Located in sought-after King William, this charming 2-bedroom, 1-bath home features original wood floors, warm natural light, and a backyard complete with workshop/storage space. With renovations nearly complete, this historic gem offers an opportunity for the next owner to add the finishing touches and make it their own.
For sale
Price cut: $5K (7/31)
$384,900
325 CEDAR ST, San Antonio, TX 78210
2beds
1,057sqft
:
Get pre-qualified$2,793/mo
Single Family Residence
Built in 1906
5,009 Square Feet Lot
$-- Zestimate®
$364/sqft
$-- HOA
What's special
Warm natural lightOriginal wood floors
- 44 days |
- 915 |
- 62 |
Zillow last checked:
Listing updated:
Listed by:
Justin Brickman TREC #771658 (210) 827-6020,
Real Broker, LLC
Source: LERA MLS,MLS#: 1993020
Facts & features
Interior
Bedrooms & bathrooms
- Bedrooms: 2
- Bathrooms: 1
- Full bathrooms: 1
Primary bedroom
- Area: 169
- Dimensions: 13 x 13
Bedroom 2
- Area: 169
- Dimensions: 13 x 13
Kitchen
- Area: 169
- Dimensions: 13 x 13
Living room
- Area: 169
- Dimensions: 13 x 13
Heating
- Central, Electric
Cooling
- Central Air
Appliances
- Included: Range
- Laundry: In Garage, Washer Hookup, Dryer Connection
Features
- One Living Area, Separate Dining Room, High Ceilings, Master Downstairs, Ceiling Fan(s)
- Flooring: Ceramic Tile, Wood
- Has fireplace: No
- Fireplace features: Not Applicable
Interior area
- Total interior livable area: 1,057 sqft
Property
Parking
- Parking features: Garage Faces Side
- Has garage: Yes
Features
- Levels: One
- Stories: 1
- Pool features: None
Lot
- Size: 5,009 Square Feet
Details
- Parcel number: 029630110070
Construction
Type & style
- Home type: SingleFamily
- Property subtype: Single Family Residence
Materials
- Siding
- Roof: Metal
Condition
- Pre-Owned
- New construction: No
- Year built: 1906
Utilities & green energy
- Electric: CPS
- Sewer: Sewer System
- Water: SAWS, Water System
- Utilities for property: City Garbage service
Community & HOA
Community
- Features: None
- Subdivision: King William
Location
- Region: San Antonio
Financial & listing details
- Price per square foot: $364/sqft
- Tax assessed value: $409,090
- Annual tax amount: $9,983
- Price range: $384.9K - $384.9K
- Date on market: 6/18/2026
- Cumulative days on market: 44 days
- Listing terms: Conventional,Cash
Estimated market value
Not available
Estimated sales range
Not available
$2,109/mo
Price history
| Date | Event | Price |
|---|---|---|
| 7/31/2026 | Price change | $384,900-1.3%$364/sqft |
Source:  LERA MLS #1993020 Report a problem LERA MLS #1993020 Report a problem | ||
| 7/9/2026 | Price change | $389,900-2.5%$369/sqft |
Source: LERA MLS #1993020 Report a problem | ||
| 6/18/2026 | Listed for sale | $399,900-2.5%$378/sqft |
Source: LERA MLS #1993020 Report a problem | ||
| 4/12/2023 | Sold | -- |
Source: LERA MLS #1663164 Report a problem | ||
| 3/18/2023 | Pending sale | $410,000$388/sqft |
Source: LERA MLS #1663164 Report a problem | ||
| 3/13/2023 | Contingent | $410,000$388/sqft |
Source: LERA MLS #1663164 Report a problem | ||
| 2/25/2023 | Listed for sale | $410,000$388/sqft |
Source: LERA MLS #1663164 Report a problem | ||
| 3/20/2018 | Listing removed | $1,850$2/sqft |
Source: King William Realty #1293150 Report a problem | ||
| 2/16/2018 | Listed for rent | $1,850$2/sqft |
Source: King William Realty #1293150 Report a problem | ||
Public tax history
| Year | Property taxes | Tax assessment |
|---|---|---|
| 2025 | $9,984 +2.9% | $409,090 +2.9% |
| 2024 | $9,698 -7.1% | $397,450 -5.1% |
| 2023 | $10,441 +0.1% | $418,840 +8.8% |
| 2022 | $10,432 +137.1% | $385,000 +20.4% |
| 2021 | $4,399 | $319,890 +2% |
| 2020 | $4,399 -49% | $313,610 +3% |
| 2019 | $8,631 | $304,530 +28.4% |
| 2018 | $8,631 +29.8% | $237,210 +1.2% |
| 2017 | $6,649 +8.1% | $234,310 +7.5% |
| 2016 | $6,151 +27.1% | $217,910 +5.3% |
| 2015 | $4,838 | $206,970 +15.8% |
| 2014 | $4,838 | $178,800 +2.7% |
| 2013 | -- | $174,060 +17.4% |
| 2012 | -- | $148,320 +6.7% |
| 2011 | -- | $138,970 +0.9% |
| 2010 | -- | $137,770 -5.2% |
| 2009 | -- | $145,370 +3.9% |
| 2008 | -- | $139,920 -1.1% |
| 2007 | -- | $141,480 +63.5% |
| 2006 | -- | $86,510 +10.8% |
| 2005 | -- | $78,060 |
| 2004 | -- | -- |
| 2003 | -- | -- |
| 2002 | -- | -- |
| 2001 | -- | -- |
| 2000 | -- | -- |
Find assessor info on the county website
Monthly payment
Est. payment
Payment breakdown
Explore the cost of this home by adjusting the details. Changes won't be saved.Climate risks
Neighborhood: King William
Nearby schools
GreatSchools rating
- 5/10Bonham AcademyGrades: PK-8Distance: 0.2 mi
- 4/10Brackenridge High SchoolGrades: 9-12Distance: 0.4 mi
Schools provided by the listing agent
- Elementary: Bonham
- Middle: Bonham
- High: Brackenridge
- District: San Antonio I.S.D.
Source: LERA MLS. This data may not be complete. We recommend contacting the local school district to confirm school assignments for this home.
- $510,1003 bd1 ba1.3k sqft327 Cedar St, San Antonio, TX 78210Off Market

- $347,5002 bd1 ba1.1k sqft323 Cedar St, San Antonio, TX 78210Off Market
- $356,1002 bd1 ba924 sqft405 Stieren St, San Antonio, TX 78210Off Market
- $579,5003 bd2 ba1.6k sqft319 Cedar St, San Antonio, TX 78210Off Market
- $--1 bd1 ba624 sqft403 Stieren St, San Antonio, TX 78210Sold
- $275,2002 bd2 ba1.2k sqft326 Cedar St, San Antonio, TX 78210Off Market
- $349,2002 bd1 ba913 sqft317 Cedar St, San Antonio, TX 78210Off Market
- $797,9003 bd3 ba2k sqft401 Cedar St, San Antonio, TX 78210Off Market
A local agent can set up tours, give advice and negotiate with sellers.
Similar homes
- $380,0002 bd1 ba1k sqft511 DEVINE ST, San Antonio, TX 78210For Sale

 MLS ID #1774400, Ricardo Gonzalez TREC #663626, Keller Williams Heritage. LERA MLS
 - $409,9992 bd2 ba1.1k sqft314 Delaware, San Antonio, TX 78210For Sale
 MLS ID #1952337, Rory Rogers TREC #640696, Rogers Realty Group, LLC. LERA MLS
 - $475,0002 bd2 ba1.2k sqft640 Mission, San Antonio, TX 78210For Sale
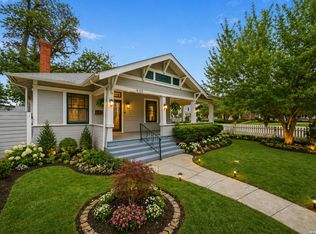 MLS ID #1960733, Nathan Young TREC #699396, Devora Realty. LERA MLS
 - $385,0002 bd2 ba1.3k sqft825 BURLESON, San Antonio, TX 78202For Sale
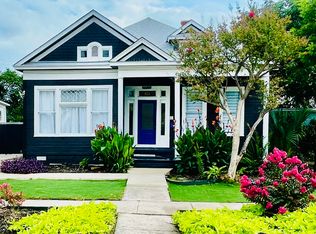 MLS ID #1992582, Vanessa Shelton TREC #501683, Home Team of America. LERA MLS
 - $389,0003 bd2 ba1.5k sqft1266 Holbrook, San Antonio, TX 78218For SaleMLS ID #2003157, Isabel Owen TREC #700221, Keller Williams Heritage. LERA MLS
- $509,0003 bd1 ba1.5k sqft127 Delaware, San Antonio, TX 78210For SaleMLS ID #1941595, Elizabeth Barrera Lutz TREC #606276, King William Realty. LERA MLS
- $314,0003 bd6 ba1.3k sqft135 Panama, San Antonio, TX 78210For SaleMLS ID #1949284, Rosalinda Tomlin TREC #592649, RE/MAX Alamo Realty. LERA MLS
- $389,9993 bd2 ba1.4k sqft417 Warren, San Antonio, TX 78212For SaleMLS ID #1951439, Montana Kloss TREC #721837, eXp Realty. LERA MLS
- $365,0002 bd1 ba1.2k sqft158 THORAIN BLVD, San Antonio, TX 78212For SaleMLS ID #2003085, Jonathan Hernandez TREC #680513, Mission Real Estate Group. LERA MLS
- $375,0003 bd2 ba1.4k sqft811 LAMAR ST, San Antonio, TX 78202For SaleMLS ID #1995961, Gerard Troy TREC #575080, Troy Realtors, Inc.. LERA MLS
- $199,0003 bd2 ba1.1k sqft726 Avant, San Antonio, TX 78210For SaleMLS ID #2003436, Agustin Devoto TREC #588941, Artex Realty LLC. LERA MLS
- $399,9002 bd2 ba1.3k sqft821 E QUINCY ST, San Antonio, TX 78215For SaleMLS ID #1972072, Clayton Lake TREC #581893, Keeping It Realty. LERA MLS
- $305,0002 bd1 ba1.1k sqft215 Sweet, San Antonio, TX 78204For SaleMLS ID #1949443, Robert Guerrero TREC #695655, Home Team of America. LERA MLS
- $299,9002 bd1 ba1.2k sqft629 E PARK AVE, San Antonio, TX 78212For SaleMLS ID #2002801, Michael Krispin TREC #660292, Texas Premier Realty. LERA MLS
- $250,0002 bd2 ba1k sqft114 Smallwood Dr, San Antonio, TX 78210For SaleMLS ID #2002598, Shane Neal TREC #608871, eXp Realty. LERA MLS
- $324,0002 bd1 ba1k sqft608 E MISTLETOE AVE, San Antonio, TX 78212For SaleMLS ID #1999083, Tatiana Delaserna TREC #683067, Keller Williams Legacy. LERA MLS
- $400,0002 bd3 ba1.3k sqft261 E ROSEWOOD AVE, San Antonio, TX 78212For SaleMLS ID #1775714, Christopher Valdez TREC #729321, Realty Advantage. LERA MLS
- $209,0002 bd1 ba1.2k sqft1130 Schley, San Antonio, TX 78210For SaleMLS ID #1993534, Clyde Johnson TREC #348058, HomeRiver Group. LERA MLS
- $495,0002 bd1 ba1.3k sqft2201 W Mulberry Avenue, San Antonio, TX 78201For SaleMLS ID #2002976, Gina Candelario TREC #490714, Kuper Sotheby's Int'l Realty. LERA MLS
- $394,9993 bd2 ba1.1k sqft8101 & 8103 Janda Susan Rd, San Antonio, TX 78209For SaleMLS ID #1966369, Anthony Huerta TREC #671534, Exquisite Properties, LLC. LERA MLS
