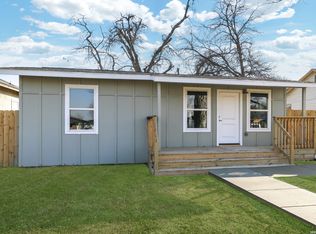
Remodeled Home in Highland Park, Exterior and interior re-painted, Kitchen cabinets replaced along with granite counter tops installed with an undermount sink, bathroom tub replaced, hardwood floors re-finished and two inch wood faux blinds installed, Enjoy your morning coffee on the wrap around front porch or spacious wood deck in the backyard, Crown molding in dining room. Conveniently located off 37 and HWY 90, Quick commute to downtown San Antonio.
For sale
$209,000
1130 Schley, San Antonio, TX 78210
2beds
1,220sqft
Single Family Residence
Built in 1929
7,492 Square Feet Lot
$201,500 Zestimate®
$171/sqft
$-- HOA
What's special
Hardwood floors re-finishedKitchen cabinets replacedGranite counter tops installedUndermount sinkExterior and interior re-paintedWrap around front porch
- 66 days |
- 268 |
- 32 |
Zillow last checked:
Listing updated:
Listed by:
Clyde Johnson TREC #348058 (210) 789-3727,
HomeRiver Group
Source: LERA MLS,MLS#: 1993534
Facts & features
Interior
Bedrooms & bathrooms
- Bedrooms: 2
- Bathrooms: 1
- Full bathrooms: 1
Primary bedroom
- Features: Ceiling Fan(s)
- Area: 169
- Dimensions: 13 x 13
Bedroom 2
- Area: 187
- Dimensions: 17 x 11
Dining room
- Area: 143
- Dimensions: 13 x 11
Kitchen
- Area: 117
- Dimensions: 13 x 9
Living room
- Area: 225
- Dimensions: 15 x 15
Heating
- Central, Natural Gas
Cooling
- Central Air
Appliances
- Included: Range, Vented Exhaust Fan, Gas Water Heater
- Laundry: Main Level, Washer Hookup, Dryer Connection
Features
- One Living Area, Separate Dining Room, Eat-in Kitchen, Two Eating Areas, Utility Room Inside, 1st Floor Lvl/No Steps, High Ceilings, Open Floorplan, Ceiling Fan(s)
- Flooring: Linoleum, Wood
- Windows: Window Coverings
- Has fireplace: No
- Fireplace features: Not Applicable
Interior area
- Total interior livable area: 1,220 sqft
Video & virtual tour
Property
Parking
- Total spaces: 2
- Parking features: One Car Garage, Detached, One Car Carport
- Garage spaces: 1
- Carport spaces: 1
- Covered spaces: 2
Features
- Levels: One
- Stories: 1
- Patio & porch: Deck
- Exterior features: Rain Gutters
- Pool features: None
- Fencing: Chain Link
Lot
- Size: 7,492 Square Feet
- Features: Curbs, Sidewalks, Streetlights
- Residential vegetation: Mature Trees
Details
- Parcel number: 033731050080
Construction
Type & style
- Home type: SingleFamily
- Property subtype: Single Family Residence
Materials
- Siding
- Roof: Heavy Composition
Condition
- Pre-Owned
- New construction: No
- Year built: 1929
Utilities & green energy
- Electric: CPS
- Gas: CPS
- Sewer: SAWS, Sewer System
- Water: SAWS, Water System
- Utilities for property: Cable Available, City Garbage service
Community & HOA
Community
- Features: None
- Security: Smoke Detector(s)
- Subdivision: Highland Park
Location
- Region: San Antonio
Financial & listing details
- Price per square foot: $171/sqft
- Tax assessed value: $185,000
- Annual tax amount: $3,954
- Price range: $209K - $209K
- Date on market: 6/19/2026
- Cumulative days on market: 67 days
- Listing terms: Conventional,FHA,VA Loan,Cash
- Road surface type: Paved
Estimated market value
$201,500
$191,000 - $212,000
$1,358/mo
Price history
| Date | Event | Price |
|---|---|---|
| 6/19/2026 | Listed for sale | $209,000$171/sqft |
Source:  LERA MLS #1993534 Report a problem LERA MLS #1993534 Report a problem | ||
| 5/29/2015 | Listing removed | $800$1/sqft |
Source: Lammco Property Mgmt., LLC #1111724 Report a problem | ||
| 5/20/2015 | Listed for rent | $800+6.7%$1/sqft |
Source: Lammco Property Mgmt., LLC #1111724 Report a problem | ||
| 12/11/2013 | Listing removed | $750$1/sqft |
Source: Lammco Property Mgmt., LLC #1029414 Report a problem | ||
| 11/13/2013 | Listed for rent | $750$1/sqft |
Source: Lammco Property Mgmt., LLC #1029414 Report a problem | ||
Public tax history
| Year | Property taxes | Tax assessment |
|---|---|---|
| 2025 | $4,515 +4.5% | $185,000 +4.5% |
| 2024 | $4,319 -6.8% | $177,000 -4.8% |
| 2023 | $4,637 -4.9% | $186,000 +3.3% |
| 2022 | $4,877 | $180,000 +23.3% |
| 2021 | -- | $146,000 +13.2% |
| 2020 | -- | $129,000 +9.3% |
| 2019 | $3,344 | $118,000 +29.7% |
| 2018 | $3,344 +42.9% | $91,000 +1.2% |
| 2017 | $2,341 +22% | $89,940 +30.3% |
| 2016 | $1,919 +35.1% | $69,030 +1.5% |
| 2015 | $1,420 | $68,000 +29.5% |
| 2014 | $1,420 | $52,500 -5.6% |
| 2013 | -- | $55,640 -2% |
| 2012 | -- | $56,770 -7.6% |
| 2011 | -- | $61,460 -2.2% |
| 2010 | -- | $62,870 +0.1% |
| 2009 | -- | $62,830 -1.8% |
| 2008 | -- | $64,010 +4.3% |
| 2007 | -- | $61,350 +10.3% |
| 2006 | -- | $55,600 +15.8% |
| 2005 | -- | $48,000 |
| 2004 | -- | -- |
| 2003 | -- | -- |
| 2002 | -- | -- |
| 2001 | -- | -- |
| 2000 | -- | -- |
Find assessor info on the county website
Monthly payment
Est. payment
Payment breakdown
Explore the cost of this home by adjusting the details. Changes won't be saved.Climate risks
Neighborhood: Highland Park
Nearby schools
GreatSchools rating
- 4/10Eloise Japhet Elementary SchoolGrades: PK-5Distance: 0.4 mi
- NAPoe Middle SchoolGrades: 8Distance: 1.1 mi
- 4/10Brackenridge High SchoolGrades: 9-12Distance: 1.6 mi
Schools provided by the listing agent
- Elementary: Steele
- Middle: Page Middle
- High: Highlands
- District: San Antonio I.S.D.
Source: LERA MLS. This data may not be complete. We recommend contacting the local school district to confirm school assignments for this home.
- $211,9002 bd2 ba1.4k sqft1124 Schley Ave, San Antonio, TX 78210Off Market
- $--2 bd2 ba1.2k sqft1134 Schley Ave, San Antonio, TX 78210Sold

- $203,4003 bd1 ba1.2k sqft1122 Schley Ave, San Antonio, TX 78210Off Market

- $196,0003 bd1 ba1.6k sqft1138 Schley Ave, San Antonio, TX 78210Off Market
- $232,2003 bd2 ba1.3k sqft1118 Schley Ave, San Antonio, TX 78210Off Market
- $1,5002 bd1 ba1.5k sqft1131 McKinley Ave, San Antonio, TX 78210For Rent
- $127,5003 bd1 ba1.3k sqft1127 McKinley Ave, San Antonio, TX 78210Off Market
- $212,4002 bd1 ba1.1k sqft1135 McKinley Ave, San Antonio, TX 78210Off Market
A local agent can set up tours, give advice and negotiate with sellers.
Similar homes
- $195,0003 bd2 ba1.1k sqft726 Avant, San Antonio, TX 78210For Sale

 MLS ID #2003436, Agustin Devoto TREC #588941, Artex Realty LLC. LERA MLS
 - $210,0003 bd2 ba1k sqft2042 Hicks, San Antonio, TX 78210For Sale
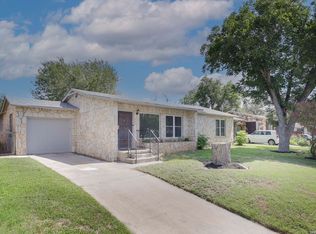
 MLS ID #1942519, Cassandra Martinez TREC #775748, Real Broker, LLC. LERA MLS
 - $220,0003 bd1 ba1.6k sqft1135 Vanderbilt, San Antonio, TX 78210For Sale
 MLS ID #2003088, Jake Broyles TREC #755595, Select Properties. LERA MLS
 - $159,9992 bd1 ba1.1k sqft114 Bailey, San Antonio, TX 78210For Sale
 MLS ID #1928559, Jaime Cuevas TREC #721041, Real Broker, LLC. LERA MLS
 - $209,9993 bd2 ba1.1k sqft435 Belmont, San Antonio, TX 78202For SaleMLS ID #1968004, Karolina Dudek TREC #775485, LPT Realty, LLC. LERA MLS
- $250,0003 bd2 ba1.3k sqft2039 Schley Ave, San Antonio, TX 78210For SaleMLS ID #1934072, Ernesto De La Cruz TREC #732821, LPT Realty, LLC. LERA MLS
- $169,9003 bd1 ba1k sqft103 Cosgrove, San Antonio, TX 78210For SaleMLS ID #1955125, Katharine Blessing TREC #665713, Fathom Realty. LERA MLS
- $201,0003 bd1 ba1k sqft902 fair, San Antonio, TX 78223For SaleMLS ID #1921431, Kara Factor TREC #802760, Levi Rodgers Real Estate Group. LERA MLS
- $189,0002 bd1 ba781 sqft923 Fair Ave, San Antonio, TX 78223For SaleMLS ID #1965248, Jose Puente TREC #709365, Option One Real Estate. LERA MLS
- $200,0004 bd3 ba1.3k sqft151 Morningview, San Antonio, TX 78220For SaleMLS ID #2005962, Alexander Martin TREC #838255, Resi Realty, LLC. LERA MLS
- $215,0003 bd2 ba1.4k sqft122 W HUTCHINS PL, San Antonio, TX 78221For SaleMLS ID #2003463, Jeffrey Fry TREC #672536, Bliss Real Estate, LLC. LERA MLS
- $211,4503 bd1 ba1k sqft646 Canton, San Antonio, TX 78202For SaleMLS ID #1918363, Daniel Quesada TREC #622044, Mitchell Realty. LERA MLS
- $215,0003 bd2 ba1.2k sqft125 Stace, San Antonio, TX 78204For SaleMLS ID #1958082, Katheryn Powers TREC #715372, eXp Realty. LERA MLS
- $278,0003 bd2 ba1.5k sqft2410 Saint Anthony Ave, San Antonio, TX 78210For SaleMLS ID #1953408, Juliana Cardona Salinas TREC #841252, Exquisite Properties, LLC. LERA MLS
- $195,0002 bd2 ba884 sqft1503 Gibbs, San Antonio, TX 78202For SaleMLS ID #2005457, Alexander Martin TREC #838255, Resi Realty, LLC. LERA MLS
- $290,0004 bd2 ba1.4k sqft2131 STEVES AVE, San Antonio, TX 78210For SaleMLS ID #2004483, Belinda Alfaro TREC #714660, RE Solutions XV LLC. LERA MLS
- $190,0004 bd2 ba1.1k sqft321 Regent, San Antonio, TX 78204For SaleMLS ID #1963416, Agustin Devoto TREC #588941, Artex Realty LLC. LERA MLS
- $225,0003 bd2 ba1.4k sqft775 YUCCA ST, San Antonio, TX 78220For SaleMLS ID #1995711, Carlos Gil TREC #663488, Malouff Realty, LLC. LERA MLS
- $260,5003 bd2 ba1.4k sqft423 CHANNING AVE, San Antonio, TX 78210For SaleMLS ID #1973471, Priscilla Guerrero TREC #792281, San Antonio's Finest Realty. LERA MLS
- $189,9003 bd2 ba1.4k sqft706 W WINNIPEG AVE, San Antonio, TX 78225For SaleMLS ID #1999621, Bianca Killey TREC #641378, Keller Williams Legacy. LERA MLS
