Welcome yourself to this charming storybook home in the historic Monte Vista neighborhood. Nestled in an area within 1.5 miles of UIW, SA Zoo, Brackenridge Park and The Witte Museum. Appreciate the coziness and layout of this unique architectural 2-bedroom beauty beginning with its outdoor design and its indoor welcoming and relaxing ambiance. This home greets you with a beautiful arched ceiling above an open living area with lots of natural light and high ceilings throughout. A kitchen with gas cooking, open cabinets, quartz countertops and an island that doubles as a breakfast bar, gives a great area good versatility. A separate dining room that can be utilized as a more formal setting for eating or entertaining. An open primary bedroom comes in over 160sq/ft with separate closets and a connecting bathroom with stand-up shower. Secondary bedroom shows in at over 120sq/ft with a single closet and also has a connecting bathroom with stand-up shower that basically closes out the interior in this family setting. The covered terrace in the backyard provides an excellent setting for enjoying an early morning or early evening sunrise/sunset and overlooks the detached office area with 1/2 bath.
For sale
$400,000
261 E ROSEWOOD AVE, San Antonio, TX 78212
2beds
1,372sqft
Single Family Residence
Built in 1937
6,534 Square Feet Lot
$-- Zestimate®
$292/sqft
$-- HOA
What's special
High ceilings throughoutQuartz countertopsBeautiful arched ceilingKitchen with gas cookingOpen cabinets
- 837 days
- 456
- 26
Zillow last checked:
Listing updated:
Listed by:
Christopher Valdez TREC #729321 (210) 260-8613,
Realty Advantage
Source: LERA MLS,MLS#: 1775714
Facts & features
Interior
Bedrooms & bathrooms
- Bedrooms: 2
- Bathrooms: 3
- Full bathrooms: 2
- 1/2 bathrooms: 1
Primary bedroom
- Features: Multi-Closets, Ceiling Fan(s), Full Bath
- Area: 192
- Dimensions: 16 x 12
Bedroom 2
- Area: 132
- Dimensions: 12 x 11
Primary bathroom
- Features: Shower Only, Single Vanity
- Area: 70
- Dimensions: 10 x 7
Dining room
- Area: 176
- Dimensions: 16 x 11
Family room
- Area: 280
- Dimensions: 20 x 14
Kitchen
- Area: 208
- Dimensions: 16 x 13
Living room
- Area: 280
- Dimensions: 20 x 14
Office
- Area: 96
- Dimensions: 12 x 8
Heating
- Central, Natural Gas
Cooling
- Central Air, Wall/Window Unit(s)
Appliances
- Included: Range, Gas Cooktop, Refrigerator, Disposal, Dishwasher, Vented Exhaust Fan, Gas Water Heater
- Laundry: Laundry Closet, Main Level, In Kitchen, Washer Hookup, Dryer Connection
Features
- One Living Area, Separate Dining Room, Eat-in Kitchen, Two Eating Areas, Kitchen Island, Breakfast Bar, Study/Library, Utility Room Inside, High Ceilings, Ceiling Fan(s), Chandelier, Solid Counter Tops, Custom Cabinets
- Flooring: Ceramic Tile, Laminate
- Windows: Window Coverings
- Attic: Access Only
- Number of fireplaces: 1
- Fireplace features: One, Living Room, Family Room
Interior area
- Total interior livable area: 1,372 sqft
Property
Parking
- Total spaces: 1
- Parking features: One Car Garage, Detached, Open
- Garage spaces: 1
Accessibility
- Accessibility features: No Carpet, Ramp - Main Level, Stall Shower
Features
- Levels: One
- Stories: 1
- Patio & porch: Patio, Covered
- Pool features: None
- Fencing: Privacy,Chain Link
Lot
- Size: 6,534 Square Feet
- Features: Curbs, Sidewalks, Streetlights
- Residential vegetation: Mature Trees (ext feat)
Details
- Additional structures: Detached Quarters, Second Residence, Workshop
- Parcel number: 067270030440
Construction
Type & style
- Home type: SingleFamily
- Architectural style: Tudor,Spanish,Mediterranean
- Property subtype: Single Family Residence
Materials
- Stucco
- Roof: Composition
Condition
- As-Is,Pre-Owned
- New construction: No
- Year built: 1937
Utilities & green energy
- Electric: CPS
- Gas: CPS
- Sewer: SAWS, Sewer System
- Water: SAWS, Water System
- Utilities for property: Cable Available, City Garbage service
Community & HOA
Community
- Features: Playground, Historic District
- Security: Security System Owned, Carbon Monoxide Detector(s)
- Subdivision: Monte Vista
Location
- Region: San Antonio
Financial & listing details
- Price per square foot: $292/sqft
- Tax assessed value: $379,000
- Annual tax amount: $10,090
- Price range: $400K - $400K
- Date on market: 5/16/2024
- Cumulative days on market: 837 days
- Listing terms: Conventional,FHA,Cash,100% Financing
- Road surface type: Paved, Asphalt
Estimated market value
Not available
Estimated sales range
Not available
$1,977/mo
Price history
| Date | Event | Price |
|---|---|---|
| 7/22/2026 | Listed for sale | $400,000$292/sqft |
Source:  LERA MLS #1775714 Report a problem LERA MLS #1775714 Report a problem | ||
| 7/12/2026 | Contingent | $400,000$292/sqft |
Source: LERA MLS #1775714 Report a problem | ||
| 5/27/2026 | Price change | $400,000-4.8%$292/sqft |
Source: LERA MLS #1775714 Report a problem | ||
| 4/7/2026 | Price change | $420,000-6.7%$306/sqft |
Source: LERA MLS #1775714 Report a problem | ||
| 10/7/2025 | Price change | $450,000-8.2%$328/sqft |
Source: LERA MLS #1775714 Report a problem | ||
| 4/8/2025 | Price change | $490,000-5.8%$357/sqft |
Source: LERA MLS #1775714 Report a problem | ||
| 9/23/2024 | Price change | $520,000-5.5%$379/sqft |
Source: LERA MLS #1775714 Report a problem | ||
| 5/16/2024 | Listed for sale | $550,000+28.7%$401/sqft |
Source: LERA MLS #1775714 Report a problem | ||
| 6/16/2023 | Sold | -- |
Source: LERA MLS #44006_1683159 Report a problem | ||
| 6/7/2023 | Contingent | $427,500$312/sqft |
Source: LERA MLS #1683159 Report a problem | ||
| 5/31/2023 | Price change | $427,500-1.2%$312/sqft |
Source: LERA MLS #1683159 Report a problem | ||
| 5/11/2023 | Listed for sale | $432,500-0.6%$315/sqft |
Source: LERA MLS #1683159 Report a problem | ||
| 5/1/2023 | Contingent | $435,000$317/sqft |
Source: LERA MLS #1683159 Report a problem | ||
| 4/26/2023 | Listed for sale | $435,000+26.1%$317/sqft |
Source: LERA MLS #1683159 Report a problem | ||
| 6/16/2020 | Listing removed | $345,000$251/sqft |
Source: Phyllis Browning Co. #1436662 Report a problem | ||
| 6/13/2020 | Pending sale | $345,000$251/sqft |
Source: Phyllis Browning Co. #1436662 Report a problem | ||
| 6/13/2020 | Listed for sale | $345,000$251/sqft |
Source: Phyllis Browning Co. #1436662 Report a problem | ||
| 4/15/2020 | Sold | -- |
Source: LERA MLS #1436662 Report a problem | ||
| 1/31/2020 | Listed for sale | $345,000$251/sqft |
Source: Phyllis Browning Company #1436662 Report a problem | ||
Public tax history
| Year | Property taxes | Tax assessment |
|---|---|---|
| 2025 | $9,249 -6.4% | $379,000 -6.4% |
| 2024 | $9,877 -3.1% | $404,770 -1% |
| 2023 | $10,193 +5.2% | $408,910 +14.4% |
| 2022 | $9,689 +31.4% | $357,580 +20% |
| 2021 | $7,376 | $298,080 +6.5% |
| 2020 | $7,376 +5% | $280,000 +5.7% |
| 2019 | $7,022 | $265,000 +5.8% |
| 2018 | $7,022 +7.7% | $250,550 -3% |
| 2017 | $6,520 +3.6% | $258,270 +9.2% |
| 2016 | $6,296 +17.9% | $236,500 +7.1% |
| 2015 | $5,338 | $220,820 +3.6% |
| 2014 | $5,338 | $213,090 +3.4% |
| 2013 | -- | $206,060 +1% |
| 2012 | -- | $203,960 +3.6% |
| 2011 | -- | $196,850 -0.8% |
| 2010 | -- | $198,430 +2.5% |
| 2008 | -- | $193,600 -3.6% |
| 2007 | -- | $200,780 +36.9% |
| 2005 | -- | $146,670 |
| 2004 | -- | -- |
| 2003 | -- | -- |
| 2002 | -- | -- |
| 2001 | -- | -- |
| 2000 | -- | -- |
Find assessor info on the county website
Monthly payment
Est. payment
Payment breakdown
Explore the cost of this home by adjusting the details. Changes won't be saved.Climate risks
Neighborhood: Monte Vista
Nearby schools
Schools provided by the listing agent
- Elementary: Cotton
- Middle: Mark Twain
- High: Edison
- District: San Antonio I.S.D.
Source: LERA MLS. This data may not be complete. We recommend contacting the local school district to confirm school assignments for this home.

Similar homes
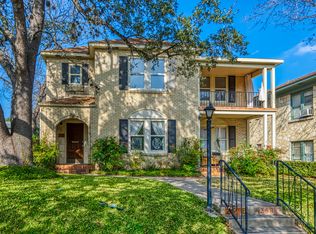
- $395,0004 bd2 ba1.7k sqft122 Annie, San Antonio, TX 78212For Sale

 MLS ID #1996295, Jonathan Rebaldo TREC #800822, Keller Williams City-View. LERA MLS
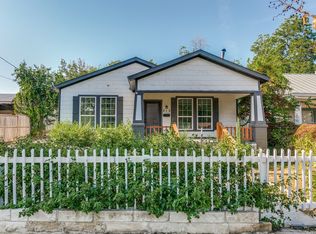
 - $419,0004 bd2 ba1.2k sqft612 W Magnolia, San Antonio, TX 78212For Sale
 MLS ID #2011494, Sergio Martinez TREC #561988, Prestige Homes of Texas. LERA MLS
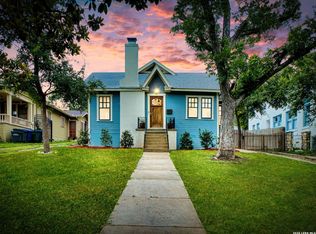
 - $475,0003 bd2 ba1.6k sqft211 W NORWOOD CT, San Antonio, TX 78212For Sale
 MLS ID #1994870, Frances Petroff TREC #626517, Texas Premier Realty. LERA MLS
 - $519,4002 bd2 ba1.4k sqft126 Princess Pass, San Antonio, TX 78212For Sale
 MLS ID #2000629, Debbie Maltz TREC #259825, Kuper Sotheby's Int'l Realty. LERA MLS
 - $453,7004 bd2 ba1.4k sqft542 BRIGHTWOOD PL, San Antonio, TX 78209For SaleMLS ID #2012397, JonPaul Martin TREC #529431, Keller Williams Heritage. LERA MLS
- $423,0003 bd1 ba1.8k sqft301 FURR DR, San Antonio, TX 78201For SaleMLS ID #2007443, Diana Scott TREC #392453, Premier Realty Group Platinum. LERA MLS
- $365,0003 bd2 ba1.4k sqft811 LAMAR ST, San Antonio, TX 78202For SaleMLS ID #1995961, Gerard Troy TREC #575080, Troy Realtors, Inc.. LERA MLS
- $549,9003 bd2 ba1.7k sqft430 E Mulberry Ave, San Antonio, TX 78212For SaleMLS ID #1883559, Jonathan Yokley TREC #633850, Texas Roadrunner Realty. LERA MLS
- $459,9993 bd2 ba1.9k sqft507 Parland Place, San Antonio, TX 78209For SaleMLS ID #1929099, Devan Bonahoom TREC #828169, Phyllis Browning Company. LERA MLS
- $325,0003 bd1 ba1.5k sqft2023 W Kings Hwy, San Antonio, TX 78201For SaleMLS ID #2006806, Ellen McDonough TREC #398375, Phyllis Browning Company. LERA MLS
- $450,0003 bd3 ba1.6k sqft219 Brees, San Antonio, TX 78209For SaleMLS ID #1991188, Nena King TREC #421584, Nix Realty Company. LERA MLS
- $345,0003 bd2 ba1.5k sqft11919 CARAWAY CV, San Antonio, TX 78213For SaleMLS ID #2010912, Vickie Jacobs TREC #524200, LMG Realty LLC. LERA MLS
- $499,0002 bd2 ba1.1k sqft333 REDWOOD ST, Alamo Heights, TX 78209For SaleMLS ID #2010102, Pamela Sanchez TREC #686439, BHHS PenFed Realty. LERA MLS
- $222,0004 bd2 ba1.3k sqft3539 El Paso, San Antonio, TX 78207For SaleMLS ID #1878493, Kristy Parker TREC #644973, TX SOLD, LLC. LERA MLS
- $314,9002 bd1 ba1.2k sqft2007 W Mistletoe Ave, San Antonio, TX 78201For SaleMLS ID #2008874, Matthew Goodrich TREC #753473, Preston Granger. LERA MLS
- $316,8003 bd2 ba1.5k sqft520 Frost Street, San Antonio, TX 78201For SaleMLS ID #1993498, Erica Salazar TREC #752678, 1st Choice Realty Group. LERA MLS
- $265,0003 bd2 ba1.3k sqft223 SUMMERTIME DR, San Antonio, TX 78216For SaleMLS ID #2011846, Gail Lamb TREC #568013, Keller Williams Heritage. LERA MLS
- $415,0002 bd3 ba1.5k sqft117 MONTCLAIR ST, San Antonio, TX 78209For SaleMLS ID #1995077, Laura Hodge TREC #669392, Phyllis Browning Company. LERA MLS
- $275,0002 bd2 ba1.2k sqft316 Denver, San Antonio, TX 78210For SaleMLS ID #2004718, Mindi Stange TREC #646223, All City San Antonio Registered Series. LERA MLS
- $358,0003 bd2 ba1.7k sqft636 RITTIMAN RD, Terrell Hills, TX 78209For SaleMLS ID #1968502, Royal King TREC #215798, King, REALTORS. LERA MLS
