~~This property qualifies for a $5,000 Homebuyer Grant!!!~~Welcome to 110 Vitra, a beautifully preserved historic home that effortlessly blends old-world charm with modern convenience. Nestled in one of San Antonio's most sought-after neighborhoods, Lavaca, this 3-bedroom, 2.5-bathroom residence boasts original pine floors, elegant wood siding, 11 ft. ceilings, and a stunning stained glass window that radiate character and timeless appeal. As the closest street to the River Walk in Lavaca, you'll have immediate access to outdoor adventures like paddle boarding and leisurely strolls along the water. The Mission Reach Trail is just steps away, perfect for cycling or exploring the natural beauty of the area. Bluestar is only minutes away, placing you in the heart of San Antonio's vibrant cultural scene, with an array of incredible dining, art, and nightlife just steps from your front door. For food enthusiasts, you're in for a treat! Experience world-class dining with Michelin-starred restaurant Mixtli nearby, and indulge in the many unique eateries that Southtown is known for. Plus, with easy access to highways, downtown events, and the lively atmosphere of the area, you'll never miss out on what's happening. New developments are popping up all around, including the much-anticipated Ice House near Roosevelt Park, which will feature a pedestrian bridge connecting directly to the park. The home is surrounded by gorgeous landscaping that enhances the beauty of its historical features, providing both privacy and charm. Whether you're looking for a cozy retreat or a home with rich history and character, 110 Vitra offers the perfect mix of convenience, charm, and prime location. Don't miss your chance to be part of the Southtown community - schedule your tour today!
Sold
Price Unknown
110 Vitra, San Antonio, TX 78210
3beds
2,100sqft
Single Family Residence
Built in 1910
6,534 Square Feet Lot
$366,300 Zestimate®
$--/sqft
$2,676 Estimated rent
Home value
$366,300
$341,000 - $392,000
$2,676/mo
Zestimate® history
Owner options
List your home for rent
$2,676/mo
Rent Zestimate®
Find your next renter with Zillow Rental Manager. Plus, with online applications, you can quickly screen prospective tenants – for free.
$2,676/mo
Rent Zestimate®
Refinance and save
Refinancing to a lower rate could help reduce your monthly payments and save thousands over the life of the loan.
Explore your selling options
Work with a Zillow partner agent
Leverage their expertise and Zillow's premium Showcase listings to get your home seen by more buyers.
Get startedList with your own agent
Get your home in front of millions of buyers by listing it on Zillow.
Learn how to do itSell it yourself
Take full control of how buyers see your home on Zillow by listing For Sale by Owner (FSBO).
List your homeWhat's special
Stunning stained glass windowOriginal pine floorsElegant wood siding
Zillow last checked:
Listing updated:
Listed by:
Jacquelyn Nelson TREC #662574 (210) 324-0085,
Paley Realty
Source: LERA MLS,MLS#: 1877398
Facts & features
Interior
Bedrooms & bathrooms
- Bedrooms: 3
- Bathrooms: 3
- Full bathrooms: 2
- 1/2 bathrooms: 1
Primary bedroom
- Features: Walk-In Closet(s), Ceiling Fan(s), Full Bath
- Area: 196
- Dimensions: 14 x 14
Bedroom 2
- Area: 196
- Dimensions: 14 x 14
Bedroom 3
- Area: 110
- Dimensions: 10 x 11
Primary bathroom
- Features: Shower Only, Single Vanity
- Area: 84
- Dimensions: 7 x 12
Dining room
- Area: 169
- Dimensions: 13 x 13
Kitchen
- Area: 238
- Dimensions: 17 x 14
Living room
- Area: 210
- Dimensions: 15 x 14
Heating
- Heat Pump, Zoned, Electric
Cooling
- Central Air, Zoned
Appliances
- Included: Gas Cooktop, Dishwasher
- Laundry: Main Level, Lower Level, Laundry Room, Washer Hookup, Dryer Connection
Features
- One Living Area, Separate Dining Room, Eat-in Kitchen, Two Eating Areas, Breakfast Bar, Utility Room Inside, High Ceilings, High Speed Internet, Telephone, Walk-In Closet(s), Master Downstairs, Ceiling Fan(s)
- Flooring: Ceramic Tile, Wood
- Has fireplace: No
- Fireplace features: Not Applicable
Interior area
- Total interior livable area: 2,100 sqft
Property
Parking
- Parking features: None, Pad Only (Off Street)
Features
- Levels: Two
- Stories: 2
- Patio & porch: Covered, Deck
- Pool features: None
- Fencing: Privacy
Lot
- Size: 6,534 Square Feet
- Residential vegetation: Mature Trees
Details
- Parcel number: 030750010190
Construction
Type & style
- Home type: SingleFamily
- Property subtype: Single Family Residence
Materials
- Wood Siding
- Roof: Metal
Condition
- Pre-Owned
- New construction: No
- Year built: 1910
Utilities & green energy
- Electric: CPS
- Gas: CPS
- Sewer: SAWS
- Water: SAWS
- Utilities for property: Cable Available, City Garbage service
Community & HOA
Community
- Features: Playground, Jogging Trails, Bike Trails, Basketball Court, City Bus
- Subdivision: Lavaca
Location
- Region: San Antonio
Financial & listing details
- Tax assessed value: $413,650
- Annual tax amount: $10,093
- Date on market: 6/20/2025
- Cumulative days on market: 164 days
- Listing terms: Conventional,FHA,VA Loan,Cash
Price history
| Date | Event | Price |
|---|---|---|
| 12/17/2025 | Sold | -- |
Source:  LERA MLS #1877398 Report a problem LERA MLS #1877398 Report a problem | ||
| 12/1/2025 | Pending sale | $399,000$190/sqft |
Source: LERA MLS #1877398 Report a problem | ||
| 11/26/2025 | Contingent | $399,000$190/sqft |
Source: LERA MLS #1877398 Report a problem | ||
| 9/25/2025 | Listed for sale | $399,000-4.8%$190/sqft |
Source: LERA MLS #1877398 Report a problem | ||
| 9/22/2025 | Contingent | $419,000$200/sqft |
Source: LERA MLS #1877398 Report a problem | ||
| 9/2/2025 | Price change | $419,000-4.6%$200/sqft |
Source: LERA MLS #1877398 Report a problem | ||
| 8/13/2025 | Price change | $439,000-3.5%$209/sqft |
Source: LERA MLS #1877398 Report a problem | ||
| 7/31/2025 | Price change | $455,000-2.2%$217/sqft |
Source: LERA MLS #1877398 Report a problem | ||
| 7/18/2025 | Price change | $465,000-2.1%$221/sqft |
Source: LERA MLS #1877398 Report a problem | ||
| 6/28/2025 | Price change | $475,000-4.8%$226/sqft |
Source: LERA MLS #1877398 Report a problem | ||
| 6/20/2025 | Listed for sale | $499,000+633.8%$238/sqft |
Source: LERA MLS #1877398 Report a problem | ||
| 11/11/2011 | Sold | -- |
Source: LERA MLS #44006_806939 Report a problem | ||
| 9/17/2011 | Price change | $68,000-9.3%$32/sqft |
Source: RE/MAX Associates #806939 Report a problem | ||
| 5/25/2011 | Price change | $75,000-8.5%$36/sqft |
Source: RE/MAX Associates #806939 Report a problem | ||
| 3/11/2011 | Price change | $82,000-8.8%$39/sqft |
Source: RE/MAX Associates #806939 Report a problem | ||
| 1/16/2010 | Listed for sale | $89,900$43/sqft |
Source: RE/MAX Associates #806939 Report a problem | ||
| 12/13/2009 | Listing removed | $89,900$43/sqft |
Source: RE/MAX Associates #806939 Report a problem | ||
| 10/30/2009 | Listed for sale | $89,900$43/sqft |
Source: RE/MAX Associates #806939 Report a problem | ||
Public tax history
| Year | Property taxes | Tax assessment |
|---|---|---|
| 2025 | $5,829 +5.5% | $345,841 +10% |
| 2024 | $5,523 +6.3% | $314,401 +10% |
| 2023 | $5,195 -12.7% | $285,819 +10% |
| 2022 | $5,954 +114.8% | $259,835 +10% |
| 2021 | $2,772 | $236,214 +10% |
| 2020 | $2,772 -45% | $214,740 +10% |
| 2019 | $5,044 | $195,218 +10% |
| 2018 | $5,044 +22.5% | $177,471 +10% |
| 2017 | $4,117 +9.5% | $161,337 +10% |
| 2016 | $3,760 +18.3% | $146,670 +9.4% |
| 2015 | $3,178 | $134,090 +14.2% |
| 2014 | $3,178 | $117,440 +66% |
| 2013 | -- | $70,740 +4.3% |
| 2012 | -- | $67,840 +4.1% |
| 2011 | -- | $65,160 -2% |
| 2010 | -- | $66,500 +6.5% |
| 2009 | -- | $62,460 -4.6% |
| 2008 | -- | $65,470 +10% |
| 2007 | -- | $59,500 +5.2% |
| 2006 | -- | $56,570 +34.7% |
| 2005 | -- | $42,000 |
| 2004 | -- | -- |
| 2003 | -- | -- |
| 2002 | -- | -- |
| 2001 | -- | -- |
| 2000 | -- | -- |
Find assessor info on the county website
Neighborhood: Lavaca
Nearby homes
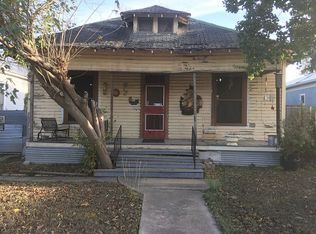
- $165,9002 bd1 ba1k sqft118 Vitra Pl, San Antonio, TX 78210Off Market

- $475,0003 bd2 ba1.7k sqft122 Vitra Pl, San Antonio, TX 78210For Sale

- $354,5004 bd3 ba3.5k sqft1803 S Presa St, San Antonio, TX 78210Off Market
- $650,0004 bd6 ba2.6k sqft126 Vitra Pl, San Antonio, TX 78210For Sale
- $255,2002 bd2 ba1.4k sqft126 Vitra Pl #2, San Antonio, TX 78210Off Market
- $255,2002 bd2 ba1.4k sqft126 Vitra Pl #1, San Antonio, TX 78210Off Market
- $131,7001 bd1 ba650 sqft115 Vitra Pl, San Antonio, TX 78210Off Market
- $409,3003 bd3 ba1.8k sqft113 Vitra Pl, San Antonio, TX 78210Off Market
Nearby schools
GreatSchools rating
- 6/10Robert B Green Elementary SchoolGrades: PK-5Distance: 1 mi
- NAPoe Middle SchoolGrades: 8Distance: 1.4 mi
- 4/10Brackenridge High SchoolGrades: 9-12Distance: 0.4 mi
Schools provided by the listing agent
- Elementary: Green
- Middle: Poe
- High: Brackenridge
- District: San Antonio I.S.D.
Source: LERA MLS. This data may not be complete. We recommend contacting the local school district to confirm school assignments for this home.
Get a cash offer in 3 minutes
Find out how much your home could sell for in as little as 3 minutes with a no-obligation cash offer.
Estimated market value
$366,300
Get a cash offer in 3 minutes
Find out how much your home could sell for in as little as 3 minutes with a no-obligation cash offer.
Estimated market value
$366,300
Nearby cities
Nearby neighborhoods
Nearby zip codes
Other San Antonio Topics
