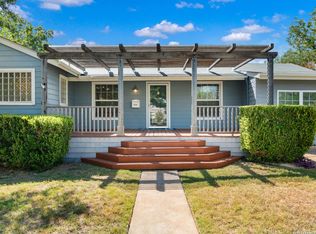
There is no other property in Northwood at this price with this many upgrades!! Welcome to 446 Forrest Hill, where timeless Northwood charm meets thoughtful modern updates and exceptional everyday functionality. This beautifully refreshed home offers the perfect combination of character, flexibility, and peace of mind, making it an outstanding opportunity in one of San Antonio's most desirable established neighborhoods. From the moment you arrive, you'll appreciate the oversized driveway with parking for four or more vehicles-a rare feature that adds both convenience and value. Inside, the versatile floor plan is designed to adapt to your lifestyle, featuring two spacious living areas that provide endless possibilities for entertaining, a game room, media room, second family room, or multi-generational living. A separate, secluded room offers the ideal space for a private home office, study, hobby room, or creative retreat. Natural light pours through brand-new windows, creating a bright and inviting atmosphere while showcasing the home's clean finishes and neutral color palette. Generously sized bedrooms provide comfortable accommodations, and the tastefully updated bathrooms blend modern style with everyday practicality. What truly sets this home apart is the extensive list of major system improvements already completed for the next owner. Recent upgrades include brand-new electrical, a new HVAC system, and a roof that is less than seven years old, offering confidence, efficiency, and reduced maintenance costs for years to come. Located in the highly sought-after Northwood community, residents enjoy quick access to Downtown San Antonio, major highways, Alamo Heights, Quarry Market, Lincoln Heights, top-rated dining, shopping, and entertainment. Combining location, flexibility, and significant updates, 446 Forrest Hill delivers an exceptional opportunity to enjoy established neighborhood living without sacrificing modern comfort and convenience.
Under contract
Price cut: $25K (7/21)
$450,000
446 Forrest Hill Dr, San Antonio, TX 78209
3beds
2,110sqft
:
Get pre-qualified$3,237/mo
Single Family Residence
Built in 1955
0.29 Acres Lot
$438,300 Zestimate®
$213/sqft
$-- HOA
What's special
Game roomMedia roomSecond family roomGenerously sized bedrooms
- 53 days |
- 741 |
- 52 |
Likely to sell faster than
Zillow last checked:
Listing updated:
Listed by:
Analisa Gutierrez TREC #731759 (210) 803-8746,
Real Broker, LLC
Source: LERA MLS,MLS#: 1991100
Facts & features
Interior
Bedrooms & bathrooms
- Bedrooms: 3
- Bathrooms: 2
- Full bathrooms: 2
Primary bedroom
- Features: Walk-In Closet(s), Ceiling Fan(s), Full Bath
- Area: 195
- Dimensions: 15 x 13
Bedroom 2
- Area: 144
- Dimensions: 12 x 12
Bedroom 3
- Area: 169
- Dimensions: 13 x 13
Primary bathroom
- Features: Shower Only, Double Vanity
- Area: 48
- Dimensions: 6 x 8
Dining room
- Area: 40
- Dimensions: 8 x 5
Family room
- Area: 400
- Dimensions: 20 x 20
Kitchen
- Area: 180
- Dimensions: 20 x 9
Living room
- Area: 345
- Dimensions: 23 x 15
Heating
- Central, Natural Gas
Cooling
- Central Air
Appliances
- Included: Cooktop, Microwave, Range, Dishwasher, Vented Exhaust Fan, Gas Water Heater
- Laundry: Washer Hookup, Dryer Connection
Features
- Two Living Area, Liv/Din Combo, Eat-in Kitchen, Kitchen Island, Breakfast Bar, Study/Library, Game Room, Media Room, Utility Room Inside, 1st Floor Lvl/No Steps, Open Floorplan, Ceiling Fan(s), Solid Counter Tops, Custom Cabinets
- Flooring: Vinyl
- Has basement: No
- Number of fireplaces: 1
- Fireplace features: Living Room, Gas
Interior area
- Total interior livable area: 2,110 sqft
Property
Parking
- Parking features: None
Features
- Levels: One
- Stories: 1
- Patio & porch: Patio, Covered
- Pool features: None
- Fencing: Privacy
Lot
- Size: 0.29 Acres
Details
- Parcel number: 118020000120
Construction
Type & style
- Home type: SingleFamily
- Property subtype: Single Family Residence
Materials
- Brick
- Foundation: Slab
- Roof: Composition
Condition
- Pre-Owned
- New construction: No
- Year built: 1955
Utilities & green energy
- Sewer: Sewer System
- Water: Water System
- Utilities for property: City Garbage service
Community & HOA
Community
- Features: None
- Subdivision: Northwood
Location
- Region: San Antonio
Financial & listing details
- Price per square foot: $213/sqft
- Tax assessed value: $526,580
- Annual tax amount: $11,940
- Price range: $450K - $450K
- Date on market: 6/11/2026
- Cumulative days on market: 54 days
- Listing terms: Conventional,FHA,VA Loan,Cash
Estimated market value
$438,300
$416,000 - $460,000
$2,767/mo
Price history
| Date | Event | Price |
|---|---|---|
| 7/29/2026 | Contingent | $450,000$213/sqft |
Source:  LERA MLS #1991100 Report a problem LERA MLS #1991100 Report a problem | ||
| 7/21/2026 | Price change | $450,000-5.3%$213/sqft |
Source: LERA MLS #1991100 Report a problem | ||
| 7/6/2026 | Price change | $475,000-2.9%$225/sqft |
Source: LERA MLS #1991100 Report a problem | ||
| 6/11/2026 | Listed for sale | $489,000+71.6%$232/sqft |
Source: LERA MLS #1991100 Report a problem | ||
| 10/24/2009 | Listing removed | $285,000$135/sqft |
Source: Kuper Sotheby's Int'l Realty #787195 Report a problem | ||
| 9/26/2009 | Listed for sale | $285,000$135/sqft |
Source: Kuper Sotheby's Int'l Realty #787195 Report a problem | ||
Public tax history
| Year | Property taxes | Tax assessment |
|---|---|---|
| 2025 | $11,940 +89.9% | $526,580 +6.9% |
| 2024 | $6,287 -1% | $492,470 +10% |
| 2023 | $6,353 -20.2% | $447,700 +10% |
| 2022 | $7,960 -4.3% | $407,000 +9.8% |
| 2021 | $8,320 | $370,700 +10% |
| 2020 | $8,320 -3.5% | $337,000 -2.6% |
| 2019 | $8,621 | $346,000 +1.2% |
| 2018 | $8,621 -1.3% | $342,000 +0.6% |
| 2017 | $8,736 +1.6% | $340,000 +2.4% |
| 2016 | $8,599 +8% | $332,000 +5.1% |
| 2015 | $7,960 | $316,000 +6.8% |
| 2014 | $7,960 | $295,900 +10% |
| 2013 | -- | $269,000 -1% |
| 2012 | -- | $271,670 +6.6% |
| 2011 | -- | $254,870 -0.9% |
| 2010 | -- | $257,310 -3.3% |
| 2009 | -- | $266,200 +10% |
| 2008 | -- | $242,000 +8.4% |
| 2007 | -- | $223,280 +11.6% |
| 2006 | -- | $200,000 +5.8% |
| 2005 | -- | $189,000 |
| 2004 | -- | -- |
| 2003 | -- | -- |
| 2002 | -- | -- |
| 2001 | -- | -- |
| 2000 | -- | -- |
Find assessor info on the county website
Monthly payment
Est. payment
Payment breakdown
Explore the cost of this home by adjusting the details. Changes won't be saved.Climate risks
Neighborhood: Oak Park - Northwood
Nearby schools
GreatSchools rating
- 8/10Northwood Elementary SchoolGrades: PK-5Distance: 0.2 mi
- 4/10Garner Middle SchoolGrades: 6-8Distance: 0.7 mi
- 4/10MacArthur High SchoolGrades: 9-12Distance: 1.7 mi
Schools provided by the listing agent
- Elementary: Northwood
- Middle: Garner
- High: Macarthur
- District: North East I.S.D.
Source: LERA MLS. This data may not be complete. We recommend contacting the local school district to confirm school assignments for this home.
- $418,8003 bd2 ba1.8k sqft442 Forrest Hill Dr, San Antonio, TX 78209Off Market
- $335,2003 bd2 ba1.4k sqft450 Forrest Hill Dr, San Antonio, TX 78209Off Market
- $394,3003 bd2 ba1.5k sqft438 Forrest Hill Dr, San Antonio, TX 78209Off Market

- $--3 bd2 ba2k sqft2927 Burnside Dr, San Antonio, TX 78209Sold

- $393,2003 bd2 ba1.5k sqft447 Forrest Hill Dr, San Antonio, TX 78209Off Market
- $411,9003 bd2 ba1.9k sqft2923 Burnside Dr, San Antonio, TX 78209Off Market
- $396,2003 bd2 ba1.5k sqft443 Forrest Hill Dr, San Antonio, TX 78209Off Market
- $--3 bd2 ba2k sqft451 Forrest Hill Dr, San Antonio, TX 78209Sold
A local agent can set up tours, give advice and negotiate with sellers.
Similar homes
- $500,0003 bd2 ba1.8k sqft714 Larkwood Drive, San Antonio, TX 78209For Sale

 MLS ID #2003673, Kimberly Howell TREC #446317, Keller Williams Legacy. LERA MLS
 - $480,0003 bd2 ba1.5k sqft214 Ira, San Antonio, TX 78209For Sale
 MLS ID #2004847, Trevaris Walker TREC #744794, JB Goodwin, REALTORS. LERA MLS
 - $539,9004 bd3 ba2.2k sqft119 Blakeley Dr, San Antonio, TX 78209For Sale
 MLS ID #2004126, Isabel Owen TREC #700221, Keller Williams Heritage. LERA MLS
 - $499,0003 bd2 ba1.9k sqft338 BREES BLVD, San Antonio, TX 78209For Sale
 MLS ID #1965700, Travis Amaro TREC #598694, Kuper Sotheby's Int'l Realty. LERA MLS
 - $450,0004 bd3 ba2.8k sqft214 SHADYWOOD LN, San Antonio, TX 78216For SaleMLS ID #2004396, Stephanie Jewett TREC #614017, Phyllis Browning Company. LERA MLS
- $450,0004 bd3 ba1.8k sqft225 Arvin Dr, Terrell Hills, TX 78209For SaleMLS ID #1996109, Nathan Calvert TREC #847823, Rider Realty. LERA MLS
- $597,0003 bd2 ba2.3k sqft506 Oakleaf Dr, San Antonio, TX 78209For SaleMLS ID #1967016, Fernando Gonzales TREC #689660, Full Spectrum Realty. LERA MLS
- $449,0004 bd2 ba1.8k sqft6818 MOSS OAK DR, San Antonio, TX 78229For SaleMLS ID #2003979, Mark Phillips TREC #636392, Hill Country Flat Fee Realty. LERA MLS
- $418,0003 bd2 ba2k sqft834 Firefly, San Antonio, TX 78216For SaleMLS ID #2003902, Lisa Vaughn TREC #721726, Coldwell Banker D'Ann Harper. LERA MLS
- $339,7003 bd2 ba1.7k sqft8615 Norwich Drive, San Antonio, TX 78217For SaleMLS ID #2005177, Jesus Meave TREC #701123, M Effect Realty. LERA MLS
- $525,0004 bd2 ba2k sqft227 Devonshire Dr, San Antonio, TX 78209For SaleMLS ID #1950975, Lana Marinin TREC #629504, Texas Prestige Realty. LERA MLS
- $421,0004 bd3 ba2.2k sqft311 WARING DR, San Antonio, TX 78216For SaleMLS ID #1993194, Kathleen Quinn TREC #560341, JB Goodwin, REALTORS. LERA MLS
- $414,9993 bd3 ba1.6k sqft314 Veda Mae Dr, San Antonio, TX 78216For SaleMLS ID #1990790, Jeremy Coburn TREC #488785, NetWorth Realty of San Antonio. LERA MLS
- $409,9994 bd3 ba2.2k sqft3402 Butterleigh, San Antonio, TX 78247For SaleMLS ID #2004733, Richard Rodriguez TREC #700216, Real Broker, LLC. LERA MLS
- $674,9003 bd3 ba2k sqft218 LARKWOOD DR, San Antonio, TX 78209For SaleMLS ID #1995474, Raul Ruiz TREC #594448, Phyllis Browning Company. LERA MLS
- $424,9004 bd2 ba2k sqft15310 DELACHAISE ST, San Antonio, TX 78232For SaleMLS ID #2003973, Derrell Skillman TREC #639690, Redfin Corporation. LERA MLS
- $429,9903 bd2 ba2.1k sqft138 Greenlawn, San Antonio, TX 78201For SaleMLS ID #1953587, Dayton Schrader TREC #312921, eXp Realty. LERA MLS
- $419,0004 bd2 ba1.7k sqft1022 GREY OAK DR, San Antonio, TX 78213For SaleMLS ID #1997062, Mariana Campos TREC #694402, Vortex Realty. LERA MLS
- $415,0004 bd3 ba2.1k sqft359 REXFORD DR, San Antonio, TX 78216For SaleMLS ID #2001342, Jim Seifert TREC #447935, Redfin Corporation. LERA MLS
- $400,0004 bd3 ba2.6k sqft929 Morningside, Terrell Hills, TX 78209For SaleMLS ID #1887993, Robert Elder TREC #436622, Phyllis Browning Company. LERA MLS
