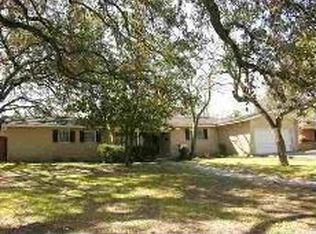
This Northwood charmer is nestled under mature oaks on a peaceful two-block street and situated on a spacious corner lot. Let your mind dream the perfect set-up for the many flexible, light-filled living spaces this gem affords! Upon entry - there is a music room to the left (which could be easily enclosed), an open living space, dining space and a large Florida room featuring a fireplace and floor to ceiling windows with views of the pool and backyard. Off the Florida room is another space which could be the perfect windowed office or a wonderful creative craft room. It would also make a fun bar area or sitting room where you can curl up with a good book and cup of coffee. Have kids? The toys can also go in there! The remodeled kitchen boasts white Quartz countertops, new appliances, subway tile backsplash and a sleek & functional banquette. The primary suite was upgraded with sliding barn doors to conceal the organized closet and the primary bath was renovated to give maximum space, functionality and style. All baths are stylishly updated. Other thoughtful updates include interior doors and hardware, garage door, updated laundry room, flooring in the office space and backyard covered patio with fan and light and all new windows! If that isn't enough - there is also a sparkling pool for summer relaxation and enjoyment and a large storage shed smartly tucked into the side yard. The back area is plumbed for natural gas for a future outdoor kitchen. The location is prime for quick access to shopping and restaurants and Northwood Elementary is near-by with its park/playground open on weekends - perfect for the kids! Friendly neighbors, alley access for trash pickup and a fun Northwood Neighborhood 4th of July parade is the icing on top. Hurry over for your private tour.
Sold
Street View
Price Unknown
451 Forrest Hill, San Antonio, TX 78209
3beds
2,008sqft
Single Family Residence
Built in 1955
0.29 Acres Lot
$540,400 Zestimate®
$--/sqft
$3,341 Estimated rent
Home value
$540,400
$503,000 - $584,000
$3,341/mo
Zestimate® history
Owner options
List your home for rent
$3,341/mo
Rent Zestimate®
Find your next renter with Zillow Rental Manager. Plus, with online applications, you can quickly screen prospective tenants – for free.
$3,341/mo
Rent Zestimate®
Refinance and save
Refinancing to a lower rate could help reduce your monthly payments and save thousands over the life of the loan.
Explore your selling options
Work with a Zillow partner agent
Leverage their expertise and Zillow's premium Showcase listings to get your home seen by more buyers.
Get startedList with your own agent
Get your home in front of millions of buyers by listing it on Zillow.
Learn how to do itSell it yourself
Take full control of how buyers see your home on Zillow by listing For Sale by Owner (FSBO).
List your homeWhat's special
Sparkling poolDining spaceFloor to ceiling windowsOpen living spaceFlexible light-filled living spacesPeaceful two-block streetWindowed office
Zillow last checked:
Listing updated:
Listed by:
Libby Ross TREC #538366 (210) 232-0733,
Coldwell Banker D'Ann Harper
Source: LERA MLS,MLS#: 1850139
Facts & features
Interior
Bedrooms & bathrooms
- Bedrooms: 3
- Bathrooms: 2
- Full bathrooms: 2
Primary bedroom
- Features: Split, Multi-Closets, Ceiling Fan(s), Full Bath
- Area: 195
- Dimensions: 15 x 13
Bedroom 2
- Area: 165
- Dimensions: 15 x 11
Bedroom 3
- Area: 182
- Dimensions: 13 x 14
Primary bathroom
- Features: Shower Only, Single Vanity
- Area: 48
- Dimensions: 8 x 6
Dining room
- Area: 154
- Dimensions: 14 x 11
Family room
- Area: 312
- Dimensions: 26 x 12
Kitchen
- Area: 120
- Dimensions: 12 x 10
Office
- Area: 153
- Dimensions: 17 x 9
Heating
- Central, Natural Gas
Cooling
- Central Air, Other
Appliances
- Included: Cooktop, Self Cleaning Oven, Microwave, Range, Disposal, Dishwasher, Plumbed For Ice Maker, Vented Exhaust Fan, Gas Water Heater, Electric Cooktop
- Laundry: Main Level, Laundry Room, Washer Hookup, Dryer Connection
Features
- Three Living Area, Separate Dining Room, Eat-in Kitchen, Two Eating Areas, Breakfast Bar, Study/Library, Florida Room, Utility Room Inside, Secondary Bedroom Down, High Ceilings, Open Floorplan, High Speed Internet, All Bedrooms Downstairs, Telephone, Master Downstairs, Ceiling Fan(s), Chandelier, Solid Counter Tops, Custom Cabinets, Programmable Thermostat
- Flooring: Ceramic Tile, Wood, Painted/Stained
- Has basement: No
- Number of fireplaces: 1
- Fireplace features: One, Family Room, Gas, Stone/Rock/Brick
Interior area
- Total interior livable area: 2,008 sqft
Property
Parking
- Total spaces: 2
- Parking features: Two Car Garage, Attached, Garage Door Opener
- Attached garage spaces: 2
Accessibility
- Accessibility features: No Carpet, Level Lot, Level Drive, First Floor Bath, Full Bath/Bed on 1st Flr, First Floor Bedroom, Stall Shower
Features
- Levels: One
- Stories: 1
- Patio & porch: Patio, Covered
- Exterior features: Sprinkler System, Rain Gutters
- Has private pool: Yes
- Pool features: In Ground, Pool Sweep
- Fencing: Privacy
Lot
- Size: 0.29 Acres
- Features: Corner Lot, 1/4 - 1/2 Acre, Curbs, Street Gutters, Sidewalks, Streetlights
- Residential vegetation: Mature Trees
Details
- Additional structures: Shed(s)
- Parcel number: 118050000100
- Other equipment: Satellite Dish
Construction
Type & style
- Home type: SingleFamily
- Property subtype: Single Family Residence
Materials
- Brick
- Foundation: Slab
- Roof: Composition
Condition
- Pre-Owned
- New construction: No
- Year built: 1955
Utilities & green energy
- Sewer: Sewer System
- Water: Water System
- Utilities for property: Cable Available, City Garbage service
Community & HOA
Community
- Features: Playground, School Bus
- Security: Smoke Detector(s), Carbon Monoxide Detector(s)
- Subdivision: Northwood
Location
- Region: San Antonio
Financial & listing details
- Tax assessed value: $495,360
- Annual tax amount: $11,477
- Date on market: 3/15/2025
- Cumulative days on market: 145 days
- Listing terms: Conventional,FHA,VA Loan,Cash
- Road surface type: Paved, Asphalt
Price history
| Date | Event | Price |
|---|---|---|
| 6/10/2025 | Sold | -- |
Source:  LERA MLS #1850139 Report a problem LERA MLS #1850139 Report a problem | ||
| 5/29/2025 | Pending sale | $575,000$286/sqft |
Source: LERA MLS #1850139 Report a problem | ||
| 5/19/2025 | Contingent | $575,000$286/sqft |
Source: LERA MLS #1850139 Report a problem | ||
| 4/2/2025 | Price change | $575,000-4%$286/sqft |
Source: LERA MLS #1850139 Report a problem | ||
| 3/15/2025 | Listed for sale | $599,000-2.6%$298/sqft |
Source: LERA MLS #1850139 Report a problem | ||
| 12/15/2024 | Listing removed | $614,999$306/sqft |
Source: LERA MLS #1817853 Report a problem | ||
| 12/4/2024 | Price change | $614,999-1.6%$306/sqft |
Source: LERA MLS #1817853 Report a problem | ||
| 10/22/2024 | Listed for sale | $624,999+69.4%$311/sqft |
Source: LERA MLS #1817853 Report a problem | ||
| 5/10/2017 | Sold | -- |
Source: LERA MLS #44006_1234521 Report a problem | ||
| 4/6/2017 | Listed for sale | $369,000+30.6%$184/sqft |
Source: CORIE PROPERTIES #1234521 Report a problem | ||
| 8/22/2013 | Sold | -- |
Source: LERA MLS #1012069 Report a problem | ||
| 7/25/2013 | Listed for sale | $282,500+8.7%$141/sqft |
Source: Nix Realty Company #1012069 Report a problem | ||
| 4/3/2012 | Sold | -- |
Source: Agent Provided Report a problem | ||
| 2/2/2012 | Listed for sale | $259,900+4%$129/sqft |
Source: Phyllis Browning Co. #929900 Report a problem | ||
| 12/24/2010 | Listing removed | $249,900$124/sqft |
Source: Phyllis Browning Company #837499 Report a problem | ||
| 10/2/2010 | Price change | $249,900-12.2%$124/sqft |
Source: Phyllis Browning Company #837499 Report a problem | ||
| 7/3/2010 | Price change | $284,500-4.8%$142/sqft |
Source: Phyllis Browning Company #837499 Report a problem | ||
| 5/20/2010 | Listed for sale | $299,000$149/sqft |
Source: Phyllis Browning Company #837499 Report a problem | ||
Public tax history
| Year | Property taxes | Tax assessment |
|---|---|---|
| 2025 | $5,129 -15.9% | $495,360 -1.4% |
| 2024 | $6,097 -2.3% | $502,160 +7.4% |
| 2023 | $6,239 -22.6% | $467,484 +10% |
| 2022 | $8,064 +3.8% | $424,985 +10% |
| 2021 | $7,768 | $386,350 +9% |
| 2020 | $7,768 +0.7% | $354,330 +2.1% |
| 2019 | $7,715 | $347,090 -0.4% |
| 2018 | $7,715 -6.1% | $348,520 +2.4% |
| 2017 | $8,213 -0.8% | $340,290 +6.3% |
| 2016 | $8,278 +12.9% | $320,070 +6.5% |
| 2015 | $7,330 | $300,421 +10% |
| 2014 | $7,330 | $273,110 +8.3% |
| 2013 | -- | $252,170 -3.4% |
| 2012 | -- | $261,040 +6.5% |
| 2011 | -- | $245,170 -1% |
| 2010 | -- | $247,670 -7.6% |
| 2009 | -- | $268,160 +11.9% |
| 2008 | -- | $239,590 +5.5% |
| 2007 | -- | $227,160 +12% |
| 2006 | -- | $202,790 +4.6% |
| 2005 | -- | $193,890 |
| 2004 | -- | -- |
| 2003 | -- | -- |
| 2002 | -- | -- |
| 2001 | -- | -- |
| 2000 | -- | -- |
Find assessor info on the county website
Neighborhood: Oak Park - Northwood
Nearby homes
- $397,9003 bd2 ba1.5k sqft447 Forrest Hill Dr, San Antonio, TX 78209Off Market
- $692,2004 bd3 ba2.6k sqft434 Rockhill Dr, San Antonio, TX 78209Off Market
- $401,0003 bd2 ba1.5k sqft443 Forrest Hill Dr, San Antonio, TX 78209Off Market
- $526,6003 bd3 ba2.1k sqft430 Rockhill Dr, San Antonio, TX 78209Off Market

- $338,9003 bd2 ba1.4k sqft450 Forrest Hill Dr, San Antonio, TX 78209Off Market
- $450,0003 bd2 ba2.1k sqft446 Forrest Hill Dr, San Antonio, TX 78209Pending
- $692,1003 bd2 ba2.5k sqft426 Rockhill Dr, San Antonio, TX 78209Off Market
- $424,4003 bd2 ba1.8k sqft442 Forrest Hill Dr, San Antonio, TX 78209Off Market
Nearby schools
GreatSchools rating
- 8/10Northwood Elementary SchoolGrades: PK-5Distance: 0.2 mi
- 4/10Garner Middle SchoolGrades: 6-8Distance: 0.7 mi
- 4/10MacArthur High SchoolGrades: 9-12Distance: 1.6 mi
Schools provided by the listing agent
- Elementary: Northwood
- Middle: Garner
- High: Macarthur
- District: North East I.S.D.
Source: LERA MLS. This data may not be complete. We recommend contacting the local school district to confirm school assignments for this home.
Get a cash offer in 3 minutes
Find out how much your home could sell for in as little as 3 minutes with a no-obligation cash offer.
Estimated market value
$540,400
Get a cash offer in 3 minutes
Find out how much your home could sell for in as little as 3 minutes with a no-obligation cash offer.
Estimated market value
$540,400
- Texas
- Bexar County
- San Antonio
- 78209
- Oak Park - Northwood
- 451 Forrest Hill
Nearby cities
Nearby neighborhoods
Nearby zip codes
Other San Antonio Topics
