Skip main navigation
For sale
  • $389,000

    27410 Paraiso Sands, Boerne, TX 78015

    3beds
    1,781sqft
    : 
    $2,876/mo
    Get pre-qualified
    Single Family Residence
    Built in 2015
    5,662 Square Feet Lot
    $384,800 Zestimate®
    $218/sqft
    $26/mo HOA

    What's special

    Dedicated home officeRecessed lightingBuilt-in microwaveRich wood flooringAbundant natural lightStainless steel appliancesGenerous workspace
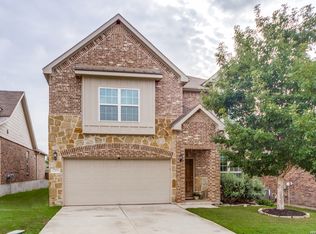
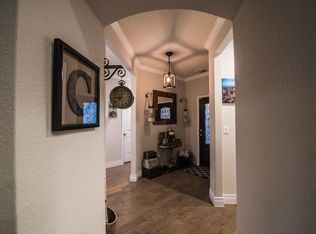
    Blending comfort, style, and everyday functionality, this beautifully maintained residence offers an inviting open-concept design, spacious living areas, and thoughtful features throughout. A dedicated home office, generously sized covered patio, and convenient location provide flexibility for today's lifestyle with easy access to both Boerne and San Antonio. A charming blend of stone and brick architecture, mature landscaping, and a covered front entry create a warm first impression. Inside, rich wood flooring extends throughout the main living areas, complemented by recessed lighting and an open design that enhances the home's spacious feel. Just off the entry, a private office with French doors provides an ideal space for working remotely, studying, or managing everyday tasks. Designed for both functionality and entertaining, the island kitchen showcases granite countertops, abundant cabinetry, generous workspace, stainless steel appliances including a gas range and built-in microwave, a walk-in pantry, and a breakfast bar overlooking the family room. Vaulted ceilings and abundant natural light enhance the open-concept living and dining areas, creating an inviting setting for everyday living as well as gatherings with family and friends. Privately situated at the back of the home, the spacious primary suite offers room for a sitting area and is enhanced by an attractive bay window overlooking the backyard. The adjoining bath features a dual vanity, a soaking tub, a separate walk-in shower with a rainfall shower head, and a generous walk-in closet. Comfortable secondary bedrooms provide flexibility for guests, hobbies, or additional workspace and are served by well-appointed secondary baths. Step outside to enjoy the covered patio overlooking the backyard, creating an inviting setting for outdoor dining, entertaining, or simply relaxing while enjoying the open green space.
    43 days
    351
    23

    Zillow last checked:

    Listing updated:

    Listed by:

    Melissa Stagers TREC #435856 (210) 305-5665,

    M. Stagers Realty Partners

    Source: LERA MLS,MLS#: 2002295MLS Logo

      Facts & features

      Interior

      Bedrooms & bathrooms
      • Bedrooms: 3
      • Bathrooms: 2
      • Full bathrooms: 2
      Primary bedroom
      • Features: Walk-In Closet(s), Ceiling Fan(s), Full Bath
      • Area: 216
      • Dimensions: 18 x 12
      Bedroom 2
      • Area: 90
      • Dimensions: 10 x 9
      Bedroom 3
      • Area: 100
      • Dimensions: 10 x 10
      Primary bathroom
      • Features: Tub/Shower Separate, Double Vanity
      • Area: 100
      • Dimensions: 10 x 10
      Dining room
      • Area: 110
      • Dimensions: 11 x 10
      Family room
      • Area: 240
      • Dimensions: 16 x 15
      Kitchen
      • Area: 231
      • Dimensions: 21 x 11
      Office
      • Area: 121
      • Dimensions: 11 x 11
      Heating
      • Central, Natural Gas
      Cooling
      • Ceiling Fan(s), Central Air
      Appliances
      • Included: Cooktop, Self Cleaning Oven, Microwave, Gas Cooktop, Disposal, Dishwasher, Vented Exhaust Fan, Gas Water Heater
      • Laundry: Main Level, Laundry Room, Washer Hookup, Dryer Connection
      Features
      • One Living Area, Liv/Din Combo, Eat-in Kitchen, Two Eating Areas, Kitchen Island, Breakfast Bar, Pantry, Study/Library, Utility Room Inside, 1st Floor Lvl/No Steps, High Ceilings, Open Floorplan, All Bedrooms Downstairs, Walk-In Closet(s), Master Downstairs, Ceiling Fan(s), Solid Counter Tops, Programmable Thermostat
      • Flooring: Carpet, Ceramic Tile, Wood, Other
      • Windows: Window Coverings
      • Has basement: No
      • Has fireplace: No
      • Fireplace features: Not Applicable
      Interior area
      • Total interior livable area: 1,781 sqft
      Video & virtual tour

      Property

      Parking
      • Total spaces: 2
      • Parking features: Two Car Garage, Attached, Garage Door Opener
      • Attached garage spaces: 2
      Accessibility
      • Accessibility features: No Steps Down, Level Lot, First Floor Bath, Full Bath/Bed on 1st Flr, First Floor Bedroom
      Features
      • Levels: One
      • Stories: 1
      • Patio & porch: Patio, Covered
      • Exterior features: Sprinkler System
      • Pool features: None
      • Fencing: Privacy
      Lot
      • Size: 5,662 Square Feet
      • Features: Cul-De-Sac, Curbs, Street Gutters, Sidewalks, Streetlights
      • Residential vegetation: Mature Trees
      Details
      • Parcel number: 047099410320

      Construction

      Type & style
      • Home type: SingleFamily
      • Architectural style: Traditional
      • Property subtype: Single Family Residence
      Materials
      • Brick, 3 Sides Masonry, Stone, Siding
      • Foundation: Slab
      • Roof: Composition
      Condition
      • Pre-Owned
      • New construction: No
      • Year built: 2015
      Details
      • Builder name: Pulte

      Utilities & green energy

      • Electric: CPS
      • Gas: Grey Forest
      • Sewer: CPS, Sewer System
      • Water: SAWS, Water System
      • Utilities for property: City Garbage service
      Green energy
      • Water conservation: Low Flow Commode

      Community & HOA

      Community
      • Features: School Bus
      • Security: Smoke Detector(s), Security System Owned
      • Subdivision: Lost Creek
      HOA
      • Has HOA: Yes
      • HOA fee: $78 quarterly
      • HOA name: THE BLUFFS AT STONEHAVEN
      Location
      • Region: Boerne

      Financial & listing details

      • Price per square foot: $218/sqft
      • Tax assessed value: $373,320
      • Annual tax amount: $6,732
      • Price range: $389K - $389K
      • Date on market: 7/29/2026
      • Cumulative days on market: 44 days
      • Listing terms: Conventional,FHA,VA Loan,TX Vet,Cash
      • Road surface type: Paved

        Estimated market value

        $384,800

        $366,000 - $404,000

        $2,195/mo

        Price history

        DateEventPrice
        8/5/2026Listed for sale$389,000$218/sqft
        Source: LERA MLS #2002295 Report a problem
        8/3/2026Contingent$389,000$218/sqft
        Source: LERA MLS #2002295 Report a problem
        7/29/2026Listed for sale$389,000+1%$218/sqft
        Source: LERA MLS #2002295 Report a problem
        8/25/2022Sold--
        Source: BHHS PenFed solds #-8754469171142622838 Report a problem
        8/8/2022Pending sale$385,000$216/sqft
        Source: LERA MLS #1621987 Report a problem
        7/25/2022Contingent$385,000$216/sqft
        Source: LERA MLS #1621987 Report a problem
        7/21/2022Listed for sale$385,000+57.2%$216/sqft
        Source: LERA MLS #1621987 Report a problem
        9/4/2018Sold--
        Source: LERA MLS #44006_1324582 Report a problem
        7/19/2018Price change$244,900-2%$138/sqft
        Source: Keller Williams Realty #1324582 Report a problem
        7/10/2018Listed for sale$249,900$140/sqft
        Source: Keller Williams Boerne #1324582 Report a problem

        Public tax history

        YearProperty taxesTax assessment
        2025$2,590 +0.5%$373,320 -0.7%
        2024$2,577 -5.6%$375,810 -0.9%
        2023$2,729 +50.3%$379,060 +27.2%
        2022$1,816 +0.9%$297,924 +10%
        2021$1,799 $270,840 +1.9%
        2020$1,799 -60.1%$265,910 +6.4%
        2019$4,507 $249,950 +4.7%
        2018$4,507 -11.2%$238,630 +1.7%
        2017$5,072 $234,690 +314.6%
        2016-- $56,610
        Find assessor info on the county website

        Monthly payment

        Est. payment

        Payment breakdown

        Explore the cost of this home by adjusting the details. Changes won't be saved.
        All calculations are estimates and provided by Zillow, Inc. for informational purposes only. Actual amounts may vary.
        HOA fees may include property taxes on listings classified as Co-Ops. Contact the listing agent and/or owner for fee details.
        See how much you could borrow to make a competitive offer.

        Climate risks

        Neighborhood: 78015

        Getting around

        0 / 100
        Car-Dependent
        23 / 100
        Somewhat Bikeable

        Nearby schools

        GreatSchools rating
        Schools provided by the listing agent
        • Elementary: Fair Oaks Ranch
        • Middle: Voss Middle School
        • High: Champion
        • District: Boerne

        Source: LERA MLS. This data may not be complete. We recommend contacting the local school district to confirm school assignments for this home.

        A local agent can set up tours, give advice and negotiate with sellers.

        Browse local experts