Skip main navigation
Sold
  • Price Unknown

    16402 Pemelm Drive, San Antonio, TX 78240

    3beds
    2,524sqft
    Single Family Residence
    Built in 1993
    7,405 Square Feet Lot
    $380,800 Zestimate®
    $--/sqft
    $2,179 Estimated rent

    Home value

    $380,800

    $362,000 - $400,000

    $2,179/mo

    Zestimate® history
    Loading
    Loading...

    Owner options

    List your home for rent

    $2,179/mo

    Rent Zestimate®

    Find your next renter with Zillow Rental Manager. Plus, with online applications, you can quickly screen prospective tenants – for free.

    Learn more

    $2,179/mo

    Rent Zestimate®

    Refinance and save

    $159/mo

    Est. payment

    Refinancing to a lower rate could help reduce your monthly payments and save thousands over the life of the loan.

    See today's rates

    $159/mo

    Est. payment

    Explore your selling options

    Work with a Zillow partner agent

    Leverage their expertise and Zillow's premium Showcase listings to get your home seen by more buyers.

    Get started

    List with your own agent

    Get your home in front of millions of buyers by listing it on Zillow.

    Learn how to do it

    Sell it yourself

    Take full control of how buyers see your home on Zillow by listing For Sale by Owner (FSBO).

    List your home

    What's special

    Large officeModern luxuryPersonal sanctuaryCorner lotMajor employersGuest bedroomMaster bathroom
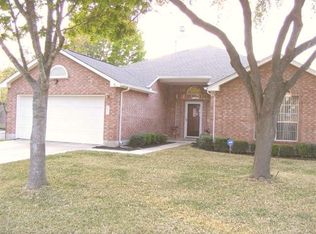
    This updated, corner lot, executive residence offers an exceptional blend of modern luxury and prime location. Located in the heart of the Northwest, this property provides easy access to the Medical Center, UTSA, and major employers like USAA and Valero, making it a haven for professionals and students alike. Rest easy knowing that many of the big budget items such as the HVAC system, exterior siding, all of the first floor flooring and carpets have been recently replaced. Step into luxury with a master bathroom that redefines the concept of a personal sanctuary. Every detail was meticulously crafted to create an oasis of comfort and style, offering the ultimate in relaxation and functionality. The large office makes a great work space for the executive of the home or for school projects. The 4th room offers options for a guest bedroom, a media room or a secondary office. Check additional documents to see a full list of recent updates.

    Zillow last checked:

    Listing updated:

    Listed by:

    Erin Hiles TREC #731787 (830) 929-5299,

    Keller Williams Heritage

    Source: LERA MLS,MLS#: 1730850MLS Logo

    Facts & features

    Interior

    Bedrooms & bathrooms
    • Bedrooms: 3
    • Bathrooms: 3
    • Full bathrooms: 2
    • 1/2 bathrooms: 1
    Primary bedroom
    • Features: Walk-In Closet(s), Ceiling Fan(s), Full Bath
    • Level: Upper
    • Area: 221
    • Dimensions: 13 x 17
    Bedroom 2
    • Area: 110
    • Dimensions: 10 x 11
    Bedroom 3
    • Area: 132
    • Dimensions: 11 x 12
    Primary bathroom
    • Features: Shower Only, Double Vanity
    • Area: 105
    • Dimensions: 7 x 15
    Dining room
    • Area: 165
    • Dimensions: 11 x 15
    Kitchen
    • Area: 156
    • Dimensions: 12 x 13
    Living room
    • Area: 272
    • Dimensions: 16 x 17
    Office
    • Area: 132
    • Dimensions: 11 x 12
    Heating
    • Central, Natural Gas
    Cooling
    • Ceiling Fan(s), Central Air
    Appliances
    • Included: Self Cleaning Oven, Microwave, Range, Disposal, Dishwasher, Electric Water Heater, Plumb for Water Softener
    • Laundry: Main Level, Lower Level, Laundry Room, Washer Hookup, Dryer Connection
    Features
    • One Living Area, Separate Dining Room, Eat-in Kitchen, Two Eating Areas, Kitchen Island, Study/Library, All Bedrooms Upstairs, High Ceilings, Open Floorplan, Walk-In Closet(s), Ceiling Fan(s), Chandelier, Solid Counter Tops, Programmable Thermostat
    • Flooring: Carpet, Vinyl
    • Has basement: No
    • Attic: Pull Down Storage,Partially Finished,Partially Floored,Pull Down Stairs
    • Number of fireplaces: 1
    • Fireplace features: One, Living Room, Gas Logs Included, Wood Burning, Gas Starter
    Interior area
    • Total structure area: 2,524
    • Total interior livable area: 2,524 sqft

    Property

    Parking
    • Total spaces: 2
    • Parking features: Two Car Garage, Attached, Garage Door Opener
    • Attached garage spaces: 2
    Accessibility
    • Accessibility features: Level Lot
    Features
    • Levels: Two
    • Stories: 2
    • Exterior features: Rain Gutters
    • Pool features: None
    • Fencing: Privacy
    Lot
    • Size: 7,405 Square Feet
    • Features: Corner Lot, Level, Curbs, Street Gutters, Sidewalks, Streetlights, Fire Hydrant w/in 500'
    • Residential vegetation: Mature Trees, Mature Trees (ext feat)
    Details
    • Parcel number: 173840040140

    Construction

    Type & style
    • Home type: SingleFamily
    • Architectural style: Traditional
    • Property subtype: Single Family Residence
    Materials
    • Brick, 4 Sides Masonry, Siding
    • Foundation: Slab
    • Roof: Composition
    Condition
    • Pre-Owned
    • New construction: No
    • Year built: 1993

    Utilities & green energy

    • Electric: CPS Energy
    • Gas: Grey Forest
    • Sewer: City
    • Water: SAWS
    • Utilities for property: Cable Available, City Garbage service
    Green energy
    • Energy efficient items: Variable Speed HVAC

    Community & HOA

    Community
    • Features: None, City Bus
    • Security: Smoke Detector(s), Prewired
    • Subdivision: Pembroke Forest
    HOA
    • Has HOA: Yes
    • HOA fee: $159 semi-annually
    • HOA name: PEMBROKE FOREST HOA
    Location
    • Region: San Antonio

    Financial & listing details

    • Tax assessed value: $360,000
    • Annual tax amount: $6,531
    • Date on market: 9/11/2025
    • Cumulative days on market: 43 days
    • Listing terms: Conventional,FHA,VA Loan,Cash
    • Road surface type: Paved

    Price history

    DateEventPrice
    12/21/2023Sold--
    Source: LERA MLS #1730850 Report a problem
    12/15/2023Pending sale$400,000$158/sqft
    Source: LERA MLS #1730850 Report a problem
    12/11/2023Listed for sale$400,000$158/sqft
    Source: LERA MLS #1730850 Report a problem
    12/4/2023Contingent$400,000$158/sqft
    Source: LERA MLS #1730850 Report a problem
    12/2/2023Listed for sale$400,000$158/sqft
    Source: LERA MLS #1730850 Report a problem
    11/18/2023Contingent$400,000$158/sqft
    Source: LERA MLS #1730850 Report a problem
    11/2/2023Listed for sale$400,000+90.5%$158/sqft
    Source: LERA MLS #1730850 Report a problem
    5/22/2014Sold--
    Source: LERA MLS #1025427 Report a problem
    4/10/2014Price change$210,000-2.3%$83/sqft
    Source: RE/MAX PREFERRED, REALTORS #1025427 Report a problem
    1/31/2014Price change$215,000-2.1%$85/sqft
    Source: RE/MAX PREFERRED, REALTORS #1025427 Report a problem
    1/16/2014Price change$219,500-1.3%$87/sqft
    Source: RE/MAX PREFERRED, REALTORS #1025427 Report a problem
    10/15/2013Listed for sale$222,500$88/sqft
    Source: RE/MAX PREFERRED, REALTORS #1025427 Report a problem
    5/12/2008Listing removed$222,500$88/sqft
    Source: Visual Tour #686755 Report a problem
    3/14/2008Listed for sale$222,500$88/sqft
    Source: Visual Tour #686755 Report a problem
    3/31/2005Sold--
    Source: LERA MLS #507635 Report a problem

    Public tax history

    YearProperty taxesTax assessment
    2025$6,022 -26.9%$360,000
    2024$8,243 $360,000
    Find assessor info on the county website

    Neighborhood: Alamo Farmsteads-Babcock Road

    Nearby schools

    GreatSchools rating
    Schools provided by the listing agent
    • Elementary: Thornton
    • Middle: Rudder
    • High: Marshall
    • District: Northside

    Source: LERA MLS. This data may not be complete. We recommend contacting the local school district to confirm school assignments for this home.

    Get a cash offer in 3 minutes
    Find out how much your home could sell for in as little as 3 minutes with a no-obligation cash offer.
    Estimated market value
    $380,800
    Get a cash offer in 3 minutes
    Find out how much your home could sell for in as little as 3 minutes with a no-obligation cash offer.
    Estimated market value
    $380,800