MUST SEE! This charming two-story gem, crafted with 4-sided exterior brick, is nestled in the serene Royal Oaks at West Creek community, surrounded by mature trees. Located in the highly desirable Northwest side of town, this home presents an incredibly strong potential for appreciating resale value, making it a wise choice for future investment. Step into this inviting space with elevated high ceilings at the entrance, revealing a seamlessly integrated living and dining combo. The residence boasts four bedrooms upstairs, each featuring its walk-in closet, complemented by two full bathrooms and a half bathroom. The entirety of the home showcases tile flooring, with newly installed carpeting exclusively in the staircase, upstairs area, bedrooms, closets, and a 2-car garage. The kitchen effortlessly flows into the casual dining and family room area, featuring a warm wood-burning fireplace. Outside, enjoy the generously sized backyard, beautified with mature trees, amplifying the property's appeal over 0.3021 acres. Unwind and find serenity on two patio slabs, ideal for your envisioned gazebo or the creation of a pool oasis. Grill delightful family dinners, and cap off the evening with S'mores around the fire pit while enjoying the SeaWorld fireworks. Additionally, a convenient storage shed is included. This property invites you to enhance its charm with a touch of TLC. Whether you're an experienced renovator or someone eager to imprint their personal style on a home, this listing provides the ideal canvas to craft your dream residence. Discover on-site amenities, including two community gatherings, two pools, a clubhouse, a picnic area with BBQ grills, a playground, tennis, basketball, and soccer courts, as well as walking and jogging trails. Conveniently situated outside Loop 1604, this property offers easy access to major highways, a stone's throw away from Loop 1604, near Hwy 151, Highway 16 (Bandera), and US 90. Explore outstanding amenities, attractions, shopping, and restaurants on Hwy 151, Culebra, Potranco, Alamo Ranch, and Bandera, including the San Antonio Aquarium. Just minutes away from The Shops at La Cantera, The Rim, downtown San Antonio, Government Canyon State Natural Area, and various city parks such as the Greenway Trails System, which includes Leon Creek Trail, Fox Park, Bamberger Park, Buddy Calk Trailhead, OP Schnabel Park, and Raymond Rimkus Park. It's only minutes from Hwy 151 Westover Marketplace and near Lackland Airforce Base military base. This home, surrounded by promising surroundings, offers great potential for ongoing enhancements that are certain to increase its resale value, making it an ideal investment for either a personal residence or rental purposes. Don't miss out on this fantastic opportunity!
Sold
Price Unknown
1818 Chippington Dr, San Antonio, TX 78253
5beds
2,632sqft
Single Family Residence
Built in 1987
0.3 Acres Lot
$338,500 Zestimate®
$--/sqft
$2,194 Estimated rent
Home value
$338,500
$318,000 - $359,000
$2,194/mo
Zestimate® history
Owner options
List your home for rent
$2,194/mo
Rent Zestimate®
Find your next renter with Zillow Rental Manager. Plus, with online applications, you can quickly screen prospective tenants – for free.
$2,194/mo
Rent Zestimate®
Refinance and save
$119/mo
Est. payment
Refinancing to a lower rate could help reduce your monthly payments and save thousands over the life of the loan.
$119/mo
Est. payment
Explore your selling options
Work with a Zillow partner agent
Leverage their expertise and Zillow's premium Showcase listings to get your home seen by more buyers.
Get startedList with your own agent
Get your home in front of millions of buyers by listing it on Zillow.
Learn how to do itSell it yourself
Take full control of how buyers see your home on Zillow by listing For Sale by Owner (FSBO).
List your homeWhat's special
Alamo ranchBamberger parkFamily room areaWalk-in closetGreenway trails systemCasual diningOp schnabel park
Zillow last checked:
Listing updated:
Listed by:
Ana Martinez TREC #728812 (210) 606-4029,
Coldwell Banker D'Ann Harper, REALTOR
Source: LERA MLS,MLS#: 1754709
Facts & features
Interior
Bedrooms & bathrooms
- Bedrooms: 5
- Bathrooms: 3
- Full bathrooms: 2
- 1/2 bathrooms: 1
Primary bedroom
- Features: Multi-Closets, Ceiling Fan(s), Full Bath
- Level: Upper
- Area: 210
- Dimensions: 14 x 15
Bedroom 2
- Area: 210
- Dimensions: 15 x 14
Bedroom 3
- Area: 156
- Dimensions: 12 x 13
Bedroom 4
- Area: 110
- Dimensions: 11 x 10
Primary bathroom
- Features: Tub/Shower Separate, Double Vanity
- Area: 60
- Dimensions: 12 x 5
Dining room
- Area: 168
- Dimensions: 12 x 14
Family room
- Area: 221
- Dimensions: 17 x 13
Kitchen
- Area: 130
- Dimensions: 13 x 10
Living room
- Area: 168
- Dimensions: 12 x 14
Heating
- Central, Electric
Cooling
- Central Air
Appliances
- Included: Washer, Dryer, Microwave, Gas Cooktop, Dishwasher, Gas Water Heater
- Laundry: Main Level, Laundry Room, Washer Hookup, Dryer Connection
Features
- Two Living Area, Liv/Din Combo, Two Eating Areas, Pantry, All Bedrooms Upstairs, 1st Floor Lvl/No Steps, High Speed Internet, Walk-In Closet(s), Ceiling Fan(s), Chandelier, Solid Counter Tops
- Flooring: Carpet, Ceramic Tile
- Has basement: No
- Attic: Access Only
- Number of fireplaces: 1
- Fireplace features: One, Family Room, Wood Burning, Gas
Interior area
- Total structure area: 2,632
- Total interior livable area: 2,632 sqft
Property
Parking
- Total spaces: 2
- Parking features: Two Car Garage, Street Parking Only
- Garage spaces: 2
- Has uncovered spaces: Yes
Features
- Levels: Two
- Stories: 2
- Patio & porch: Patio
- Pool features: None, Community
- Fencing: Privacy
Lot
- Size: 0.3 Acres
- Dimensions: 70x187
- Features: 1/4 - 1/2 Acre, Curbs, Street Gutters, Sidewalks, Streetlights
- Residential vegetation: Mature Trees
Details
- Parcel number: 043912050190
Construction
Type & style
- Home type: SingleFamily
- Property subtype: Single Family Residence
Materials
- Brick, 4 Sides Masonry
- Foundation: Slab
- Roof: Composition
Condition
- As-Is,Pre-Owned
- New construction: No
- Year built: 1987
Utilities & green energy
- Electric: CPS Energy
- Gas: CPS Energy
- Sewer: SAWS
- Water: SAWS
- Utilities for property: Cable Available, City Garbage service
Community & HOA
Community
- Features: Tennis Court(s), Clubhouse, Playground, Jogging Trails, Sports Court, Bike Trails, BBQ/Grill, Basketball Court, Volleyball Court, Cluster Mail Box, School Bus
- Security: Smoke Detector(s)
- Subdivision: Westcreek
HOA
- Has HOA: Yes
- HOA fee: $119 quarterly
- HOA name: THE VILLAGES OF WESTCREEK
Location
- Region: San Antonio
Financial & listing details
- Tax assessed value: $356,230
- Annual tax amount: $6,363
- Date on market: 9/11/2025
- Cumulative days on market: 10 days
- Listing terms: Conventional,FHA,VA Loan,Cash
- Road surface type: Paved
Price history
| Date | Event | Price |
|---|---|---|
| 3/28/2024 | Sold | -- |
Source:  LERA MLS #1754709 Report a problem LERA MLS #1754709 Report a problem | ||
| 3/9/2024 | Pending sale | $315,000$120/sqft |
Source: LERA MLS #1754709 Report a problem | ||
| 3/3/2024 | Contingent | $315,000$120/sqft |
Source: LERA MLS #1754709 Report a problem | ||
| 2/28/2024 | Listed for sale | $315,000$120/sqft |
Source: LERA MLS #1754709 Report a problem | ||
Public tax history
| Year | Property taxes | Tax assessment |
|---|---|---|
| 2025 | -- | $356,230 +1.2% |
| 2024 | $364 -77.5% | $352,070 +5.1% |
| 2023 | $1,616 -30% | $335,133 +10% |
| 2022 | $2,309 +4.9% | $304,666 +10% |
| 2021 | $2,200 | $276,969 +10% |
| 2020 | $2,200 +3.5% | $251,790 +8.3% |
| 2019 | $2,126 | $232,550 +5.6% |
| 2018 | $2,126 +3.5% | $220,180 +5.9% |
| 2017 | $2,053 +1% | $207,860 +2.6% |
| 2016 | $2,032 -0.5% | $202,499 +10% |
| 2015 | $2,042 | $184,090 +8% |
| 2014 | $2,042 | $170,510 +3% |
| 2013 | -- | $165,572 +10% |
| 2012 | -- | $150,520 -1% |
| 2011 | -- | $152,030 -1.9% |
| 2010 | -- | $155,020 -1.8% |
| 2009 | -- | $157,790 +0.7% |
| 2008 | -- | $156,740 -4.2% |
| 2007 | -- | $163,660 +1.5% |
| 2006 | -- | $161,190 +5.8% |
| 2005 | -- | $152,310 |
| 2004 | -- | -- |
| 2003 | -- | -- |
| 2002 | -- | -- |
| 2001 | -- | -- |
| 2000 | -- | -- |
Find assessor info on the county website
Neighborhood: 78253
Nearby homes
- $311,1004 bd2 ba2.1k sqft1822 Chippington Dr, San Antonio, TX 78253Off Market
- $--4 bd3 ba2.5k sqft1814 Chippington Dr, San Antonio, TX 78253Sold

- $338,6004 bd2 ba2.7k sqft1810 Chippington Dr, San Antonio, TX 78253Off Market
- $409,0004 bd3 ba2.7k sqft1826 Chippington Dr, San Antonio, TX 78253For Sale
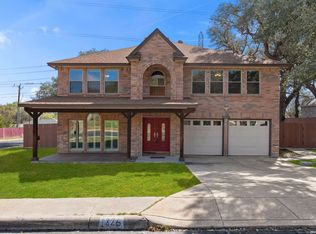
- $317,0004 bd2 ba2.5k sqft11702 Abbey Way, San Antonio, TX 78253Off Market
- $298,5003 bd2 ba2.2k sqft11703 Abbey Way, San Antonio, TX 78253Off Market
- $297,0003 bd2 ba1.8k sqft1806 Chippington Dr, San Antonio, TX 78253Off Market
- $343,1004 bd3 ba3.3k sqft1827 Kingsbridge, San Antonio, TX 78253Off Market
Nearby schools
GreatSchools rating
- 6/10Galm Elementary SchoolGrades: PK-5Distance: 0.4 mi
- 4/10Luna Middle SchoolGrades: 6-8Distance: 1.5 mi
- 6/10Brennan High SchoolGrades: 9-12Distance: 0.6 mi
Schools provided by the listing agent
- Elementary: Galm
- Middle: Luna
- High: Stevens
- District: Northside
Source: LERA MLS. This data may not be complete. We recommend contacting the local school district to confirm school assignments for this home.
Get a cash offer in 3 minutes
Find out how much your home could sell for in as little as 3 minutes with a no-obligation cash offer.
Estimated market value
$338,500
Get a cash offer in 3 minutes
Find out how much your home could sell for in as little as 3 minutes with a no-obligation cash offer.
Estimated market value
$338,500
- Texas
- Bexar County
- San Antonio
- 78253
- 1818 Chippington Dr
Nearby cities
Nearby neighborhoods
Nearby zip codes
Other San Antonio Topics
