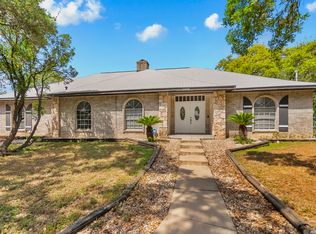
Step into this inviting one-story, all-brick 4 bedroom, 2 bath home, sprawling over 2,850+/- sq ft of practical, easy-maintenance living. Positioned in a peaceful cul-de-sac with picturesque views of Sea World, this property boasts a generous yard adorned with mature oak trees, new roof and gutters, ample for a pool, garden, or playground, complemented by an oversized covered patio ideal for outdoor entertaining. Inside, the home welcomes you with a grand marble foyer leading into the heart of the house, featuring a cozy gas fireplace in the family room and a kitchen equipped with plentiful counter space and a bright breakfast area. Located conveniently inside 1604 and Hwy 151, close to shopping, dining, and just a short drive from essential amenities and key attractions. This home offers the perfect blend of space, comfort, and convenience in a desirable location.
Sold
Price Unknown
11611 PICCADILLY CIR, San Antonio, TX 78251
4beds
2,860sqft
Single Family Residence
Built in 1976
0.42 Acres Lot
$-- Zestimate®
$--/sqft
$2,555 Estimated rent
Home value
Not available
Estimated sales range
Not available
$2,555/mo
Zestimate® history
Owner options
List your home for rent
$2,555/mo
Rent Zestimate®
Find your next renter with Zillow Rental Manager. Plus, with online applications, you can quickly screen prospective tenants – for free.
$2,555/mo
Rent Zestimate®
Refinance and save
Refinancing to a lower rate could help reduce your monthly payments and save thousands over the life of the loan.
Explore your selling options
Work with a Zillow partner agent
Leverage their expertise and Zillow's premium Showcase listings to get your home seen by more buyers.
Get startedList with your own agent
Get your home in front of millions of buyers by listing it on Zillow.
Learn how to do itSell it yourself
Take full control of how buyers see your home on Zillow by listing For Sale by Owner (FSBO).
List your homeWhat's special
Bright breakfast areaCozy gas fireplaceNew roofMature oak treesOversized covered patioGenerous yardClose to shopping
Zillow last checked:
Listing updated:
Listed by:
Cedric Dequin TREC #645118 (210) 850-1195,
Kuper Sotheby's Int'l Realty
Source: LERA MLS,MLS#: 1751941
Facts & features
Interior
Bedrooms & bathrooms
- Bedrooms: 4
- Bathrooms: 2
- Full bathrooms: 2
Primary bedroom
- Features: Walk-In Closet(s), Ceiling Fan(s), Full Bath
- Area: 234
- Dimensions: 18 x 13
Bedroom 2
- Area: 154
- Dimensions: 14 x 11
Bedroom 3
- Area: 154
- Dimensions: 14 x 11
Bedroom 4
- Area: 88
- Dimensions: 11 x 8
Primary bathroom
- Features: Tub/Shower Combo, Single Vanity
- Area: 66
- Dimensions: 11 x 6
Dining room
- Area: 110
- Dimensions: 11 x 10
Kitchen
- Area: 160
- Dimensions: 16 x 10
Living room
- Area: 168
- Dimensions: 12 x 14
Heating
- Central, Natural Gas
Cooling
- Central Air
Appliances
- Included: Built-In Oven, Range, Gas Cooktop, Refrigerator, Disposal, Dishwasher, Plumbed For Ice Maker, Gas Water Heater
- Laundry: Laundry Room, Washer Hookup, Dryer Connection
Features
- One Living Area, Separate Dining Room, Eat-in Kitchen, Two Eating Areas, Study/Library, Game Room, Utility Room Inside, High Ceilings, Ceiling Fan(s), Wet Bar
- Flooring: Carpet, Ceramic Tile, Marble, Linoleum
- Windows: Skylight(s)
- Has basement: No
- Number of fireplaces: 1
- Fireplace features: One, Living Room, Wood Burning, Gas
Interior area
- Total structure area: 2,860
- Total interior livable area: 2,860 sqft
Property
Parking
- Total spaces: 2
- Parking features: Two Car Garage, Converted Garage
- Garage spaces: 2
Features
- Levels: One
- Stories: 1
- Patio & porch: Covered
- Exterior features: Rain Gutters
- Pool features: None
- Fencing: Privacy,Chain Link
Lot
- Size: 0.42 Acres
- Features: Cul-De-Sac
- Residential vegetation: Mature Trees
Details
- Parcel number: 344002060300
Construction
Type & style
- Home type: SingleFamily
- Property subtype: Single Family Residence
Materials
- Brick, Stone
- Foundation: Slab
- Roof: Composition
Condition
- Pre-Owned
- New construction: No
- Year built: 1976
Details
- Builder name: U.S. Custom
Utilities & green energy
- Electric: CPS
- Gas: CPS
- Sewer: SAWS, Sewer System
- Water: SAWS, Water System
Community & HOA
Community
- Features: None
- Security: Smoke Detector(s)
- Subdivision: Oak Creek
Location
- Region: San Antonio
Financial & listing details
- Tax assessed value: $390,620
- Annual tax amount: $8,147
- Date on market: 9/11/2025
- Cumulative days on market: 191 days
- Listing terms: Conventional,FHA,VA Loan,Cash
Price history
| Date | Event | Price |
|---|---|---|
| 4/3/2024 | Sold | -- |
Source:  LERA MLS #1751941 Report a problem LERA MLS #1751941 Report a problem | ||
| 3/6/2024 | Pending sale | $359,000$126/sqft |
Source: LERA MLS #1751941 Report a problem | ||
| 2/26/2024 | Contingent | $359,000$126/sqft |
Source: LERA MLS #1751941 Report a problem | ||
| 2/15/2024 | Listed for sale | $359,000$126/sqft |
Source: LERA MLS #1751941 Report a problem | ||
| 12/15/2023 | Listing removed | -- |
Source: Zillow Rentals Report a problem | ||
| 11/24/2023 | Listed for rent | $2,500+67.2%$1/sqft |
Source: Zillow Rentals Report a problem | ||
| 11/28/2012 | Listing removed | $1,495$1/sqft |
Source: Ottey Investment Realty #966850 Report a problem | ||
| 10/26/2012 | Price change | $1,495-3.5%$1/sqft |
Source: Ottey Investment Realty #966850 Report a problem | ||
| 10/11/2012 | Price change | $1,550-3.1%$1/sqft |
Source: Ottey Investment Realty #966850 Report a problem | ||
| 9/23/2012 | Listed for rent | $1,600+10.3%$1/sqft |
Source: Ottey Investment Realty #966850 Report a problem | ||
| 9/16/2011 | Listing removed | $1,450$1/sqft |
Source: Ottey Investment Realty #886017 Report a problem | ||
| 8/13/2011 | Price change | $1,450-3.3%$1/sqft |
Source: Ottey Investment Realty #886017 Report a problem | ||
| 7/24/2011 | Price change | $1,500-5.1%$1/sqft |
Source: Ottey Investment Realty #886017 Report a problem | ||
| 5/14/2011 | Price change | $1,580-4.2%$1/sqft |
Source: Ottey Investment Realty #886017 Report a problem | ||
| 4/6/2011 | Listed for rent | $1,650$1/sqft |
Source: Ottey Investment Realty #886017 Report a problem | ||
Public tax history
| Year | Property taxes | Tax assessment |
|---|---|---|
| 2024 | $8,944 | $390,620 +9.5% |
| 2023 | -- | $356,860 +8.7% |
| 2022 | $8,130 +37% | $328,440 +30.3% |
| 2021 | $5,936 | $252,110 +10% |
| 2020 | $5,936 +4.1% | $229,290 +4.9% |
| 2019 | $5,702 | $218,550 +2.9% |
| 2018 | $5,702 +9% | $212,480 +2.1% |
| 2017 | $5,232 -0.1% | $208,070 +0.1% |
| 2016 | $5,237 +18.3% | $207,866 +10% |
| 2015 | $4,428 | $188,969 +10% |
| 2014 | $4,428 | $171,790 +4.9% |
| 2013 | -- | $163,820 +9.5% |
| 2012 | -- | $149,620 -8.9% |
| 2011 | -- | $164,290 -0.9% |
| 2010 | -- | $165,830 -1% |
| 2009 | -- | $167,490 -8.6% |
| 2008 | -- | $183,340 +17.6% |
| 2007 | -- | $155,900 +20.4% |
| 2006 | -- | $129,440 +6.1% |
| 2005 | -- | $121,970 |
| 2004 | -- | -- |
| 2003 | -- | -- |
| 2002 | -- | -- |
| 2001 | -- | -- |
| 2000 | -- | -- |
Find assessor info on the county website
Neighborhood: Oak Creek
Nearby homes
- $310,6003 bd2 ba2.4k sqft11607 Piccadilly Cir, San Antonio, TX 78251Off Market
- $375,0003 bd2 ba2.6k sqft11606 Piccadilly Cir, San Antonio, TX 78251For Sale
- $391,5005 bd3 ba2.5k sqft1659 Rob Roy Ln, San Antonio, TX 78251Off Market
- $301,6004 bd2 ba2k sqft1651 Rob Roy Ln, San Antonio, TX 78251Off Market
- $--4 bd2 ba2.3k sqft1663 Rob Roy Ln, San Antonio, TX 78251Sold
- $320,5004 bd2 ba2.4k sqft1642 Copperfield Rd, San Antonio, TX 78251Off Market
- $300,3003 bd2 ba1.9k sqft1646 Copperfield Rd, San Antonio, TX 78251Off Market
- $302,8004 bd3 ba2.1k sqft1638 Copperfield Rd, San Antonio, TX 78251Off Market
Nearby schools
GreatSchools rating
- 6/10Forester Elementary SchoolGrades: PK-5Distance: 1.9 mi
- 4/10Vale Middle SchoolGrades: 6-8Distance: 0.9 mi
- 5/10Stevens High SchoolGrades: 9-12Distance: 1.8 mi
Schools provided by the listing agent
- Elementary: Bob Lewis Elementary
- Middle: Luna
- High: Stevens
- District: Northside
Source: LERA MLS. This data may not be complete. We recommend contacting the local school district to confirm school assignments for this home.
- Texas
- Bexar County
- San Antonio
- 78251
- Oak Creek
- 11611 PICCADILLY CIR
Nearby cities
Nearby neighborhoods
Nearby zip codes
Other San Antonio Topics
