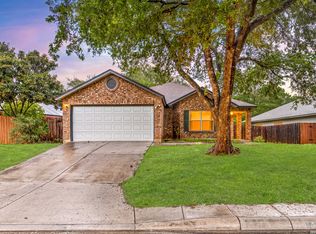
Welcome home to this single-story oasis on a spacious 0.28-acre lot conveniently located near the Medical Center! Featuring 3 bedrooms, 2 full baths, and no carpet, this home combines rustic charm with modern comfort. The main living space boasts vaulted cathedral ceilings with exposed beams, a featured stacked-stone fireplace, and stone accent walls. The galley kitchen features sleek dark countertops and a cozy dining area. Step out the primary bedroom's French doors into your private backyard paradise, complete with a sparkling in-ground pool, massive covered patio, mature shade trees, and vibrant landscaping. Major updates include a new roof (Nov 2024), pool resurfaced (June 2025), and an HVAC system replaced in 2018. Unbeatable central location close to major highways, shopping, and dining! Truly a must-see!
For sale
$340,000
5315 KING GEORGE DR, San Antonio, TX 78229
3beds
1,710sqft
:
Get pre-qualified$2,446/mo
Single Family Residence
Built in 1966
0.28 Acres Lot
$329,600 Zestimate®
$199/sqft
$-- HOA
What's special
Featured stacked-stone fireplaceSleek dark countertopsSparkling in-ground poolPrivate backyard paradiseCozy dining areaGalley kitchenSingle-story oasis
- 8 days |
- 1,471 |
- 128 |
Likely to sell faster than
Zillow last checked:
Listing updated:
Listed by:
Sherry Gambitta TREC #521668 (210) 391-2723,
RE/MAX North-San Antonio
Source: LERA MLS,MLS#: 2003655
Facts & features
Interior
Bedrooms & bathrooms
- Bedrooms: 3
- Bathrooms: 2
- Full bathrooms: 2
Primary bedroom
- Features: Outside Access, Walk-In Closet(s), Ceiling Fan(s), Full Bath
- Area: 220
- Dimensions: 20 x 11
Bedroom 2
- Area: 120
- Dimensions: 12 x 10
Bedroom 3
- Area: 143
- Dimensions: 13 x 11
Primary bathroom
- Features: Shower Only, Single Vanity
- Area: 45
- Dimensions: 9 x 5
Dining room
- Area: 99
- Dimensions: 11 x 9
Family room
- Area: 260
- Dimensions: 20 x 13
Kitchen
- Area: 99
- Dimensions: 11 x 9
Living room
- Area: 182
- Dimensions: 14 x 13
Heating
- Central, Natural Gas
Cooling
- Central Air
Appliances
- Included: Self Cleaning Oven, Microwave, Range, Disposal, Dishwasher, Plumbed For Ice Maker, Vented Exhaust Fan, Gas Water Heater, Electric Cooktop
- Laundry: Main Level, Laundry Room, Washer Hookup, Dryer Connection
Features
- Two Living Area, Separate Dining Room, Eat-in Kitchen, Two Eating Areas, Utility Room Inside, Secondary Bedroom Down, 1st Floor Lvl/No Steps, High Ceilings, High Speed Internet, Walk-In Closet(s), Master Downstairs, Ceiling Fan(s)
- Flooring: Ceramic Tile
- Doors: Storm Doors
- Windows: Double Pane Windows
- Has basement: No
- Attic: Pull Down Stairs
- Number of fireplaces: 1
- Fireplace features: One, Family Room, Gas Logs Included, Stone/Rock/Brick, Glass Doors
Interior area
- Total interior livable area: 1,710 sqft
Property
Parking
- Total spaces: 2
- Parking features: Two Car Garage, Attached, Garage Door Opener
- Attached garage spaces: 2
Accessibility
- Accessibility features: 2+ Access Exits, No Carpet, First Floor Bath, Full Bath/Bed on 1st Flr, First Floor Bedroom
Features
- Levels: One
- Stories: 1
- Patio & porch: Patio, Covered
- Exterior features: Sprinkler System
- Has private pool: Yes
- Pool features: In Ground
- Fencing: Privacy
Lot
- Size: 0.28 Acres
- Features: 1/4 - 1/2 Acre, Curbs, Street Gutters, Sidewalks
- Residential vegetation: Mature Trees
Details
- Parcel number: 134340210050
Construction
Type & style
- Home type: SingleFamily
- Architectural style: Ranch
- Property subtype: Single Family Residence
Materials
- Stone
- Foundation: Slab
- Roof: Composition
Condition
- Pre-Owned
- New construction: No
- Year built: 1966
Utilities & green energy
- Electric: CPS
- Gas: CPS
- Sewer: SAWS, Sewer System
- Water: SAWS, Water System
- Utilities for property: Cable Available, City Garbage service
Community & HOA
Community
- Features: None
- Subdivision: Glenoaks
Location
- Region: San Antonio
Financial & listing details
- Price per square foot: $199/sqft
- Tax assessed value: $286,090
- Annual tax amount: $6,551
- Price range: $340K - $340K
- Date on market: 7/28/2026
- Cumulative days on market: 9 days
- Listing terms: Conventional,FHA,VA Loan,TX Vet,Cash
- Road surface type: Paved
Estimated market value
$329,600
$313,000 - $346,000
$2,474/mo
Price history
| Date | Event | Price |
|---|---|---|
| 7/28/2026 | Listed for sale | $340,000$199/sqft |
Source:  LERA MLS #2003655 Report a problem LERA MLS #2003655 Report a problem | ||
| 9/25/2007 | Sold | -- |
Source: LERA MLS #676169 Report a problem | ||
| 6/30/2006 | Sold | -- |
Source: LERA MLS #589895 Report a problem | ||
Public tax history
| Year | Property taxes | Tax assessment |
|---|---|---|
| 2025 | $4,495 -16.9% | $286,090 -7.9% |
| 2024 | $5,406 +3.3% | $310,790 +4.2% |
| 2023 | $5,232 -11.3% | $298,168 +10% |
| 2022 | $5,900 +8.2% | $271,062 +10% |
| 2021 | $5,455 | $246,420 +9.9% |
| 2020 | $5,455 +8.3% | $224,240 +8.5% |
| 2019 | $5,035 | $206,640 +4.8% |
| 2018 | $5,035 +12.6% | $197,170 +9.8% |
| 2017 | $4,470 +5.4% | $179,620 +5.2% |
| 2016 | $4,240 | $170,760 +2.8% |
| 2015 | -- | $166,170 +4.6% |
| 2014 | -- | $158,860 +10% |
| 2013 | -- | $144,470 -3.2% |
| 2012 | -- | $149,250 -0.9% |
| 2011 | -- | $150,600 -1.9% |
| 2010 | -- | $153,520 -0.3% |
| 2009 | -- | $153,950 -1% |
| 2008 | -- | $155,500 +20.3% |
| 2007 | -- | $129,230 +5.9% |
| 2006 | -- | $121,980 +4.3% |
| 2005 | -- | $117,000 |
| 2004 | -- | -- |
| 2003 | -- | -- |
| 2002 | -- | -- |
| 2001 | -- | -- |
| 2000 | -- | -- |
Find assessor info on the county website
Monthly payment
Est. payment
Payment breakdown
Explore the cost of this home by adjusting the details. Changes won't be saved.Climate risks
Neighborhood: 78229
Nearby schools
GreatSchools rating
- 2/10Glenoaks Elementary SchoolGrades: PK-5Distance: 0.3 mi
- 3/10Neff Middle SchoolGrades: 6-8Distance: 0.9 mi
- 4/10Holmes High SchoolGrades: 9-12Distance: 2.8 mi
Schools provided by the listing agent
- Elementary: Glenoaks
- Middle: Neff Pat
- High: Holmes Oliver W
- District: Northside
Source: LERA MLS. This data may not be complete. We recommend contacting the local school district to confirm school assignments for this home.
- $275,0003 bd2 ba1.8k sqft5319 King George Dr, San Antonio, TX 78229Off Market
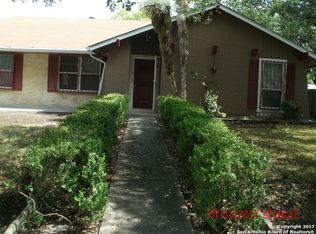
- $--3 bd2 ba1.8k sqft5311 King George Dr, San Antonio, TX 78229Sold

- $282,5003 bd2 ba1.9k sqft5323 King George Dr, San Antonio, TX 78229Off Market

- $262,9003 bd2 ba1.8k sqft5314 King George Dr, San Antonio, TX 78229Off Market
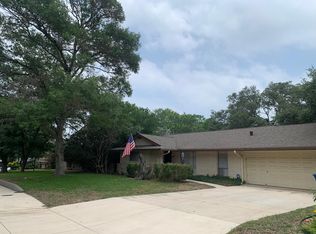
- $325,5003 bd2 ba1.9k sqft5307 King George Dr, San Antonio, TX 78229Off Market
- $--5 bd3 ba2.3k sqft5318 King George Dr, San Antonio, TX 78229Sold
- $270,1003 bd2 ba1.8k sqft5310 King George Dr, San Antonio, TX 78229Off Market
- $282,1003 bd2 ba1.9k sqft5322 King George Dr, San Antonio, TX 78229Off Market
A local agent can set up tours, give advice and negotiate with sellers.
Similar homes
- $325,0003 bd2 ba1.7k sqft5927 Forest RDG, San Antonio, TX 78240For Sale
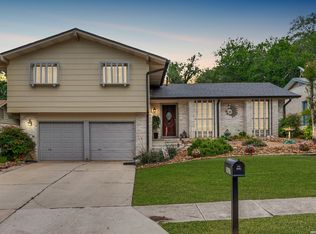
 MLS ID #1971035, Bruce Forey TREC #778295, Forey Real Estate, LLC.. LERA MLS
 - $345,0003 bd3 ba1.9k sqft3479 Wellsprings Dr, San Antonio, TX 78230For Sale
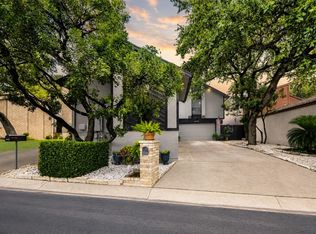 MLS ID #88280385, Matthew Gallagher, NB Elite Realty. HAR
 - $265,0003 bd2 ba1.9k sqft6407 Red Jacket Dr, Leon Valley, TX 78238For Sale
 MLS ID #2004376, April Villegas TREC #775784, Exquisite Properties, LLC. LERA MLS
 - $315,0003 bd2 ba1.6k sqft6425 Maverick Oak, San Antonio, TX 78240For Sale
 MLS ID #1958948, Derrell Skillman TREC #639690, Redfin Corporation. LERA MLS
 - $309,0003 bd2 ba1.9k sqft9314 Ranchero, San Antonio, TX 78240For SaleMLS ID #1943862, Brian Pina TREC #752730, Levi Rodgers Real Estate Group. LERA MLS
- $345,0004 bd3 ba2.4k sqft8519 Timber Ranch, San Antonio, TX 78250For SaleMLS ID #1940897, Jennifer Wilson TREC #566157, Redefining Home Real Estate Brokerage. LERA MLS
- $324,0003 bd2 ba1.6k sqft7513 Carriage Pass, San Antonio, TX 78249For SaleMLS ID #2003888, Sarah Turkington TREC #748569, RE/MAX Elite - SA. LERA MLS
- $317,0004 bd2 ba2.1k sqft3607 FALLS CREEK DR, San Antonio, TX 78230For SaleMLS ID #1993365, Patrick Freeman TREC #805592, Levi Rodgers Real Estate Group. LERA MLS
- $265,0003 bd2 ba1.5k sqft5819 DEAN MARTIN ST, San Antonio, TX 78240For SaleMLS ID #1967560, Ana Jaramillo TREC #739758, Real Broker, LLC. LERA MLS
- $349,0004 bd3 ba2.3k sqft16706 TURKEY POINT ST, San Antonio, TX 78232For SaleMLS ID #2004850, Patricia Nelson TREC #526443, San Antonio Portfolio KW RE. LERA MLS
- $415,0004 bd3 ba2.4k sqft9103 WUTHERING HTS, San Antonio, TX 78254For SaleMLS ID #2005572, Jaime Aguillon TREC #621215, Keller Williams Heritage. LERA MLS
- $315,0002 bd2 ba2k sqft11921 RAINWOOD CV, San Antonio, TX 78213For SaleMLS ID #2003738, Suzette Cobb TREC #568385, Vortex Realty. LERA MLS
- $230,0003 bd2 ba1.6k sqft6405 Honey HL, San Antonio, TX 78229For SaleMLS ID #1967257, Dustin Losoya TREC #757361, Real Broker, LLC. LERA MLS
- $329,9993 bd2 ba1.9k sqft14831 RIVER VIS N, San Antonio, TX 78216For SaleMLS ID #2002906, Brenda Zambrano TREC #610781, One2Three Realty. LERA MLS
- $315,0004 bd3 ba2.4k sqft12530 Rio Paloma, San Antonio, TX 78249For SaleMLS ID #2004373, Omar Jackson TREC #600181, Coldwell Banker D'Ann Harper, REALTOR. LERA MLS
- $374,9994 bd2 ba2k sqft730 INDIGO ST, San Antonio, TX 78216For SaleMLS ID #1997364, Kenneth Ruiz TREC #724161, Keller Williams Heritage. LERA MLS
- $315,0003 bd2 ba1.6k sqft4822 Bucknell, San Antonio, TX 78249For SaleMLS ID #1939117, Penny Ramon TREC #746471, Real Broker, LLC. LERA MLS
- $330,0004 bd3 ba2.5k sqft7514 Greenbelt, San Antonio, TX 78251For SaleMLS ID #1991851, Lisa Marie Heman TREC #493887, Vortex Realty. LERA MLS
- $325,0003 bd2 ba1.8k sqft146 STARDREAM DR, San Antonio, TX 78216For SaleMLS ID #1959278, Ruben Peña TREC #245118, TC Austin Residential Group. LERA MLS
- $278,0003 bd3 ba2k sqft7930 Veleta, San Antonio, TX 78250For SaleMLS ID #2003062, Stephanie Gutierrez TREC #797036, John Chunn Realty, LLC. LERA MLS
