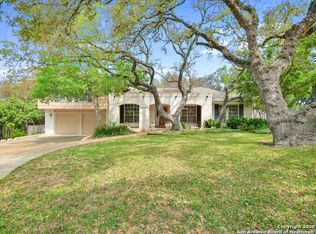
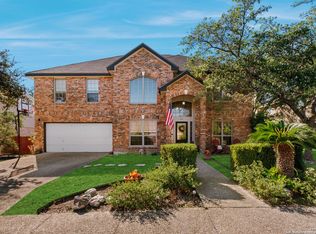
HIGHLY MOTIVATED SELLER and willing to consider all serious offers! Nestled on a quiet cul-de-sac in the desirable Countryside neighborhood, this tri-level home offers space, flexibility and endless potential. Enjoy the convenience of nearby recreation amenities that are just a short walk away. Inside you'll find updated lighting, custom built-in cabinetry throughout, plantation shutters, updated countertops and modern appliances. The unique tri-level layout includes a spacious recreational/bonus room just downstairs from the main living room, perfect for game room, media room, home office, or additional living space. Attached to the garage is a workshop area, ideal for hobbies, projects, storage or a home workspace. Mature trees and established landscaping create a peaceful setting in both the front and the back yards, making this home a relaxing retreat for family and friends. Home combines character, versatility, and value in an excellent location--come see the possibilities for yourself!
Under contract
Price cut: $14K (7/23)
$435,000
13127 COUNTRY TRL, San Antonio, TX 78216
4beds
3,103sqft
Single Family Residence
Built in 1974
9,713 Square Feet Lot
$-- Zestimate®
$140/sqft
$21/mo HOA
What's special
Modern appliancesUnique tri-level layoutUpdated lightingUpdated countertopsCustom built-in cabinetry throughoutPlantation shutters
- 113 days |
- 462 |
- 27 |
Zillow last checked:
Listing updated:
Listed by:
Steve Betancourt TREC #697700 stevebet1.jpar@gmail.com,
JPAR San Antonio
Source: LERA MLS,MLS#: 1960474
Facts & features
Interior
Bedrooms & bathrooms
- Bedrooms: 4
- Bathrooms: 4
- Full bathrooms: 2
- 1/2 bathrooms: 2
Primary bedroom
- Level: Upper
- Area: 231
- Dimensions: 11 x 21
Bedroom 2
- Area: 130
- Dimensions: 10 x 13
Bedroom 3
- Area: 132
- Dimensions: 11 x 12
Bedroom 4
- Area: 208
- Dimensions: 13 x 16
Primary bathroom
- Features: Shower Only, Double Vanity
- Area: 165
- Dimensions: 11 x 15
Dining room
- Area: 156
- Dimensions: 12 x 13
Family room
- Area: 396
- Dimensions: 18 x 22
Kitchen
- Area: 190
- Dimensions: 19 x 10
Living room
- Area: 192
- Dimensions: 12 x 16
Heating
- Central, Window Unit, Electric, Natural Gas
Cooling
- Central Air, Wall/Window Unit(s)
Appliances
- Included: Cooktop, Built-In Oven, Self Cleaning Oven, Microwave, Disposal, Dishwasher, Water Softener Owned, Vented Exhaust Fan, Gas Water Heater, Plumb for Water Softener
- Laundry: Washer Hookup, Dryer Connection
Features
- Two Living Area, Ceiling Fan(s), Chandelier, Solid Counter Tops, Custom Cabinets
- Flooring: Carpet, Ceramic Tile, Marble
- Windows: Double Pane Windows
- Has basement: No
- Number of fireplaces: 1
- Fireplace features: Living Room, Gas
Interior area
- Total interior livable area: 3,103 sqft
Property
Parking
- Total spaces: 2
- Parking features: Two Car Garage, Garage Door Opener
- Garage spaces: 2
Features
- Levels: Two
- Stories: 2
- Patio & porch: Patio, Deck
- Exterior features: Sprinkler System, Rain Gutters
- Pool features: None, Community
- Fencing: Privacy
Lot
- Size: 9,713 Square Feet
- Residential vegetation: Mature Trees
Details
- Parcel number: 160320020070
Construction
Type & style
- Home type: SingleFamily
- Property subtype: Single Family Residence
Materials
- Brick
- Foundation: Slab
- Roof: Composition
Condition
- Pre-Owned
- New construction: No
- Year built: 1974
Details
- Builder name: Lloyd Boothe
Utilities & green energy
- Electric: CPS
- Gas: City
- Sewer: SAWS
- Water: SAWS, Water System
- Utilities for property: Private Garbage Service
Community & HOA
Community
- Features: Tennis Court(s), Playground, Basketball Court
- Security: Smoke Detector(s), Security System Owned, Prewired
- Subdivision: Countryside
HOA
- Has HOA: Yes
- HOA fee: $21 monthly
- HOA name: COUNTRYSIDE SAN PEDRO
Location
- Region: San Antonio
Financial & listing details
- Price per square foot: $140/sqft
- Tax assessed value: $464,520
- Annual tax amount: $2,253
- Price range: $435K - $435K
- Date on market: 4/23/2026
- Cumulative days on market: 114 days
- Listing terms: Conventional,FHA,VA Loan,TX Vet,Cash
Estimated market value
Not available
Estimated sales range
Not available
Not available
Price history
| Date | Event | Price |
|---|---|---|
| 7/27/2026 | Contingent | $435,000$140/sqft |
Source:  LERA MLS #1960474 Report a problem LERA MLS #1960474 Report a problem | ||
| 7/23/2026 | Price change | $435,000-3.1%$140/sqft |
Source: LERA MLS #1960474 Report a problem | ||
| 6/15/2026 | Price change | $449,000-5.3%$145/sqft |
Source: LERA MLS #1960474 Report a problem | ||
| 6/8/2026 | Price change | $474,000-2.3%$153/sqft |
Source: LERA MLS #1960474 Report a problem | ||
| 5/14/2026 | Price change | $485,000-2%$156/sqft |
Source: LERA MLS #1960474 Report a problem | ||
| 4/23/2026 | Listed for sale | $495,000$160/sqft |
Source: LERA MLS #1960474 Report a problem | ||
Public tax history
| Year | Property taxes | Tax assessment |
|---|---|---|
| 2025 | $2,254 | $464,520 |
| 2024 | -- | $464,520 +4.9% |
| 2023 | $2,375 -38.5% | $442,784 +10% |
| 2022 | $3,861 | $402,531 +10% |
| 2021 | -- | $365,937 +10% |
| 2020 | -- | $332,670 +1.2% |
| 2019 | $3,702 | $328,735 +10% |
| 2018 | $3,702 +1.9% | $298,850 +0.7% |
| 2017 | $3,631 +0.4% | $296,710 +1.8% |
| 2016 | $3,616 -0.9% | $291,467 +10% |
| 2015 | $3,648 | $264,970 +4.3% |
| 2014 | $3,648 | $253,950 +5.7% |
| 2013 | -- | $240,350 +9.3% |
| 2012 | -- | $219,870 -2.7% |
| 2011 | -- | $225,910 +3.2% |
| 2010 | -- | $218,940 -3.3% |
| 2009 | -- | $226,400 +4.6% |
| 2008 | -- | $216,445 +5% |
| 2007 | -- | $206,130 +15.2% |
| 2006 | -- | $178,880 +1.2% |
| 2005 | -- | $176,760 |
| 2004 | -- | -- |
| 2003 | -- | -- |
| 2002 | -- | -- |
| 2001 | -- | -- |
| 2000 | -- | -- |
Find assessor info on the county website
Monthly payment
Est. payment
Payment breakdown
Explore the cost of this home by adjusting the details. Changes won't be saved.Climate risks
Neighborhood: Countryside San Pedro
Nearby schools
GreatSchools rating
- 7/10Coker Elementary SchoolGrades: PK-5Distance: 0.4 mi
- 7/10Bradley Middle SchoolGrades: 6-8Distance: 1.3 mi
- 5/10Churchill High SchoolGrades: 9-12Distance: 2.3 mi
Schools provided by the listing agent
- Elementary: Coker
- Middle: Bradley
- High: Churchill
- District: North East I.S.D.
Source: LERA MLS. This data may not be complete. We recommend contacting the local school district to confirm school assignments for this home.
- $415,8004 bd2 ba2.4k sqft13131 Country Trl, San Antonio, TX 78216Off Market
- $433,5004 bd2 ba2.4k sqft13123 Country Trl, San Antonio, TX 78216Off Market
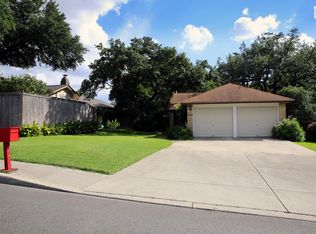
- $282,5002 bd2 ba1.5k sqft1010 E Bitters Rd, San Antonio, TX 78216For Sale

- $271,4002 bd2 ba1.3k sqft1014 E Bitters Rd, San Antonio, TX 78216Off Market
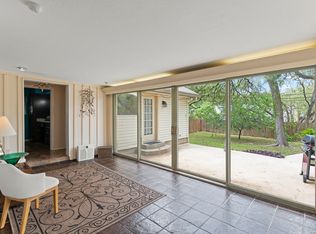
- $334,9003 bd2 ba1.9k sqft1006 E Bitters Rd, San Antonio, TX 78216Off Market
- $310,5002 bd2 ba1.7k sqft13135 Country Trl, San Antonio, TX 78216Off Market
- $261,100-- bd-- ba-- sqft13121 Country Trl, San Antonio, TX 78216Off Market
- $292,9002 bd2 ba1.6k sqft1002 E Bitters Rd, San Antonio, TX 78216Off Market
A local agent can set up tours, give advice and negotiate with sellers.
A local lender can help you make sure your offer is ready when you are.
Similar homes
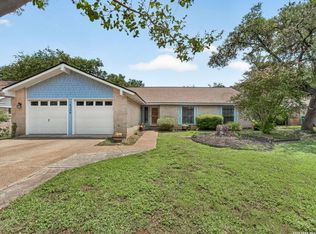
- $449,9005 bd3 ba3.3k sqft602 Patricia, San Antonio, TX 78216For Sale
 MLS ID #1969467, Santa Perez TREC #825320, Real Broker, LLC. LERA MLS
 - $445,9003 bd2 ba2.4k sqft1406 BUTTON LN, San Antonio, TX 78232For Sale
 MLS ID #1994219, Francisco Rodriguez TREC #601767, Mi Casa Su Casa Properties. LERA MLS
 - $435,0004 bd2 ba2.5k sqft14306 SHADOW OAKS LN, San Antonio, TX 78231For Sale
 MLS ID #2005011, Barbara McCoy TREC #613596, Coldwell Banker D'Ann Harper, REALTOR. LERA MLS
 - $510,0004 bd3 ba2.8k sqft1111 Venado Vista, San Antonio, TX 78216For Sale
 MLS ID #1923259, Diana Rosenberger TREC #443758, Trinidad Realty Partners, Inc. LERA MLS
 - $470,0003 bd2 ba2.1k sqft1423 Vista Del Monte, San Antonio, TX 78216For SaleMLS ID #1971839, James Unal TREC #667175, Commonwealth Commercial and Residential Realty, LL. LERA MLS
- $399,9993 bd2 ba1.6k sqft13611 CHENILLE, San Antonio, TX 78232For SaleMLS ID #2006775, Margret Wilmoth TREC #625600, Keller Williams City-View. LERA MLS
- $359,9994 bd2 ba2k sqft730 INDIGO ST, San Antonio, TX 78216For SaleMLS ID #1997364, Kenneth Ruiz TREC #724161, Keller Williams Heritage. LERA MLS
- $340,0004 bd3 ba2.2k sqft631 Briar Oak St, San Antonio, TX 78216For SaleMLS ID #1992664, Shane Neal TREC #608871, eXp Realty. LERA MLS
- $460,0004 bd3 ba2.5k sqft2414 WILDERNESS HL, San Antonio, TX 78231For SaleMLS ID #1998422, Susanne Gentry TREC #425548, Realty Advantage. LERA MLS
- $450,0003 bd2 ba2.2k sqft2031 Oak Vista, San Antonio, TX 78232For SaleMLS ID #1955327, Joel Leos TREC #570952, Keller Williams Heritage. LERA MLS
- $425,0004 bd3 ba2.6k sqft15102 Preston Hollow, San Antonio, TX 78247For SaleMLS ID #1999021, Steven Garza TREC #564531, eXp Realty. LERA MLS
- $429,0004 bd2 ba2.2k sqft19618 ENCINO KNOLL ST, San Antonio, TX 78259For SaleMLS ID #1964603, Gail Lamb TREC #568013, Keller Williams Heritage. LERA MLS
- $495,0004 bd3 ba2.6k sqft2027 Oak Sound, San Antonio, TX 78232For SaleMLS ID #2001529, Yvonne Kall TREC #521599, RE/MAX Preferred, REALTORS. LERA MLS
- $450,0003 bd3 ba2.4k sqft13102 N HUNTERS CIR, San Antonio, TX 78230For SaleMLS ID #1970451, Jeremy Wells TREC #580289, Wellstone Properties. LERA MLS
- $645,0004 bd3 ba2.9k sqft415 Woodway Forest Dr, San Antonio, TX 78216For SaleMLS ID #1968614, Preslie Sovereign TREC #749156, Keller Williams Heritage. LERA MLS
- $478,0005 bd4 ba2.9k sqft4 NIKITA DR, San Antonio, TX 78248For SaleMLS ID #2005579, Ryan McDaniel TREC #758274, Keller Williams Heritage. LERA MLS
- $455,0004 bd3 ba2.6k sqft3318 Carnaby Creek Dr, San Antonio, TX 78247For SaleMLS ID #1973117, Michael Acosta TREC #630901, RE/MAX Associates Boerne. LERA MLS
- $350,0003 bd2 ba1.7k sqft1025 River Park, San Antonio, TX 78216For SaleMLS ID #1998105, Cathleen Heshmat TREC #516709, Keller Williams Heritage. LERA MLS
- $389,0004 bd3 ba2.1k sqft3615 Shallow Brook, San Antonio, TX 78247For SaleMLS ID #1944016, William Smith TREC #689273, Keller Williams Heritage. LERA MLS
- $415,0004 bd3 ba2.4k sqft9103 WUTHERING HTS, San Antonio, TX 78254For SaleMLS ID #2005572, Jaime Aguillon TREC #621215, Keller Williams Heritage. LERA MLS
