Skip main navigation
Sold
  • Price Unknown

    6702 WAGNER WAY, San Antonio, TX 78256

    5beds
    5,114sqft
    Single Family Residence
    Built in 2004
    0.57 Acres Lot
    $848,900 Zestimate®
    $--/sqft
    $5,119 Estimated rent

    Home value

    $848,900

    $789,000 - $917,000

    $5,119/mo

    Zestimate® history
    Loading
    Loading...

    Owner options

    List your home for rent

    $5,119/mo

    Rent Zestimate®

    Find your next renter with Zillow Rental Manager. Plus, with online applications, you can quickly screen prospective tenants – for free.

    Learn more

    $5,119/mo

    Rent Zestimate®

    Refinance and save

    $265/mo

    Est. payment

    Refinancing to a lower rate could help reduce your monthly payments and save thousands over the life of the loan.

    See today's rates

    $265/mo

    Est. payment

    Explore your selling options

    Work with a Zillow partner agent

    Leverage their expertise and Zillow's premium Showcase listings to get your home seen by more buyers.

    Get started

    List with your own agent

    Get your home in front of millions of buyers by listing it on Zillow.

    Learn how to do it

    Sell it yourself

    Take full control of how buyers see your home on Zillow by listing For Sale by Owner (FSBO).

    List your home

    What's special

    Stone fireplaceSeparate apartmentDining roomWell-appointed officeGranite countertopsBreathtaking viewsWet bar
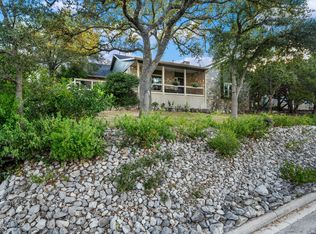
    OPEN HOUSE THIS SATURDAY AND SUNDAY, 2pm to 5pm! $30,000 OFF - priced at $840,000!! Discover this stunning and spacious home, over 5,000 square feet, with 5 bedrooms, 5 bathrooms, and a 3-car garage. Enjoy low traffic with its location on a cul-de-sac. Relax on the covered porch and soak in the breathtaking views from one of the highest points in the city. Overlooking the La Cantera golf course and the skyline, the horizon stretches for miles, offering particularly stunning sunsets. Step outside from the primary bedroom and enjoy starry nights. The home includes a well-appointed office with beautiful glass doors and a built-in wooden desk with ample storage from floor to ceiling. The chef's kitchen is a dream, equipped with two ovens, a warming drawer, a stove, an oversized fridge, custom cabinets, an island, granite countertops, a breakfast bar, and a wine rack, along with a unique curved countertop and cabinets for extra storage. It's the perfect setup for hosting Thanksgiving and other gatherings! The elegant dining room features a stunning chandelier, setting the stage for memorable meals. Designed for entertaining, the home also includes a wet bar and a space for a pool table. The inviting living room features a cozy stone fireplace for chilly nights. Additionally, there's a separate apartment above the garage with its own entrance and garage, perfect for guests, in-laws, or rental income. The primary suite is particularly impressive, featuring over 500 square feet of luxurious space. The thoughtfully designed primary suite is situated away from the other bedrooms for added privacy and includes outdoor access to the stunning porch. The luxurious primary bathroom features dual vanities, a garden whirlpool tub, an oversized shower, and a spacious closet. This freshly painted home sits on over half an acre, adorned with an olive tree and beautifully manicured landscaping. A central vacuum system makes cleanup a breeze, and with the home located on a cul-de-sac, you'll enjoy low traffic. The fridge, washer, dryer, and water softener are all included. Best of all, this home is being offered well below its tax-appraised value of $1,054,770!

    Zillow last checked:

    Listing updated:

    Listed by:

    Kimberly Herrera TREC #755512 (210) 629-5622,

    Keller Williams City-View

    Source: LERA MLS,MLS#: 1811116MLS Logo

    Facts & features

    Interior

    Bedrooms & bathrooms
    • Bedrooms: 5
    • Bathrooms: 5
    • Full bathrooms: 4
    • 1/2 bathrooms: 1
    Primary bedroom
    • Features: Outside Access, Walk-In Closet(s), Ceiling Fan(s), Full Bath
    • Area: 345
    • Dimensions: 23 x 15
    Bedroom 2
    • Area: 144
    • Dimensions: 12 x 12
    Bedroom 3
    • Area: 169
    • Dimensions: 13 x 13
    Bedroom 4
    • Area: 196
    • Dimensions: 14 x 14
    Bedroom 5
    • Area: 120
    • Dimensions: 12 x 10
    Primary bathroom
    • Features: Tub/Shower Separate, Double Vanity, Soaking Tub
    • Area: 160
    • Dimensions: 16 x 10
    Dining room
    • Area: 210
    • Dimensions: 14 x 15
    Kitchen
    • Area: 468
    • Dimensions: 26 x 18
    Living room
    • Area: 728
    • Dimensions: 28 x 26
    Heating
    • Central, 2 Units, Electric, Natural Gas
    Cooling
    • Ceiling Fan(s), Two Central, Two Window/Wall, Zoned
    Appliances
    • Included: Washer, Dryer, Cooktop, Built-In Oven, Self Cleaning Oven, Microwave, Range, Refrigerator, Disposal, Dishwasher, Plumbed For Ice Maker, Water Softener Owned, Vented Exhaust Fan, Electric Water Heater, Gas Water Heater, Plumb for Water Softener, Electric Cooktop, Down Draft, Double Oven, 2+ Water Heater Units, Tankless Water Heater
    • Laundry: Main Level, Lower Level, Laundry Room, Washer Hookup, Dryer Connection
    Features
    • Two Living Area, Separate Dining Room, Eat-in Kitchen, Auxillary Kitchen, Two Eating Areas, Kitchen Island, Breakfast Bar, Pantry, Study/Library, Florida Room, Game Room, Secondary Bedroom Down, 1st Floor Lvl/No Steps, Open Floorplan, Maid's Quarters, High Speed Internet, All Bedrooms Downstairs, Walk-In Closet(s), Master Downstairs, Ceiling Fan(s), Chandelier, Central Vacuum, Wet Bar, Solid Counter Tops, Custom Cabinets, Programmable Thermostat
    • Flooring: Ceramic Tile, Wood, Vinyl
    • Windows: Double Pane Windows, Window Coverings
    • Has basement: No
    • Attic: Partially Floored,Pull Down Stairs
    • Number of fireplaces: 1
    • Fireplace features: Living Room, Glass Doors
    Interior area
    • Total structure area: 5,114
    • Total interior livable area: 5,114 sqft

    Property

    Parking
    • Total spaces: 3
    • Parking features: Three Car Garage, Garage Faces Side, Garage Apartment
    • Garage spaces: 3
    Accessibility
    • Accessibility features: 2+ Access Exits, No Carpet, First Floor Bath, Full Bath/Bed on 1st Flr, First Floor Bedroom
    Features
    • Levels: One
    • Stories: 1
    • Patio & porch: Patio, Covered, Deck
    • Exterior features: Sprinkler System, Rain Gutters
    • Pool features: None, Community
    • Has spa: Yes
    • Spa features: Bath
    • Fencing: Wrought Iron,Partial
    • Has view: Yes
    • View description: Bluff View, City
    Lot
    • Size: 0.57 Acres
    • Features: Cul-De-Sac, 1/2-1 Acre, Sloped, Curbs
    • Residential vegetation: Mature Trees, Mature Trees (ext feat)
    Details
    • Additional structures: Shed(s), Detached Quarters, Second Residence
    • Parcel number: 347251010370
    • Other equipment: Intercom

    Construction

    Type & style
    • Home type: SingleFamily
    • Architectural style: Ranch
    • Property subtype: Single Family Residence
    Materials
    • Brick, 4 Sides Masonry, Stone, Stone Veneer
    • Foundation: Slab
    • Roof: Heavy Composition
    Condition
    • Pre-Owned
    • New construction: No
    • Year built: 2004
    Details
    • Builder name: Robert Buthod

    Utilities & green energy

    • Electric: CPS
    • Gas: CPS
    • Sewer: SAWS, Sewer System
    • Water: SAWS, Water System
    • Utilities for property: Cable Available, City Garbage service
    Green energy
    • Water conservation: Water-Smart Landscaping, Low Flow Commode, Xeriscaped

    Community & HOA

    Community
    • Features: Tennis Court(s), Clubhouse, Sports Court, BBQ/Grill, Cluster Mail Box
    • Security: Smoke Detector(s), Security System Owned, Carbon Monoxide Detector(s)
    • Subdivision: Crownridge
    HOA
    • Has HOA: Yes
    • HOA fee: $265 annually
    • HOA name: CROWNRIDGE OF TEXAS HOMEOWNER'S ASSOCIATION
    • Second HOA name: Sierra Heights
    • Additional fee info: HOA Fee 2: $310.00 Annually
    Location
    • Region: San Antonio

    Financial & listing details

    • Tax assessed value: $841,000
    • Annual tax amount: $24,097
    • Date on market: 9/11/2025
    • Cumulative days on market: 197 days
    • Listing terms: Conventional,VA Loan,Cash
    • Road surface type: Paved

    Price history

    DateEventPrice
    12/2/2024Sold--
    Source: LERA MLS #1811116 Report a problem
    11/6/2024Contingent$840,000$164/sqft
    Source: LERA MLS #1811116 Report a problem
    10/31/2024Price change$840,000-3.4%$164/sqft
    Source: LERA MLS #1811116 Report a problem
    10/16/2024Price change$870,000-3.3%$170/sqft
    Source: LERA MLS #1811116 Report a problem
    10/4/2024Listed for sale$900,000-4.7%$176/sqft
    Source: LERA MLS #1811116 Report a problem
    8/14/2024Listing removed--
    Source: LERA MLS #1757865 Report a problem
    8/1/2024Price change$944,000-0.5%$185/sqft
    Source: LERA MLS #1757865 Report a problem
    7/11/2024Price change$949,000-5.1%$186/sqft
    Source: LERA MLS #1757865 Report a problem
    4/12/2024Price change$1,000,000-9.1%$196/sqft
    Source: LERA MLS #1757865 Report a problem
    3/12/2024Listed for sale$1,100,000+77.4%$215/sqft
    Source: LERA MLS #1757865 Report a problem
    8/21/2017Sold--
    Source: LERA MLS #44006_1221603 Report a problem
    5/13/2017Price change$620,000-2.2%$121/sqft
    Source: Texas Premier Realty #1221603 Report a problem
    4/8/2017Price change$634,000-2.5%$124/sqft
    Source: Texas Premier Realty #1221603 Report a problem
    1/27/2017Listed for sale$649,999-3%$127/sqft
    Source: Texas Premier Realty #1221603 Report a problem
    6/2/2015Listing removed$670,000$131/sqft
    Source: Keller Williams Heritage #1095098 Report a problem
    5/15/2015Listed for sale$670,000$131/sqft
    Source: The Walsh Group #1095098 Report a problem
    4/2/2015Listing removed$670,000$131/sqft
    Source: Keller Williams Heritage #1095098 Report a problem
    1/18/2015Listed for sale$670,000-0.7%$131/sqft
    Source: Keller Williams Heritage #1095098 Report a problem
    7/20/2010Sold--
    Source: LERA MLS #779005 Report a problem
    11/25/2009Price change$675,000-6.9%$132/sqft
    Source: Kimberly Howell Properties #779005 Report a problem
    9/26/2009Listed for sale$725,000-3.3%$142/sqft
    Source: San Antonio Avalar #779005 Report a problem
    8/15/2009Listing removed$750,000$147/sqft
    Source: San Antonio AVALAR #779005 Report a problem
    5/16/2009Listed for sale$750,000$147/sqft
    Source: Homes & Land #779005 Report a problem

    Public tax history

    YearProperty taxesTax assessment
    2025$15,954 -14.7%$841,000 -12.8%
    2024$18,703 +8.8%$964,722 +10%
    2023$17,196 -5.8%$877,020 +10%
    2022$18,245 +5.1%$797,291 +10%
    2021$17,355 $724,810 +6%
    2020$17,355 +8.4%$683,890 +4%
    2019$16,004 $657,300 +7.7%
    2018$16,004 -8.5%$610,310 -6.5%
    2017$17,496 -0.6%$652,720 -0.4%
    2016$17,607 +24.7%$655,660 +9.5%
    2015$14,121 $598,690 +14.4%
    2014$14,121 $523,260 +5.5%
    2013-- $496,020 +2.9%
    2012-- $482,090 0%
    2011-- $482,100 +9%
    2010-- $442,150 -10%
    2009-- $491,200 -4.8%
    2008-- $515,830 +5.1%
    2007-- $490,600 +1.9%
    2006-- $481,420 -5.3%
    2005-- $508,540
    Find assessor info on the county website

    Neighborhood: Crownridge of Texas Owners Association

    Nearby schools

    GreatSchools rating
    Schools provided by the listing agent
    • Elementary: Bonnie Ellison
    • Middle: Hector Garcia
    • High: Louis D Brandeis
    • District: Northside

    Source: LERA MLS. This data may not be complete. We recommend contacting the local school district to confirm school assignments for this home.

    Get a cash offer in 3 minutes
    Find out how much your home could sell for in as little as 3 minutes with a no-obligation cash offer.
    Estimated market value
    $848,900
    Get a cash offer in 3 minutes
    Find out how much your home could sell for in as little as 3 minutes with a no-obligation cash offer.
    Estimated market value
    $848,900