Skip main navigation
Off market
  • $721,200

    6706 WAGNER WAY, San Antonio, TX 78256

    4beds
    3,146sqft
    Single Family Residence
    Built in 1998
    0.79 Acres Lot
    $721,200 Zestimate®
    $229/sqft
    $3,467 Estimated rent

    Home value

    $721,200

    $678,000 - $772,000

    $3,467/mo

    Zestimate® history
    Loading
    Loading...

    Owner options

    List your home for rent

    $3,467/mo

    Rent Zestimate®

    Find your next renter with Zillow Rental Manager. Plus, with online applications, you can quickly screen prospective tenants – for free.

    Learn more

    $3,467/mo

    Rent Zestimate®

    Refinance and save

    $5,230/mo

    Est. payment

    Refinancing to a lower rate could help reduce your monthly payments and save thousands over the life of the loan.

    See today's rates

    $5,230/mo

    Est. payment

    Explore your selling options

    Work with a Zillow partner agent

    Leverage their expertise and Zillow's premium Showcase listings to get your home seen by more buyers.

    Get started

    List with your own agent

    Get your home in front of millions of buyers by listing it on Zillow.

    Learn how to do it

    Sell it yourself

    Take full control of how buyers see your home on Zillow by listing For Sale by Owner (FSBO).

    List your home

    What's special

    Ample closetsFully equipped kitchenWell-designed floor planHome officeCovered patioAmple spaceGame room

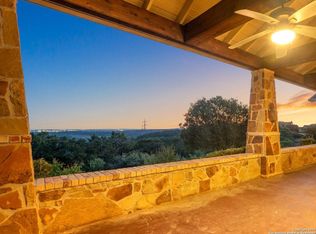
    This beautiful home sits on a large lot of over 3/4 acre, providing plenty of space and privacy. Inside, you'll find a well-designed floor plan that meets all your needs. The main level features a main bedroom and a home office, which can also serve as a convenient space for multi-generational living or guests. The kitchen is a standout feature, with ample space and high-end finishes, making it a perfect place for cooking and entertaining. Upstairs, there's a spacious hobby/playroom that can be customized to fit your preferences and lifestyle. Whether you need a home office, a game room, or a creative sanctuary, this versatile area has you covered. Outside, the backyard is a peaceful retreat, with a large lot and mature trees providing shade and privacy. Relax and enjoy the outdoors on the covered patio, where you can dine and appreciate the tranquility of the surroundings. Storage is never a problem in this home, as there are plenty of storage solutions throughout, including ample closets and cleverly designed spaces to keep your belongings organized and easily accessible. This prime location gives you quick access to I-10 which will get you to the following areas for entertainment. Six Flags 10 mins, The Rim 9 mins, La Cantera Shopping Mall 10 min, University of Texas at San Antonio 11 mins Downtown San Antonio 26 mins. This energy-efficient home provides a newly placed roof that is 1 year old that comes with solar panels. In addition, there's a separate guest quarter with a fully equipped kitchen, one bedroom, and one bathroom, offering even more flexibility and privacy with over 300 sqft. Don't miss the opportunity to own this home and experience an extraordinary lifestyle. Schedule a private tour today to envision the possibilities that await you.

    This property is off market, which means it's not currently listed for sale or rent on Zillow. This may be different from what's available on other websites or public sources.

    Zillow last checked:

    Listing updated:

    Listed by:

    Ashley Castillo TREC #648410 (210) 540-8885,

    eXp Realty

    Source: LERA MLS,MLS#: 1697367MLS Logo

    Facts & features

    Interior

    Bedrooms & bathrooms
    • Bedrooms: 4
    • Bathrooms: 3
    • Full bathrooms: 3
    Primary bedroom
    • Area: 266
    • Dimensions: 19 x 14
    Bedroom 2
    • Area: 132
    • Dimensions: 12 x 11
    Bedroom 3
    • Area: 156
    • Dimensions: 13 x 12
    Bedroom 4
    • Area: 208
    • Dimensions: 16 x 13
    Dining room
    • Area: 143
    • Dimensions: 13 x 11
    Family room
    • Area: 289
    • Dimensions: 17 x 17
    Kitchen
    • Area: 195
    • Dimensions: 15 x 13
    Heating
    • Central, Electric
    Cooling
    • Central Air
    Appliances
    • Included: Cooktop, Built-In Oven, Microwave, Water Softener Owned
    Features
    • One Living Area, Ceiling Fan(s)
    • Flooring: Carpet, Ceramic Tile, Wood
    • Has basement: No
    • Number of fireplaces: 1
    • Fireplace features: Living Room
    Interior area
    • Total structure area: 3,146
    • Total interior livable area: 3,146 sqft

    Property

    Parking
    • Total spaces: 6
    • Parking features: Two Car Garage, Attached, Garage Faces Side, Four or More Car Carport
    • Attached garage spaces: 2
    • Carport spaces: 4
    • Covered spaces: 6
    Features
    • Levels: Two
    • Stories: 2
    • Patio & porch: Patio, Covered
    • Exterior features: Solar Panels
    • Pool features: None, Community
    • Fencing: Privacy
    Lot
    • Size: 0.79 Acres
    • Residential vegetation: Mature Trees
    Details
    • Additional structures: Shed(s), Detached Quarters, Second Residence
    • Parcel number: 347251010360

    Construction

    Type & style
    • Home type: SingleFamily
    • Property subtype: Single Family Residence
    Materials
    • Brick
    • Foundation: Slab
    • Roof: Composition
    Condition
    • Pre-Owned
    • New construction: No
    • Year built: 1998
    Details
    • Builder name: Medallion

    Utilities & green energy

    • Electric: CPS

    Community & HOA

    Community
    • Features: Tennis Court(s)
    • Security: Smoke Detector(s)
    • Subdivision: Walden Heights
    HOA
    • Has HOA: Yes
    • HOA fee: $268 annually
    • HOA name: CROWNRIDGE
    Location
    • Region: San Antonio

    Financial & listing details

    • Price per square foot: $229/sqft
    • Tax assessed value: $839,310
    • Annual tax amount: $16,226
    • Price range: $600K - $721.2K
    • Date on market: 9/11/2025
    • Cumulative days on market: 6 days
    • Listing terms: Conventional,VA Loan,Cash

    Price history

    DateEventPrice
    7/26/2023Sold--
    Source: LERA MLS #1697367 Report a problem
    6/27/2023Pending sale$643,000$204/sqft
    Source: LERA MLS #1697367 Report a problem
    6/21/2023Listed for sale$643,000$204/sqft
    Source: LERA MLS #1697367 Report a problem
    2/24/2021Listing removed--
    Source: Owner Report a problem
    6/10/2020Listing removed$1,100
    Source: Owner Report a problem
    5/29/2020Listed for rent$1,100
    Source: Owner Report a problem
    9/30/2004Sold--
    Source: LERA MLS #496167 Report a problem

    Public tax history

    YearProperty taxesTax assessment
    2025$19,222 +0%$839,310
    2024$19,218 +53.1%$839,310 +28.1%
    2023$12,551 -7.2%$655,300 +10%
    2022$13,519 +4.7%$595,727 +10%
    2021$12,917 $541,570 +5.7%
    2020$12,917 +3%$512,480 +3.7%
    2019$12,539 $494,290 +7.7%
    2018$12,539 -0.6%$458,870 -5.1%
    2017$12,612 +1.8%$483,390 +2%
    2016$12,384 +19.5%$474,018 +10%
    2015$10,364 $430,925 +10%
    2014$10,364 $391,750 +4.2%
    2013-- $375,830 +0.5%
    2012-- $373,870 -1%
    2010-- $377,646 -9.6%
    2009-- $417,560 -1.6%
    2008-- $424,450 +6.4%
    2007-- $399,090 +1.6%
    2006-- $392,760 +14.7%
    2005-- $342,430
    2004-- --
    2003-- --
    2002-- --
    2001-- --
    2000-- --
    Find assessor info on the county website

    Neighborhood: Crownridge of Texas Owners Association

    Nearby schools

    GreatSchools rating
    Schools provided by the listing agent
    • Elementary: Bonnie Ellison
    • Middle: Gus Garcia
    • High: Louis D Brandeis
    • District: Northside

    Source: LERA MLS. This data may not be complete. We recommend contacting the local school district to confirm school assignments for this home.

    Get a cash offer in 3 minutes
    Find out how much your home could sell for in as little as 3 minutes with a no-obligation cash offer.
    Estimated market value
    $721,200
    Get a cash offer in 3 minutes
    Find out how much your home could sell for in as little as 3 minutes with a no-obligation cash offer.
    Estimated market value
    $721,200