120 Merry Trail in the highly desirable community of Hollywood Park offers timeless character, generous living spaces, and exceptional outdoor amenities on a beautifully maintained property. Offering 4 spacious bedrooms, 2.5 bathrooms, three versatile living areas, and a side-entry three-car garage, this home is enhanced by soaring ceilings throughout, creating an open, airy feel while providing an ideal layout for both everyday living and entertaining. Rich original hardwood flooring extends through the entry, kitchen, and dining room, adding warmth and character, while wood plantation shutters throughout create an elegant, cohesive design. The thoughtfully designed kitchen is the heart of the home, featuring a center island, a butler's pantry, a built-in wine cooler, premium stainless steel Miele convection microwave and oven, and a Thermador stainless steel cooktop-perfect for the home chef. The private primary suite is a true retreat, featuring its own gas fireplace, a private balcony overlooking the backyard oasis, dual granite vanities, a jetted soaking tub, and a separate walk-in shower. The custom bathrooms showcase built-in cabinetry and Level 4 granite countertops, blending functionality with timeless style. Designed for entertaining, the backyard showcases a sparkling 20' x 40' Blue Haven oval-shaped pool, an expansive covered patio, and a large wooden deck, creating multiple spaces to gather with family and friends. An oversized 20' x 12' gable storage shed provides abundant space for hobbies, tools, or additional storage. Additional highlights include a spacious laundry room with a utility sink and folding counter, Class 4 impact-resistant shingles that may qualify for insurance discounts, and city sewer service with no septic system to maintain. Take a quick golf cart ride to the impressive $5 million Voigt Center, where you'll enjoy resort-style amenities including a clubhouse, covered pavilion, three pools, a splash pad, a sand volleyball court, a full-size basketball court, tennis courts, two playgrounds, and convenient access to the Sonterra Golf Course. The Hollywood Park Community Organization hosts approximately 22 neighborhood events each year, fostering a vibrant sense of community. Membership in the voluntary HOA is just $35 annually.
For sale
Price cut: $75.1K (7/29)
$674,777
120 Merry Trl, Hollywood Park, TX 78232
4beds
3,211sqft
:
Get pre-qualified$5,035/mo
Single Family Residence
Built in 1986
0.46 Acres Lot
$-- Zestimate®
$210/sqft
$-- HOA
What's special
Beautifully maintained propertyGenerous living spacesRich original hardwood flooringLarge wooden deckWood plantation shutters throughoutDual granite vanitiesOpen airy feel
- 21 days |
- 1,132 |
- 60 |
Likely to sell faster than
Zillow last checked:
Listing updated:
Listed by:
Shana Kounse TREC #635872 (210) 373-3011,
Keller Williams Heritage
Source: LERA MLS,MLS#: 1998232
Facts & features
Interior
Bedrooms & bathrooms
- Bedrooms: 4
- Bathrooms: 3
- Full bathrooms: 2
- 1/2 bathrooms: 1
Primary bedroom
- Features: Outside Access, Walk-In Closet(s), Multi-Closets, Ceiling Fan(s), Full Bath
- Level: Upper
- Area: 272
- Dimensions: 17 x 16
Bedroom 2
- Area: 195
- Dimensions: 15 x 13
Bedroom 3
- Area: 195
- Dimensions: 15 x 13
Bedroom 4
- Area: 195
- Dimensions: 15 x 13
Primary bathroom
- Features: Tub/Shower Separate, Separate Vanity, Soaking Tub
- Area: 1
- Dimensions: 1 x 1
Dining room
- Area: 204
- Dimensions: 17 x 12
Family room
- Area: 323
- Dimensions: 19 x 17
Kitchen
- Area: 182
- Dimensions: 14 x 13
Living room
- Area: 204
- Dimensions: 17 x 12
Heating
- Central, Natural Gas
Cooling
- Ceiling Fan(s), Two Central
Appliances
- Included: Cooktop, Built-In Oven, Microwave, Disposal, Dishwasher, Plumbed For Ice Maker, Water Softener Owned, Gas Water Heater
- Laundry: Main Level, Laundry Room, Washer Hookup, Dryer Connection
Features
- Three Living Area, Separate Dining Room, Eat-in Kitchen, Two Eating Areas, Kitchen Island, Study/Library, Utility Room Inside, All Bedrooms Upstairs, 1st Floor Lvl/No Steps, High Ceilings, High Speed Internet, Walk-In Closet(s), Ceiling Fan(s), Chandelier
- Flooring: Carpet, Ceramic Tile, Wood
- Windows: Double Pane Windows, Window Coverings
- Has basement: No
- Number of fireplaces: 2
- Fireplace features: Living Room
Interior area
- Total interior livable area: 3,211 sqft
Video & virtual tour
Property
Parking
- Total spaces: 3
- Parking features: Three Car Garage, Attached, Garage Faces Side, Oversized, Garage Door Opener
- Attached garage spaces: 3
Features
- Levels: Two
- Stories: 2
- Patio & porch: Patio, Covered, Deck
- Exterior features: Sprinkler System
- Has private pool: Yes
- Pool features: In Ground, Community
- Fencing: Privacy
Lot
- Size: 0.46 Acres
- Features: 1/4 - 1/2 Acre
- Residential vegetation: Mature Trees
Details
- Parcel number: 146830130320
Construction
Type & style
- Home type: SingleFamily
- Architectural style: Traditional
- Property subtype: Single Family Residence
Materials
- Brick, Siding
- Foundation: Slab
- Roof: Composition
Condition
- Pre-Owned
- New construction: No
- Year built: 1986
Details
- Builder name: Applegate
Utilities & green energy
- Electric: CPS
- Gas: CPS
- Sewer: SAWS, Sewer System
- Water: SAWS, Water System
- Utilities for property: Cable Available
Community & HOA
Community
- Features: Tennis Court(s), Clubhouse, Playground, BBQ/Grill, Basketball Court, Volleyball Court, Other
- Security: Smoke Detector(s), Security System Owned
- Subdivision: Hollywood Park
Location
- Region: Hollywood Park
Financial & listing details
- Price per square foot: $210/sqft
- Tax assessed value: $494,000
- Annual tax amount: $11,201
- Price range: $674.8K - $674.8K
- Date on market: 7/8/2026
- Cumulative days on market: 22 days
- Listing terms: Conventional,FHA,VA Loan,Cash
- Road surface type: Paved
Estimated market value
Not available
Estimated sales range
Not available
Not available
Price history
| Date | Event | Price |
|---|---|---|
| 7/29/2026 | Price change | $674,777-10%$210/sqft |
Source:  LERA MLS #1998232 Report a problem LERA MLS #1998232 Report a problem | ||
| 7/27/2026 | Price change | $749,900-3.2%$234/sqft |
Source: LERA MLS #1998232 Report a problem | ||
| 7/8/2026 | Listed for sale | $775,000+128.6%$241/sqft |
Source: LERA MLS #1998232 Report a problem | ||
| 10/10/2012 | Sold | -- |
Source: LERA MLS #940288 Report a problem | ||
| 4/12/2012 | Listed for sale | $339,000$106/sqft |
Source: RE/MAX Associates #940288 Report a problem | ||
Public tax history
| Year | Property taxes | Tax assessment |
|---|---|---|
| 2025 | $8,483 -9.6% | $494,000 -3.1% |
| 2024 | $9,389 +2.1% | $510,000 +4.3% |
| 2023 | $9,197 -6.5% | $489,000 +9.8% |
| 2022 | $9,838 +7.3% | $445,500 +9.5% |
| 2021 | $9,169 | $407,000 +2.8% |
| 2020 | $9,169 +2.1% | $396,000 +10% |
| 2019 | $8,984 | $360,000 |
| 2018 | $8,984 -0.2% | $360,000 +2.9% |
| 2017 | $9,003 +1% | $350,000 +1.9% |
| 2016 | $8,913 +16.8% | $343,640 +10% |
| 2015 | $7,631 | $312,400 +10% |
| 2014 | $7,631 | $284,000 -2.9% |
| 2013 | -- | $292,500 +5.8% |
| 2012 | -- | $276,590 -2% |
| 2011 | -- | $282,120 +1.1% |
| 2010 | -- | $279,000 -2.1% |
| 2009 | -- | $284,890 0% |
| 2008 | -- | $285,000 +5.8% |
| 2007 | -- | $269,400 +20.9% |
| 2005 | -- | $222,850 |
| 2004 | -- | -- |
| 2003 | -- | -- |
| 2002 | -- | -- |
| 2001 | -- | -- |
| 2000 | -- | -- |
Find assessor info on the county website
Monthly payment
Est. payment
Payment breakdown
Explore the cost of this home by adjusting the details. Changes won't be saved.Climate risks
Neighborhood: 78232
Nearby schools
GreatSchools rating
- 9/10Hidden Forest Elementary SchoolGrades: PK-5Distance: 2.2 mi
- 7/10Bradley Middle SchoolGrades: 6-8Distance: 2.2 mi
- 5/10Churchill High SchoolGrades: 9-12Distance: 4.6 mi
Schools provided by the listing agent
- Elementary: Hidden Forest
- Middle: Bradley
- High: Churchill
- District: North East I.S.D.
Source: LERA MLS. This data may not be complete. We recommend contacting the local school district to confirm school assignments for this home.
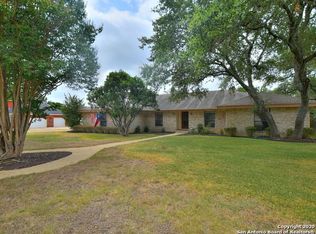
- $601,0004 bd4 ba2.9k sqft124 Merry Trl, San Antonio, TX 78232Off Market

- $573,7004 bd2 ba2.4k sqft116 Merry Trl, Hollywood Park, TX 78232Off Market
- $498,3004 bd2 ba2.2k sqft117 Ridge Trail St, Hollywood Park, TX 78232Off Market
- $645,4004 bd3 ba3.8k sqft113 Ridge Trail St, Hollywood Park, TX 78232Off Market
- $589,1004 bd3 ba2.7k sqft119 Merry Trl, San Antonio, TX 78232Off Market
- $565,5004 bd2 ba2.4k sqft123 Merry Trl, San Antonio, TX 78232Off Market
- $471,2004 bd2 ba2.2k sqft121 Ridge Trail St, Hollywood Park, TX 78232Off Market
- $527,6004 bd2 ba2.4k sqft128 Merry Trl, San Antonio, TX 78232Off Market
A local agent can set up tours, give advice and negotiate with sellers.
Similar homes
- $725,0004 bd3 ba3k sqft2923 SCATTERED OAKS ST, San Antonio, TX 78232For Sale

 MLS ID #1991552, Lisa Cannon TREC #594454, Keller Williams Legacy. LERA MLS
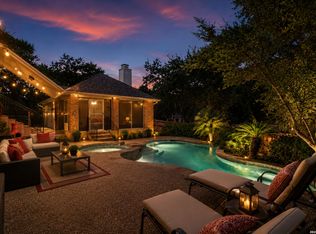
 - $675,0005 bd4 ba3.7k sqft419 HIGHLAND HL, San Antonio, TX 78260For Sale
 MLS ID #1998973, Brian Mylar TREC #612427, Coldwell Banker D'Ann Harper. LERA MLS
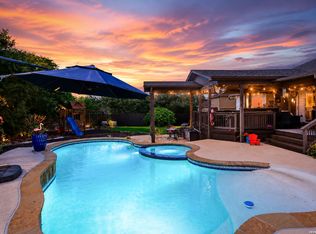
 - $675,0004 bd3 ba2.7k sqft27607 BORDELON WAY, San Antonio, TX 78260For Sale
 MLS ID #1993324, Ronald Woodall TREC #619305, The Woodall Group of Texas. LERA MLS
 - $727,5004 bd3 ba2.6k sqft19216 TIERRA CV, San Antonio, TX 78258For Sale
 MLS ID #1993187, Brayson Verzella TREC #538286, Real Broker, LLC. LERA MLS
 - $649,0004 bd3 ba2.9k sqft1619 Fawn Bluff, San Antonio, TX 78248For SaleMLS ID #1932307, Rich Valadez TREC #730303, JB Goodwin, REALTORS. LERA MLS
- $559,9004 bd3 ba3k sqft17207 FAWN CLOUD LN, San Antonio, TX 78248For SaleMLS ID #1998624, Tammara Alarcon TREC #561134, Full Spectrum Realty. LERA MLS
- $649,0005 bd4 ba3.5k sqft23554 Seven Winds, San Antonio, TX 78258For SaleMLS ID #1962459, Ronnie Trevino TREC #588899, Resi Realty, LLC. LERA MLS
- $464,9004 bd3 ba2.5k sqft2663 Pebble Bow, San Antonio, TX 78232For SaleMLS ID #1971281, Chris Burkhalter TREC #391074, Chris Burkhalter, REALTOR. LERA MLS
- $749,9003 bd3 ba2.8k sqft703 Lost Star, San Antonio, TX 78258For SaleMLS ID #1993460, Tiffany Stevens TREC #544138, Real Broker, LLC. LERA MLS
- $724,9995 bd4 ba3.1k sqft3030 Orchard Hill, San Antonio, TX 78230For SaleMLS ID #1973517, Marie Crabb TREC #612087, Exquisite Properties, LLC. LERA MLS
- $500,0004 bd3 ba3.6k sqft16426 Hillview Pass Dr, San Antonio, TX 78247For SaleMLS ID #1997804, Sandra Rangel TREC #579513, Real Broker, LLC. LERA MLS
- $625,0005 bd4 ba3.4k sqft2515 Slickrock Way, San Antonio, TX 78258For SaleMLS ID #1951835, Mary Bradley TREC #680720, Keller Williams Heritage. LERA MLS
- $599,9994 bd5 ba3.7k sqft1739 Royal Crescent, San Antonio, TX 78231For SaleMLS ID #1967976, Shana Kounse TREC #635872, Keller Williams Heritage. LERA MLS
- $599,7774 bd3 ba3.5k sqft18711 Millhollow, San Antonio, TX 78258For SaleMLS ID #1992247, Helen Guajardo TREC #585266, Keller Williams Heritage. LERA MLS
- $645,0004 bd3 ba2.8k sqft8806 SHOSHONI TRL, San Antonio, TX 78255For SaleMLS ID #1992688, Stephanie Scott TREC #720181, Resi Realty, LLC. LERA MLS
- $739,0004 bd4 ba3.1k sqft14806 Circle J Trl, Helotes, TX 78023For SaleMLS ID #1991445, Yuejuan Qin TREC #708404, Millennia Realty. LERA MLS
- $589,9003 bd3 ba3k sqft7 Greens Shadow, San Antonio, TX 78216For SaleMLS ID #1993236, Carlos Canales TREC #528758, Windsor International Realty. LERA MLS
- $600,0003 bd3 ba2.6k sqft6 Ancient Bend, San Antonio, TX 78248For SaleMLS ID #1955823, Cheryl Julian TREC #409369, All City San Antonio Registered Series. LERA MLS
- $525,0004 bd3 ba2.5k sqft257 DEER CROSS LN, San Antonio, TX 78260For SaleMLS ID #1995062, Anthony Boelens TREC #658082, JPAR San Antonio. LERA MLS
- $364,9994 bd2 ba2.1k sqft2326 Shadow Cliff St, San Antonio, TX 78232For SaleMLS ID #1993517, Rebecca Chan TREC #714790, Real Broker, LLC. LERA MLS
