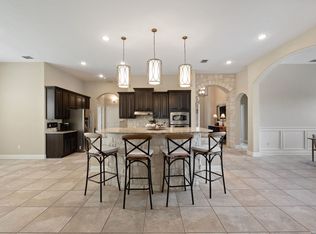
Tucked into a gated Boerne ISD community on a cul de sac, this 4 bedroom, 2.5 bath home spreads out over 2,882 square feet, with a covered patio that opens onto a greenbelt easement, so the view stays soft, private, and all yours. Inside, the kitchen was made for gathering: granite counters, 42 inch cabinetry, gas cooking, and stainless appliances flowing right into the main living space, with a built in study nook and mud area tucked just off to the side for the everyday chaos of family life. A dedicated office waits for quiet focus, or opens easily into a fifth bedroom when the house fills up with guests. Upstairs, a spacious game room gives everyone room to breathe, play, and just be. And when the day winds down, that covered patio and greenbelt view are exactly where you'll want to be. Zoned to sought after Boerne ISD, gated for peace of mind, minutes from Camp Bullis, and close enough to San Antonio and the Hill Country to have both worlds.
For sale
Price cut: $10K (7/21)
$450,000
7407 Valle Msn, Boerne, TX 78015
4beds
2,882sqft
:
Get pre-qualified$3,307/mo
Single Family Residence
Built in 2015
6,272 Square Feet Lot
$445,500 Zestimate®
$156/sqft
$70/mo HOA
What's special
Gas cookingDedicated officeGranite countersStainless appliancesMain living spaceCul de sacBuilt in study nook
- 117 days |
- 705 |
- 53 |
Zillow last checked:
Listing updated:
Listed by:
Ashley Brockman TREC #806800 (210) 850-1008,
LPT Realty, LLC
Source: LERA MLS,MLS#: 1956615
Facts & features
Interior
Bedrooms & bathrooms
- Bedrooms: 4
- Bathrooms: 3
- Full bathrooms: 2
- 1/2 bathrooms: 1
Primary bedroom
- Features: Walk-In Closet(s), Ceiling Fan(s), Full Bath
- Level: Upper
- Area: 225
- Dimensions: 15 x 15
Bedroom 2
- Area: 110
- Dimensions: 11 x 10
Bedroom 3
- Area: 132
- Dimensions: 12 x 11
Bedroom 4
- Area: 120
- Dimensions: 12 x 10
Primary bathroom
- Features: Tub/Shower Separate, Double Vanity
- Area: 210
- Dimensions: 15 x 14
Dining room
- Area: 91
- Dimensions: 13 x 7
Family room
- Area: 323
- Dimensions: 17 x 19
Kitchen
- Area: 323
- Dimensions: 19 x 17
Office
- Area: 143
- Dimensions: 13 x 11
Heating
- Central, Natural Gas
Cooling
- Ceiling Fan(s), Central Air, Zoned
Appliances
- Included: Built-In Oven, Self Cleaning Oven, Microwave, Gas Cooktop, Disposal, Dishwasher, Water Softener Owned, Gas Water Heater, Plumb for Water Softener
- Laundry: Upper Level, Laundry Room, Washer Hookup, Dryer Connection
Features
- Two Living Area, Liv/Din Combo, Eat-in Kitchen, Kitchen Island, Pantry, Study/Library, Game Room, Loft, Utility Room Inside, All Bedrooms Upstairs, High Ceilings, Open Floorplan, High Speed Internet, Walk-In Closet(s), Ceiling Fan(s), Chandelier, Solid Counter Tops, Programmable Thermostat
- Flooring: Carpet, Ceramic Tile, Wood
- Windows: Double Pane Windows
- Has basement: No
- Attic: Pull Down Storage,Pull Down Stairs
- Has fireplace: No
- Fireplace features: Not Applicable
Interior area
- Total interior livable area: 2,882 sqft
Video & virtual tour
Property
Parking
- Total spaces: 2
- Parking features: Two Car Garage, Attached, Oversized, Garage Door Opener
- Attached garage spaces: 2
Features
- Levels: Two
- Stories: 2
- Patio & porch: Covered, Deck
- Pool features: None, Community
- Fencing: Privacy
Lot
- Size: 6,272 Square Feet
- Features: Cul-De-Sac, Curbs, Street Gutters, Sidewalks
Details
- Parcel number: 047099550220
Construction
Type & style
- Home type: SingleFamily
- Architectural style: Traditional
- Property subtype: Single Family Residence
Materials
- Brick, 3 Sides Masonry
- Foundation: Slab
- Roof: Composition
Condition
- Pre-Owned
- New construction: No
- Year built: 2015
Details
- Builder name: Pulte
Utilities & green energy
- Electric: CPS
- Gas: CPS
- Sewer: SAWS, Sewer System
- Water: SAWS, Water System
- Utilities for property: Cable Available
Community & HOA
Community
- Features: Playground, BBQ/Grill
- Security: Smoke Detector(s), Prewired, Carbon Monoxide Detector(s), Controlled Access
- Subdivision: Stonehaven Enclave
HOA
- Has HOA: Yes
- HOA fee: $209 quarterly
- HOA name: STONEHAVEN ENCLAVE
Location
- Region: Boerne
Financial & listing details
- Price per square foot: $156/sqft
- Tax assessed value: $454,807
- Annual tax amount: $8,273
- Price range: $450K - $450K
- Date on market: 4/9/2026
- Cumulative days on market: 118 days
- Listing terms: Conventional,FHA,VA Loan,Cash
- Road surface type: Paved
Estimated market value
$445,500
$423,000 - $468,000
$2,822/mo
Price history
| Date | Event | Price |
|---|---|---|
| 7/21/2026 | Price change | $450,000-2.2%$156/sqft |
Source:  LERA MLS #1956615 Report a problem LERA MLS #1956615 Report a problem | ||
| 6/11/2026 | Price change | $460,000-1.9%$160/sqft |
Source: LERA MLS #1956615 Report a problem | ||
| 5/1/2026 | Price change | $469,000-2.1%$163/sqft |
Source: LERA MLS #1956615 Report a problem | ||
| 4/9/2026 | Listed for sale | $479,000+0.8%$166/sqft |
Source: LERA MLS #1956615 Report a problem | ||
| 4/20/2022 | Sold | -- |
Source: LERA MLS #44006_1592020 Report a problem | ||
| 3/19/2022 | Pending sale | $475,000$165/sqft |
Source:  RE/MAX International #1592020 Report a problem RE/MAX International #1592020 Report a problem | ||
| 3/19/2022 | Contingent | $475,000$165/sqft |
Source: LERA MLS #1592020 Report a problem | ||
| 3/10/2022 | Listed for sale | $475,000+58.9%$165/sqft |
Source: LERA MLS #1592020 Report a problem | ||
| 9/29/2017 | Sold | -- |
Source: LERA MLS #1262159 Report a problem | ||
| 8/10/2017 | Listed for sale | $299,000$104/sqft |
Source: Coldwell Banker D'Ann Harper, Realtors #1262159 Report a problem | ||
| 5/27/2016 | Sold | -- |
Source: LERA MLS #1167209 Report a problem | ||
Public tax history
| Year | Property taxes | Tax assessment |
|---|---|---|
| 2025 | $3,154 -3.2% | $454,807 -4.3% |
| 2024 | $3,256 -6.5% | $474,995 -1.9% |
| 2023 | $3,482 +26.4% | $484,420 +27.9% |
| 2022 | $2,755 +4.5% | $378,664 +10% |
| 2021 | $2,637 | $344,240 +4.6% |
| 2020 | $2,637 -58.6% | $329,000 +2.7% |
| 2019 | $6,364 | $320,340 +4.8% |
| 2018 | $6,364 -1.9% | $305,560 +1.7% |
| 2017 | $6,489 | $300,410 +292.2% |
| 2016 | -- | $76,600 +140.1% |
| 2015 | -- | $31,900 |
Find assessor info on the county website
Monthly payment
Est. payment
Payment breakdown
Explore the cost of this home by adjusting the details. Changes won't be saved.Climate risks
Neighborhood: 78015
Nearby schools
GreatSchools rating
- 10/10Fair Oaks Ranch Elementary SchoolGrades: PK-5Distance: 1.4 mi
- 8/10Voss MiddleGrades: 6-8Distance: 8.7 mi
- 8/10Boerne - Samuel V Champion High SchoolGrades: 9-12Distance: 7 mi
Schools provided by the listing agent
- Elementary: Fair Oaks Ranch
- Middle: Voss Middle School
- High: Champion
- District: Boerne
Source: LERA MLS. This data may not be complete. We recommend contacting the local school district to confirm school assignments for this home.
- $100-- bd-- ba-- sqftValle Blf, Boerne, TX 78015Off Market
- $340,9003 bd2 ba1.7k sqft7411 Valle Msn, Boerne, TX 78015Off Market

- $461,8003 bd2 ba2.6k sqft7403 Valle Msn, Boerne, TX 78015Off Market
- $100-- bd-- ba-- sqft7416 Cimarron Lk, Boerne, TX 78015Off Market
- $--4 bd2 ba1.9k sqft7415 Valle Msn, Boerne, TX 78015Sold
- $525,0004 bd3 ba2.9k sqft7214 Cimarron Lk, Boerne, TX 78015For Sale
- $411,3706,006 Square Feet7210 Cimarron Lk, Boerne, TX 78015Off Market
- $378,5505,823 Square Feet7206 Cimarron Lk, Boerne, TX 78015Off Market
A local agent can set up tours, give advice and negotiate with sellers.
Similar homes
- $449,0003 bd2 ba1.8k sqft8512 REGUSCI GRV, Boerne, TX 78015For Sale

 MLS ID #2005376, Avery Grant TREC #757871, Keller Williams Boerne. LERA MLS
 - $447,9004 bd3 ba2.8k sqft7910 EMMELINE DR, Boerne, TX 78015For Sale
 MLS ID #2001328, Charles Acosta TREC #648243, RE/MAX Preferred, REALTORS. LERA MLS
 - $550,0004 bd4 ba3.5k sqft8007 Rustic Chase, Boerne, TX 78015For Sale
 MLS ID #1998797, Robin Saunders TREC #397955, San Antonio Portfolio KW RE. LERA MLS
 - $588,0004 bd3 ba2.7k sqft8502 Nichols Rim, Boerne, TX 78015For Sale
 MLS ID #1964054, Amie Kuhry TREC #759343, Wellstone Properties. LERA MLS
 - $575,0004 bd4 ba3.2k sqft8622 GELVANI VINA, Boerne, TX 78015For SaleMLS ID #1946452, Kristian Forks TREC #678189, Kuper Sotheby's Int'l Realty. LERA MLS
- $545,0004 bd4 ba2.7k sqft29734 WACKFORD RDG, Fair Oaks Ranch, TX 78015For SaleMLS ID #1971116, Alberto Ramos TREC #667459, Key Realty. LERA MLS
- $470,0005 bd3 ba2.8k sqft228 Winding Riv, Boerne, TX 78006For SaleMLS ID #1968815, Jennifer Canada TREC #704468, Coldwell Banker D'Ann Harper. LERA MLS
- $579,0004 bd4 ba4k sqft8419 SILENT CRK, San Antonio, TX 78255For SaleMLS ID #2005038, Libby Ross TREC #538366, Coldwell Banker D'Ann Harper. LERA MLS
- $485,0004 bd3 ba2.8k sqft11723 BRICEWOOD TIP, San Antonio, TX 78254For SaleMLS ID #2004680, Norma Lety Velazquez TREC #576832, Phyllis Browning Company. LERA MLS
- $585,5003 bd3 ba2.5k sqft29919 CAPSTONE WALK, Boerne, TX 78015For SaleMLS ID #1958180, Amanda Ecklof TREC #723237, eXp Realty. LERA MLS
- $595,0004 bd3 ba2.6k sqft9855 Jon Boat Way, Boerne, TX 78006For SaleMLS ID #2000950, Dainelle Scott TREC #671645, Keller Williams Boerne. LERA MLS
- $438,0004 bd3 ba2k sqft25819 Posey, Boerne, TX 78006For SaleMLS ID #1948802, Deborah Snelling TREC #583287, Keller Williams Heritage. LERA MLS
- $439,5003 bd2 ba2k sqft102 Telford Way, Boerne, TX 78006For SaleMLS ID #1998885, Elizabeth Collins TREC #716252, Keller Williams City-View. LERA MLS
- $465,0004 bd4 ba3.3k sqft12715 Canadian River, San Antonio, TX 78253For SaleMLS ID #2004669, Hillery Koelpin TREC #786006, Ebby Halliday Realtors. LERA MLS
- $405,0004 bd3 ba2.5k sqft27353 CAROLINE WAY, San Antonio, TX 78260For SaleMLS ID #1965034, Robert Medina TREC #655108, RE/MAX North-San Antonio. LERA MLS
- $509,0004 bd3 ba2.9k sqft4031 Calle De Cobre, San Antonio, TX 78257For SaleMLS ID #2002934, Gina Garcia TREC #469824, IH 10 Realty. LERA MLS
- $449,9005 bd4 ba3k sqft3254 Blenheim Park, Bulverde, TX 78163For SaleMLS ID #1972913, Lia Horton TREC #573993, Keller Williams Heritage. LERA MLS
- $470,0004 bd2 ba1.6k sqft127 Talavera, Boerne, TX 78006For SaleMLS ID #1972928, Dawn Richards TREC #685096, Keller Williams City-View. LERA MLS
- $495,0004 bd3 ba2.8k sqft1904 PITCHER BND, San Antonio, TX 78253For SaleMLS ID #2004222, Monica Nino TREC #773978, Real Broker, LLC. LERA MLS
- $460,0004 bd3 ba2.8k sqft3780 Cremini, Bulverde, TX 78163For SaleMLS ID #1946171, Lori Swinger TREC #446644, Acquire Real Estate. LERA MLS
