Open House on Sunday 10/19/2025 from 1:00 PM to 3:00 PM - Welcome to your dream home! This beautifully renovated 3-bedroom, 2-bath residence offers the perfect blend of modern elegance and everyday comfort. Step inside to an open-concept living area featuring gorgeous wood-look porcelain tile, with a stunning herringbone design in the master suite and bath for a touch of luxury. The master retreat is a true escape, highlighted by an air-jetted freestanding tub and a beautifully updated design. In the secondary bathroom, unwind in the large soaking tub accented by a sleek glass sliding door-perfect for relaxation and style. The heart of the home is the chef-inspired kitchen, boasting custom solid wood soft-close cabinetry, sleek new countertops, and a massive waterfall island-ideal for entertaining and gatherings. The seamless flow into the dining area and living space creates a bright, welcoming atmosphere. Out back, enjoy a private yard complete with garden beds, an irrigation system, lush St. Augustine grass, and a large storage shed-perfect for gardening, play, or relaxation. With thoughtful upgrades throughout, this home is move-in ready and designed for both style and function. Don't miss your chance to make it yours! Updates to home- New roof, AC unit, and water heater (2019) Kitchen and secondary bath remodel (2023) Master bath remodel with freestanding jet tub with lights (2022) 6-inch wood baseboards throughout for a contemporary finish (2023) St. Augustine Palmetto Grass installed equipped with an automatic sprinkler system for yard and auto irrigation in garden beds (2023) New garage door opener (2024) Installed new sliding door (2024) Additional features include a pre-plumbed for water softener, 220 volt plug installed in garage for ev, new garage door opener installed (2024)
Sold
Price Unknown
24423 ELISE FALLS, San Antonio, TX 78255
3beds
2,244sqft
Single Family Residence
Built in 2006
7,187 Square Feet Lot
$397,100 Zestimate®
$--/sqft
$2,486 Estimated rent
Home value
$397,100
$373,000 - $425,000
$2,486/mo
Zestimate® history
Owner options
List your home for rent
$2,486/mo
Rent Zestimate®
Find your next renter with Zillow Rental Manager. Plus, with online applications, you can quickly screen prospective tenants – for free.
$2,486/mo
Rent Zestimate®
Refinance and save
$300/mo
Est. payment
Refinancing to a lower rate could help reduce your monthly payments and save thousands over the life of the loan.
$300/mo
Est. payment
Explore your selling options
Work with a Zillow partner agent
Leverage their expertise and Zillow's premium Showcase listings to get your home seen by more buyers.
Get startedList with your own agent
Get your home in front of millions of buyers by listing it on Zillow.
Learn how to do itSell it yourself
Take full control of how buyers see your home on Zillow by listing For Sale by Owner (FSBO).
List your homeWhat's special
Sleek new countertopsPrivate yardGarden bedsMassive waterfall islandLarge soaking tubAir-jetted freestanding tubHerringbone design
Zillow last checked:
Listing updated:
Listed by:
Misty Galante TREC #759417 (210) 663-2059,
Barlowe Daly Realty
Source: LERA MLS,MLS#: 1910900
Facts & features
Interior
Bedrooms & bathrooms
- Bedrooms: 3
- Bathrooms: 2
- Full bathrooms: 2
Primary bedroom
- Area: 273
- Dimensions: 13 x 21
Bedroom 2
- Area: 110
- Dimensions: 10 x 11
Bedroom 3
- Area: 100
- Dimensions: 10 x 10
Primary bathroom
- Features: Tub/Shower Separate
- Area: 187
- Dimensions: 11 x 17
Dining room
- Area: 216
- Dimensions: 12 x 18
Kitchen
- Area: 234
- Dimensions: 13 x 18
Living room
- Area: 432
- Dimensions: 24 x 18
Heating
- Central, Electric
Cooling
- Central Air
Appliances
- Included: Cooktop, Self Cleaning Oven, Microwave, Range, Refrigerator, Dishwasher, Plumb for Water Softener, Electric Cooktop
- Laundry: Washer Hookup, Dryer Connection
Features
- One Living Area, Separate Dining Room, Eat-in Kitchen, Two Eating Areas, Kitchen Island, 1st Floor Lvl/No Steps, Open Floorplan, All Bedrooms Downstairs, Walk-In Closet(s), Master Downstairs, Ceiling Fan(s), Solid Counter Tops, Custom Cabinets
- Flooring: Ceramic Tile
- Has basement: No
- Has fireplace: No
- Fireplace features: Not Applicable
Interior area
- Total interior livable area: 2,244 sqft
Property
Parking
- Total spaces: 2
- Parking features: Two Car Garage, Garage Door Opener
- Garage spaces: 2
Features
- Levels: One
- Stories: 1
- Pool features: None, Community
Lot
- Size: 7,187 Square Feet
Details
- Parcel number: 163900220100
Construction
Type & style
- Home type: SingleFamily
- Property subtype: Single Family Residence
Materials
- Brick, Siding
- Foundation: Slab
- Roof: Composition
Condition
- Pre-Owned
- New construction: No
- Year built: 2006
Utilities & green energy
- Electric: CPS
- Sewer: Sewer System
- Water: SAWS, Water System
- Utilities for property: City Garbage service
Community & HOA
Community
- Features: Playground, Sports Court
- Subdivision: Stage Run
HOA
- Has HOA: Yes
- HOA fee: $300 semi-annually
- HOA name: STAGE RUN HOA ALAMO MANAGEMENT GROUP
Location
- Region: San Antonio
Financial & listing details
- Tax assessed value: $394,600
- Annual tax amount: $8,096
- Date on market: 9/26/2025
- Cumulative days on market: 124 days
- Listing terms: Conventional,FHA,VA Loan,Cash
Price history
| Date | Event | Price |
|---|---|---|
| 2/2/2026 | Sold | -- |
Source:  LERA MLS #1910900 Report a problem LERA MLS #1910900 Report a problem | ||
| 1/29/2026 | Pending sale | $399,000$178/sqft |
Source: LERA MLS #1910900 Report a problem | ||
| 1/12/2026 | Contingent | $399,000$178/sqft |
Source: LERA MLS #1910900 Report a problem | ||
| 11/14/2025 | Price change | $399,000-2.4%$178/sqft |
Source: LERA MLS #1910900 Report a problem | ||
| 9/26/2025 | Listed for sale | $409,000+2.5%$182/sqft |
Source: LERA MLS #1910900 Report a problem | ||
| 12/19/2024 | Sold | -- |
Source: LERA MLS #44006_1822719 Report a problem | ||
| 11/12/2024 | Listed for sale | $399,000-2.7%$178/sqft |
Source: LERA MLS #1822719 Report a problem | ||
| 10/28/2024 | Listing removed | $410,000$183/sqft |
Source: LERA MLS #1812245 Report a problem | ||
| 10/17/2024 | Price change | $410,000-2.1%$183/sqft |
Source: LERA MLS #1812245 Report a problem | ||
| 10/11/2024 | Price change | $419,000-2.6%$187/sqft |
Source: LERA MLS #1812245 Report a problem | ||
| 9/27/2024 | Listed for sale | $430,000+68.6%$192/sqft |
Source: LERA MLS #1812245 Report a problem | ||
| 4/1/2019 | Sold | -- |
Source: LERA MLS #1341752 Report a problem | ||
| 2/25/2019 | Pending sale | $255,000$114/sqft |
Source: Opendoor Texas Brokerage LLC #1341752 Report a problem | ||
| 1/24/2019 | Price change | $255,000-1.9%$114/sqft |
Source: Opendoor #1341752 Report a problem | ||
| 12/27/2018 | Price change | $260,000-1.5%$116/sqft |
Source: Opendoor #1341752 Report a problem | ||
| 12/13/2018 | Price change | $264,000-0.4%$118/sqft |
Source: Opendoor #1341752 Report a problem | ||
| 11/29/2018 | Price change | $265,000-0.4%$118/sqft |
Source: Opendoor #1341752 Report a problem | ||
| 11/15/2018 | Price change | $266,000-0.4%$119/sqft |
Source: Opendoor #1341752 Report a problem | ||
| 11/1/2018 | Price change | $267,000-0.4%$119/sqft |
Source: Opendoor #1341752 Report a problem | ||
| 10/18/2018 | Price change | $268,000-0.4%$119/sqft |
Source: Opendoor #1341752 Report a problem | ||
| 10/3/2018 | Listed for sale | $269,000+35.2%$120/sqft |
Source: Opendoor #1341752 Report a problem | ||
| 4/17/2012 | Sold | -- |
Source: Agent Provided Report a problem | ||
| 1/22/2012 | Listed for sale | $199,000$89/sqft |
Source: Bradfield Properties, REALTORS #928397 Report a problem | ||
Public tax history
| Year | Property taxes | Tax assessment |
|---|---|---|
| 2025 | $6,737 +7.1% | $394,600 +11.6% |
| 2024 | $6,290 -29.4% | $353,567 -8.9% |
| 2023 | $8,915 +2.6% | $388,170 +10.6% |
| 2022 | $8,688 +36% | $350,970 +36.5% |
| 2021 | $6,387 | $257,190 +4.3% |
| 2020 | $6,387 -0.8% | $246,690 -0.1% |
| 2019 | $6,440 | $246,840 +5.4% |
| 2018 | $6,440 +11.7% | $234,230 +2.8% |
| 2017 | $5,763 +1.9% | $227,880 +2% |
| 2016 | $5,656 +14.7% | $223,490 +6.7% |
| 2015 | $4,932 | $209,512 +10% |
| 2014 | $4,932 | $190,465 +10% |
| 2013 | -- | $173,150 -0.3% |
| 2012 | -- | $173,600 +1.9% |
| 2011 | -- | $170,290 -1.7% |
| 2010 | -- | $173,150 -9% |
| 2009 | -- | $190,350 -1% |
| 2008 | -- | $192,250 +28% |
| 2007 | -- | $150,230 +538.5% |
| 2006 | -- | $23,530 |
Find assessor info on the county website
Neighborhood: Friedrich Wilderness Park
Nearby homes
- $--5 bd3 ba3.3k sqft24427 Elise Fls, San Antonio, TX 78255Sold
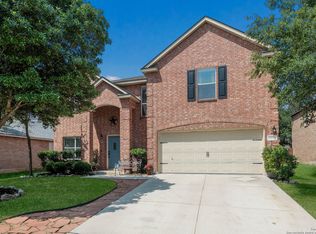
- $427,1005 bd3 ba3.3k sqft24419 Elise Fls, San Antonio, TX 78255Off Market

- $--4 bd3 ba3.5k sqft24415 Elise Fls, San Antonio, TX 78255Sold
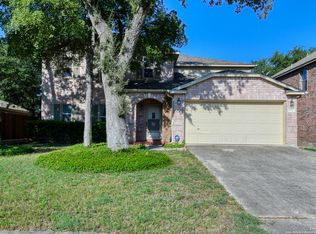
- $423,6004 bd2 ba2.8k sqft24418 Drew Gap, San Antonio, TX 78255Off Market
- $--5 bd3 ba3.4k sqft24431 Elise Fls, San Antonio, TX 78255Sold
- $425,0003 bd2 ba2.4k sqft24422 Drew Gap, San Antonio, TX 78255For Sale
- $352,5003 bd3 ba2.4k sqft24414 Drew Gap, San Antonio, TX 78255Off Market
- $424,3005 bd3 ba3.3k sqft24426 Drew Gap, San Antonio, TX 78255Off Market
Nearby schools
GreatSchools rating
- 10/10Aue Elementary SchoolGrades: PK-5Distance: 0.3 mi
- 7/10Rawlinson Middle SchoolGrades: 6-8Distance: 7.4 mi
- 6/10Clark High SchoolGrades: 9-12Distance: 8.1 mi
Schools provided by the listing agent
- Elementary: Aue Elementary School
- Middle: Rawlinson
- High: Clark
- District: Northside
Source: LERA MLS. This data may not be complete. We recommend contacting the local school district to confirm school assignments for this home.
Get a cash offer in 3 minutes
Find out how much your home could sell for in as little as 3 minutes with a no-obligation cash offer.
Estimated market value
$397,100
Get a cash offer in 3 minutes
Find out how much your home could sell for in as little as 3 minutes with a no-obligation cash offer.
Estimated market value
$397,100
- Texas
- Bexar County
- San Antonio
- 78255
- Friedrich Wilderness Park
- 24423 ELISE FALLS
Nearby cities
Nearby neighborhoods
Nearby zip codes
Other San Antonio Topics
