Skip main navigation
Sold
  • Price Unknown

    1307 MOUNT VIEJA DR, San Antonio, TX 78213

    4beds
    2,984sqft
    Single Family Residence
    Built in 1964
    0.33 Acres Lot
    $622,700 Zestimate®
    $--/sqft
    $3,668 Estimated rent

    Home value

    $622,700

    $585,000 - $660,000

    $3,668/mo

    Zestimate® history
    Loading
    Loading...

    Owner options

    List your home for rent

    $3,668/mo

    Rent Zestimate®

    Find your next renter with Zillow Rental Manager. Plus, with online applications, you can quickly screen prospective tenants – for free.

    Learn more

    $3,668/mo

    Rent Zestimate®

    Refinance and save

    Refinancing to a lower rate could help reduce your monthly payments and save thousands over the life of the loan.

    See today's rates

    Explore your selling options

    Work with a Zillow partner agent

    Leverage their expertise and Zillow's premium Showcase listings to get your home seen by more buyers.

    Get started

    List with your own agent

    Get your home in front of millions of buyers by listing it on Zillow.

    Learn how to do it

    Sell it yourself

    Take full control of how buyers see your home on Zillow by listing For Sale by Owner (FSBO).

    List your home

    What's special

    Pool and spaDesigner finishesPrivate outdoor oasisLight-filled living spacesInviting curb appealOpen effortless flowSleek countertops
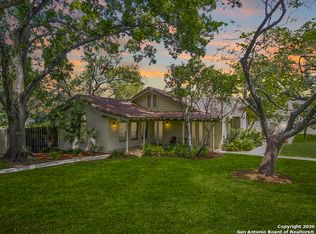
    **OPEN HOUSE SUNDAY, APRIL 27th 1-3 PM** Set on a spacious .33 acre lot in Oak Glen Park, this beautifully updated four-bedroom, three bath home is where thoughtful design meets effortless living. Framed by mature trees and inviting curb appeal, the home offers both privacy and space in one of San Antonio's most established neighborhoods. Inside, you will find light-filled living spaces with an open, effortless flow. The updated kitchen is a standout, featuring a large island, sleek countertops, ample storage, and designer finishes making it perfect for everyday living and entertaining. A true highlight is the sunroom, bathed in natural light and offering serene views of the backyard retreat, Step outside to your private outdoor oasis, complete with a pool and spa, an expansive patio ideal for entertaining, and a versatile side yard with green space. Perfect for relaxing, play, or everyday enjoyment. Thoughtfully updated and meticulously maintained, this home offers space, style, and character, and is ready for its next owner.

    Zillow last checked:

    Listing updated:

    Listed by:

    Jordan Martin-Funk TREC #803305 (210) 287-2462,

    Evoke Realty

    Source: LERA MLS,MLS#: 1960485MLS Logo

    Facts & features

    Interior

    Bedrooms & bathrooms
    • Bedrooms: 4
    • Bathrooms: 3
    • Full bathrooms: 3
    Primary bedroom
    • Features: Walk-In Closet(s), Full Bath
    • Area: 252
    • Dimensions: 18 x 14
    Bedroom 2
    • Area: 180
    • Dimensions: 15 x 12
    Bedroom 3
    • Area: 180
    • Dimensions: 15 x 12
    Bedroom 4
    • Area: 120
    • Dimensions: 10 x 12
    Primary bathroom
    • Features: Shower Only, Double Vanity
    • Area: 135
    • Dimensions: 9 x 15
    Dining room
    • Area: 224
    • Dimensions: 14 x 16
    Family room
    • Area: 289
    • Dimensions: 17 x 17
    Kitchen
    • Area: 162
    • Dimensions: 9 x 18
    Living room
    • Area: 390
    • Dimensions: 30 x 13
    Heating
    • Central, Electric
    Cooling
    • Central Air
    Appliances
    • Included: Cooktop, Microwave, Range, Refrigerator, Disposal, Dishwasher, Water Softener Owned
    • Laundry: Washer Hookup, Dryer Connection
    Features
    • Two Living Area, Separate Dining Room, Eat-in Kitchen, Kitchen Island, Study/Library, Florida Room, Utility Room Inside, High Ceilings, Open Floorplan, High Speed Internet, Walk-In Closet(s), Ceiling Fan(s), Chandelier
    • Flooring: Ceramic Tile, Wood
    • Windows: Window Coverings
    • Has basement: No
    • Number of fireplaces: 1
    • Fireplace features: One, Living Room
    Interior area
    • Total interior livable area: 2,984 sqft

    Property

    Parking
    • Total spaces: 2
    • Parking features: Two Car Garage
    • Garage spaces: 2
    Features
    • Levels: One
    • Stories: 1
    • Patio & porch: Patio, Covered
    • Exterior features: Sprinkler System, Rain Gutters
    • Has private pool: Yes
    • Pool features: Pool/Spa Combo
    • Fencing: Privacy
    Lot
    • Size: 0.33 Acres
    • Residential vegetation: Mature Trees
    Details
    • Parcel number: 135160030090

    Construction

    Type & style
    • Home type: SingleFamily
    • Property subtype: Single Family Residence
    Materials
    • Brick
    • Foundation: Slab
    • Roof: Composition
    Condition
    • Pre-Owned
    • New construction: No
    • Year built: 1964

    Utilities & green energy

    • Electric: CPS
    • Gas: CPS
    • Sewer: City, Sewer System
    • Water: SAWS, Water System
    • Utilities for property: Cable Available, City Garbage service

    Community & HOA

    Community
    • Features: None
    • Security: Prewired
    • Subdivision: Oak Glen Park
    Location
    • Region: San Antonio

    Financial & listing details

    • Tax assessed value: $547,230
    • Annual tax amount: $12,408
    • Date on market: 4/23/2026
    • Cumulative days on market: 19 days
    • Listing terms: Conventional,FHA,VA Loan,Cash

    Price history

    DateEventPrice
    5/22/2026Sold--
    Source: LERA MLS #1960485 Report a problem
    5/12/2026Pending sale$625,000$209/sqft
    Source: LERA MLS #1960485 Report a problem
    5/3/2026Contingent$625,000$209/sqft
    Source: LERA MLS #1960485 Report a problem
    4/23/2026Listed for sale$625,000+135.8%$209/sqft
    Source: LERA MLS #1960485 Report a problem
    10/17/2013Sold--
    Source: LERA MLS #1006896 Report a problem
    6/27/2013Listed for sale$265,000+8.6%$89/sqft
    Source: CORIE Properties #1006896 Report a problem
    11/24/2010Listing removed$244,000$82/sqft
    Source: Kuper Sotheby's Realty #809008 Report a problem
    4/8/2010Price change$244,000+6.6%$82/sqft
    Source: Kuper Sotheby's Realty #809008 Report a problem
    3/19/2010Listed for sale$229,000$77/sqft
    Source: Kuper Sotheby's Int'l Realty #809008 Report a problem
    2/5/2010Sold--
    Source: LERA MLS #44006_809008 Report a problem
    1/13/2010Price change$229,000-6.1%$77/sqft
    Source: Kuper Sotheby's Int'l Realty #809008 Report a problem
    11/14/2009Listed for sale$244,000+1.7%$82/sqft
    Source: Kuper Sotheby's Int'l Realty #809008 Report a problem
    9/29/2009Listing removed$240,000$80/sqft
    Source: Century 21 Smith + Associates #767679 Report a problem
    9/26/2009Price change$240,000-7.7%$80/sqft
    Source: Century 21 Smith + Associates #767679 Report a problem
    7/8/2009Price change$260,000-5.5%$87/sqft
    Source: CENTURY 21 Smith and Associates #767679 Report a problem
    3/1/2009Listed for sale$275,000$92/sqft
    Source: CENTURY 21 Smith and Associates #767679 Report a problem

    Public tax history

    YearProperty taxesTax assessment
    2025$9,797 -8.6%$547,230 -3.9%
    2024$10,724 +6.2%$569,250 +7.6%
    2023$10,100 -6.2%$528,802 +10%
    2022$10,771 +16.3%$480,729 +17%
    2021$9,258 $410,817 +10%
    2020$9,258 +7.7%$373,470 +8.3%
    2019$8,593 $344,930 +2%
    2018$8,593 +0.2%$338,240 +1.3%
    2017$8,574 +8.1%$333,930 +8.7%
    2016$7,928 +15%$307,100 +8.5%
    2015$6,894 $283,063 +10%
    2014$6,894 $257,330 +2.4%
    2013-- $251,370 +3%
    2012-- $244,030 -0.7%
    2011-- $245,850 +10%
    2010-- $223,500 -9.6%
    2009-- $247,280 -4.9%
    2008-- $260,110 -2.1%
    2007-- $265,620 +13%
    2006-- $235,000 +10.6%
    2005-- $212,520
    2004-- --
    2003-- --
    2002-- --
    2001-- --
    2000-- --
    Find assessor info on the county website

    Neighborhood: Greater Harmony Hills

    Nearby schools

    GreatSchools rating
    Schools provided by the listing agent
    • Elementary: Castle Hills
    • Middle: Eisenhower
    • High: Churchill
    • District: North East I.S.D.

    Source: LERA MLS. This data may not be complete. We recommend contacting the local school district to confirm school assignments for this home.

    Get a cash offer in 3 minutes
    Find out how much your home could sell for in as little as 3 minutes with a no-obligation cash offer.
    Estimated market value
    $622,700
    Get a cash offer in 3 minutes
    Find out how much your home could sell for in as little as 3 minutes with a no-obligation cash offer.
    Estimated market value
    $622,700