Welcome to this well maintained beautiful 4 bedroom 2 bathroom home tucked away on a quiet cul de sac. Enjoy a bright naturally lit living room, spacious sunroom, and a beautifully resurfaced in-ground pool that's perfect for entertaining. Recent updates included newer windows, a tankless water heater, and energy-saving solar panels. The kitchen features gas cooking, and the home offers wheelchair accessibility for added convenience. This home blends established neighborhood charm with modern improvements. Conveniently located near shopping, dining, parks, schools and major highways. With a functional floorplan, generous living space, and desirable features inside and out this home is ready for its next owner to make it their own.
For sale
$330,000
12811 VARRIENTOS ST, San Antonio, TX 78233
4beds
1,980sqft
:
Get pre-qualified$2,374/mo
Single Family Residence
Built in 1973
0.29 Acres Lot
$319,300 Zestimate®
$167/sqft
$-- HOA
What's special
Spacious sunroomGenerous living spaceQuiet cul de sacBeautifully resurfaced in-ground poolKitchen features gas cookingFunctional floorplan
- 11 days |
- 633 |
- 53 |
Likely to sell faster than
Zillow last checked:
Listing updated:
Listed by:
Tamara Rogers TREC #743902 (210) 758-2532,
Vivid Realty, LLC
Source: LERA MLS,MLS#: 1999729
Facts & features
Interior
Bedrooms & bathrooms
- Bedrooms: 4
- Bathrooms: 2
- Full bathrooms: 2
Primary bedroom
- Features: Split, Outside Access, Multi-Closets, Ceiling Fan(s)
- Area: 234
- Dimensions: 18 x 13
Bedroom 2
- Area: 154
- Dimensions: 14 x 11
Bedroom 3
- Area: 110
- Dimensions: 11 x 10
Bedroom 4
- Area: 110
- Dimensions: 11 x 10
Primary bathroom
- Features: Shower Only, Single Vanity
- Area: 45
- Dimensions: 9 x 5
Dining room
- Area: 154
- Dimensions: 14 x 11
Kitchen
- Area: 154
- Dimensions: 14 x 11
Living room
- Area: 168
- Dimensions: 14 x 12
Heating
- Central, Electric
Cooling
- Central Air
Appliances
- Included: Range, Gas Cooktop, Refrigerator, Dishwasher, Plumb for Water Softener, Tankless Water Heater
- Laundry: Washer Hookup, Dryer Connection
Features
- Two Living Area, Separate Dining Room, Eat-in Kitchen, Two Eating Areas, 1st Floor Lvl/No Steps, High Ceilings, Open Floorplan, Master Downstairs, Ceiling Fan(s)
- Flooring: Carpet, Laminate
- Windows: Double Pane Windows
- Has basement: No
- Number of fireplaces: 1
- Fireplace features: One
Interior area
- Total interior livable area: 1,980 sqft
Property
Parking
- Total spaces: 2
- Parking features: Two Car Garage, Attached, Garage Door Opener, RV/Boat Parking
- Attached garage spaces: 2
Accessibility
- Accessibility features: Other Main Level Modifications, No Stairs, First Floor Bath, Full Bath/Bed on 1st Flr, First Floor Bedroom, Ramp - Main Level, Wheelchair Adaptable, Wheelchair Ramp(s)
Features
- Levels: One
- Stories: 1
- Patio & porch: Patio, Covered
- Exterior features: Rain Gutters, Solar Panels
- Has private pool: Yes
- Pool features: In Ground, Fenced
- Fencing: Privacy
Lot
- Size: 0.29 Acres
- Features: Cul-De-Sac, 1/4 - 1/2 Acre
- Residential vegetation: Mature Trees
Details
- Additional structures: Shed(s)
- Parcel number: 158740110250
Construction
Type & style
- Home type: SingleFamily
- Property subtype: Single Family Residence
Materials
- Brick, 3 Sides Masonry
- Foundation: Slab
- Roof: Composition
Condition
- Pre-Owned
- New construction: No
- Year built: 1973
Details
- Builder name: Morton Southwest
Utilities & green energy
- Electric: CPS
- Gas: CPS
- Water: SAWS
- Utilities for property: City Garbage service
Green energy
- Water conservation: Water-Smart Landscaping
Community & HOA
Community
- Features: None
- Subdivision: Valencia
Location
- Region: San Antonio
Financial & listing details
- Price per square foot: $167/sqft
- Tax assessed value: $348,300
- Annual tax amount: $7,897
- Price range: $330K - $330K
- Date on market: 7/12/2026
- Cumulative days on market: 12 days
- Listing terms: Conventional,FHA,VA Loan,Cash
Estimated market value
$319,300
$303,000 - $335,000
$2,320/mo
Price history
| Date | Event | Price |
|---|---|---|
| 7/12/2026 | Listed for sale | $330,000$167/sqft |
Source:  LERA MLS #1999729 Report a problem LERA MLS #1999729 Report a problem | ||
| 7/18/2007 | Sold | -- |
Source: LERA MLS #657834 Report a problem | ||
Public tax history
| Year | Property taxes | Tax assessment |
|---|---|---|
| 2025 | $1,611 +5.9% | $340,432 +10% |
| 2024 | $1,521 -3.7% | $309,484 +10% |
| 2023 | $1,580 -43.6% | $281,349 +10% |
| 2022 | $2,802 +1.3% | $255,772 +10% |
| 2021 | $2,765 | $232,520 +3.9% |
| 2020 | $2,765 +2.2% | $223,850 +10% |
| 2019 | $2,705 | $203,500 +10% |
| 2018 | $2,705 +2.6% | $185,000 +3.1% |
| 2017 | $2,638 +1.8% | $179,367 +10% |
| 2016 | $2,592 -0.7% | $163,061 +10% |
| 2015 | $2,609 | $148,237 +10% |
| 2014 | $2,609 | $134,761 +10% |
| 2013 | -- | $122,510 +2.7% |
| 2012 | -- | $119,320 -2.9% |
| 2011 | -- | $122,910 -1.8% |
| 2010 | -- | $125,220 +6.4% |
| 2009 | -- | $117,690 -16.4% |
| 2008 | -- | $140,730 -1.4% |
| 2007 | -- | $142,790 +3.5% |
| 2006 | -- | $137,980 +13.1% |
| 2005 | -- | $121,960 |
| 2004 | -- | -- |
| 2003 | -- | -- |
| 2002 | -- | -- |
| 2001 | -- | -- |
| 2000 | -- | -- |
Find assessor info on the county website
Monthly payment
Est. payment
Payment breakdown
Explore the cost of this home by adjusting the details. Changes won't be saved.Climate risks
Neighborhood: Valencia
Nearby schools
GreatSchools rating
- 4/10El Dorado Elementary SchoolGrades: PK-5Distance: 0.6 mi
- 3/10Wood Middle SchoolGrades: 6-8Distance: 1.7 mi
- 5/10Madison High SchoolGrades: 9-12Distance: 2 mi
Schools provided by the listing agent
- Elementary: El Dorado
- Middle: Wood
- High: Madison
- District: North East I.S.D.
Source: LERA MLS. This data may not be complete. We recommend contacting the local school district to confirm school assignments for this home.
- $261,5004 bd3 ba2.2k sqft12807 Varrientos St, San Antonio, TX 78233Off Market
- $238,5004 bd2 ba2k sqft12718 Villa Madero St, San Antonio, TX 78233Off Market
- $289,2004 bd2 ba2.5k sqft12810 Varrientos St, San Antonio, TX 78233Off Market
- $260,9004 bd2 ba1.8k sqft12722 Villa Madero St, San Antonio, TX 78233Off Market
- $372,8004 bd2 ba2.2k sqft12714 Villa Madero St, San Antonio, TX 78233Off Market
- $266,1003 bd2 ba1.9k sqft12706 Villa Madero St, San Antonio, TX 78233Off Market
- $308,4004 bd2 ba1.9k sqft12803 Varrientos St, San Antonio, TX 78233Off Market
- $273,3004 bd2 ba2k sqft12806 Varrientos St, San Antonio, TX 78233Off Market
A local agent can set up tours, give advice and negotiate with sellers.
A local lender can help you make sure your offer is ready when you are.
Similar homes
- $345,0004 bd3 ba2k sqft4903 LA POSADA ST, San Antonio, TX 78233For Sale

 MLS ID #1965615, David Bowman TREC #342217, Morningstar Realty. LERA MLS
 - $324,9003 bd2 ba1.4k sqft5323 Cerro Vista, San Antonio, TX 78233For Sale
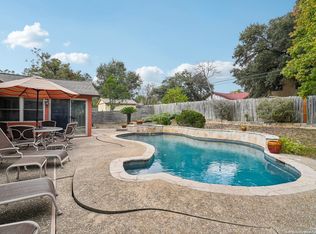 MLS ID #1924090, Devin Resendez TREC #663042, Keller Williams Legacy. LERA MLS
 - $323,0004 bd3 ba2.2k sqft413 Golfcrest, Windcrest, TX 78239For Sale
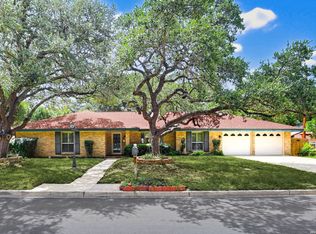 MLS ID #2001213, Ralph Rodriguez TREC #405644, Fellowship Real Estate, LLC. LERA MLS
 - $240,0004 bd2 ba1.8k sqft13018 Larkyorke, San Antonio, TX 78233For Sale
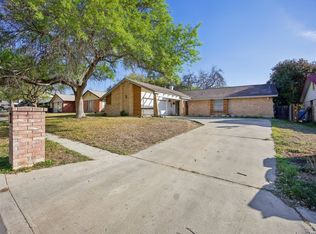 MLS ID #1952667, Athene Witt TREC #772283, eXp Realty. LERA MLS
 - $340,0004 bd3 ba2.2k sqft631 Briar Oak St, San Antonio, TX 78216For SaleMLS ID #1992664, Shane Neal TREC #608871, eXp Realty. LERA MLS
- $340,0004 bd3 ba2.5k sqft3519 MISTIC GRV, San Antonio, TX 78247For SaleMLS ID #1992178, Catherine Sandifer-Robertson TREC #745583, Coldwell Banker D'Ann Harper. LERA MLS
- $218,5004 bd3 ba1.8k sqft9926 Dull Knife Way, San Antonio, TX 78239For SaleMLS ID #2002139, Matthew Troy TREC #370709, Troy Realtors, Inc.. LERA MLS
- $349,9003 bd2 ba1.7k sqft1514 Caper St, San Antonio, TX 78232For SaleMLS ID #1998545, Shane Neal TREC #608871, eXp Realty. LERA MLS
- $319,0003 bd2 ba1.4k sqft4305 Temple, San Antonio, TX 78217For SaleMLS ID #1936955, Alicia Stumph TREC #709249, Keller Williams Heritage. LERA MLS
- $299,9003 bd2 ba1.5k sqft14130 Queensway St, San Antonio, TX 78217Active
 MLS ID #8442445, Travis Saunders, Central Metro Realty. Unlock MLS
 - $439,0004 bd3 ba2k sqft14211 Chadbourne, San Antonio, TX 78232For SaleMLS ID #1925588, Jose Garcia TREC #613700, Infinity Real Estate. LERA MLS
- $334,9004 bd2 ba2.4k sqft207 Coronet, San Antonio, TX 78216For SaleMLS ID #1939534, Zachary Clark TREC #786585, Keller Williams City-View. LERA MLS
- $375,0003 bd2 ba2.1k sqft421 Windcrest Dr., Windcrest, TX 78239For SaleMLS ID #1994758, Annette Skalomenos TREC #534989, Coldwell Banker D'Ann Harper. LERA MLS
- $325,0003 bd2 ba1.8k sqft146 STARDREAM DR, San Antonio, TX 78216For SaleMLS ID #1959278, Ruben Peña TREC #245118, TC Austin Residential Group. LERA MLS
- $300,0004 bd3 ba2.1k sqft8327 Athenian, Universal City, TX 78148For SaleMLS ID #1993373, Matthew Hurlbert TREC #610013, Texas Edge Realty. LERA MLS
- $354,5004 bd2 ba2k sqft2011 Broken Oak, San Antonio, TX 78232For SaleMLS ID #1947549, Sylvia Strong TREC #624041, RE/MAX North-San Antonio. LERA MLS
- $317,0004 bd2 ba2.1k sqft3607 FALLS CREEK DR, San Antonio, TX 78230For SaleMLS ID #1993365, Patrick Freeman TREC #805592, Levi Rodgers Real Estate Group. LERA MLS
- $337,5004 bd3 ba2.8k sqft4710 Irish Oak, San Antonio, TX 78247For SaleMLS ID #1898717, Jose Jaquez TREC #751114, eXp Realty. LERA MLS
- $324,5004 bd3 ba2.1k sqft3603 PRINCE GEORGE DR, San Antonio, TX 78230For SaleMLS ID #1991000, Holly Stein TREC #729595, Real Broker, LLC. LERA MLS
- $205,0003 bd2 ba1.4k sqft5631 WOOD CLIMB ST, San Antonio, TX 78233For SaleMLS ID #1971919, Elizabeth Braden TREC #565022, San Antonio Portfolio KW RE. LERA MLS
