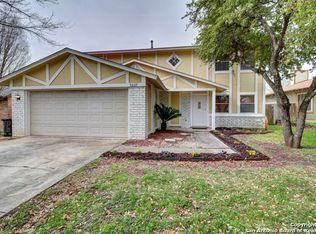
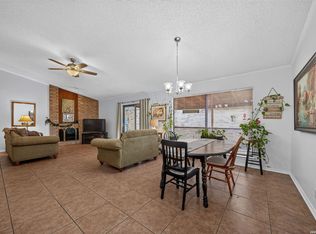
Nestled in the established Woodstone subdivision, this charming home offers the perfect blend of comfort, character, and outdoor living. A spacious 16x22 covered patio and pergola overlook a beautiful flower garden filled with vibrant zinnias and Texas native plants - the ideal setting to enjoy long Texas summers and entertain guests year-round. Inside, tile flooring flows throughout the living areas, kitchen, breakfast space, and bathrooms for both style and easy maintenance. The spacious open kitchen features beautiful custom cabinetry, solid surface countertops, and a warm, inviting layout designed for hosting and everyday living. A stunning rock fireplace anchors the living room, creating a cozy retreat to relax and unwind. Move-in ready and conveniently located near shopping, schools, Randolph Air Force Base, and major conveniences, this home combines comfort, charm, and an excellent location.
Pending
Price cut: $10K (7/8)
$205,000
5631 WOOD CLIMB ST, San Antonio, TX 78233
3beds
1,434sqft
Single Family Residence
Built in 1979
7,753 Square Feet Lot
$200,600 Zestimate®
$143/sqft
$-- HOA
What's special
Solid surface countertopsSpacious open kitchenBeautiful custom cabinetry
- 74 days |
- 329 |
- 34 |
Zillow last checked:
Listing updated:
Listed by:
Elizabeth Braden TREC #565022 (210) 219-5324,
San Antonio Portfolio KW RE
Source: LERA MLS,MLS#: 1971919
Facts & features
Interior
Bedrooms & bathrooms
- Bedrooms: 3
- Bathrooms: 2
- Full bathrooms: 2
Primary bedroom
- Features: Walk-In Closet(s), Full Bath
- Area: 210
- Dimensions: 14 x 15
Bedroom 2
- Area: 132
- Dimensions: 11 x 12
Bedroom 3
- Area: 132
- Dimensions: 11 x 12
Primary bathroom
- Features: Tub/Shower Combo
- Area: 48
- Dimensions: 6 x 8
Dining room
- Area: 130
- Dimensions: 10 x 13
Kitchen
- Area: 99
- Dimensions: 11 x 9
Living room
- Area: 351
- Dimensions: 13 x 27
Heating
- Central, Electric
Cooling
- Central Air
Appliances
- Included: Cooktop, Microwave, Refrigerator, Disposal, Dishwasher
- Laundry: Washer Hookup, Dryer Connection
Features
- One Living Area, Separate Dining Room, Utility Room Inside, Master Downstairs, Ceiling Fan(s)
- Flooring: Ceramic Tile
- Has basement: No
- Number of fireplaces: 1
- Fireplace features: One
Interior area
- Total interior livable area: 1,434 sqft
Video & virtual tour
Property
Parking
- Total spaces: 2
- Parking features: Two Car Garage
- Garage spaces: 2
Features
- Levels: One
- Stories: 1
- Patio & porch: Covered
- Pool features: None
- Fencing: Privacy
Lot
- Size: 7,753 Square Feet
- Residential vegetation: Mature Trees
Details
- Parcel number: 162890070110
Construction
Type & style
- Home type: SingleFamily
- Property subtype: Single Family Residence
Materials
- Stone, Siding
- Foundation: Slab
- Roof: Composition
Condition
- Pre-Owned
- New construction: No
- Year built: 1979
Utilities & green energy
- Electric: CPS
- Sewer: Sewer System
- Water: SAWS, Water System
Community & HOA
Community
- Features: None
- Subdivision: Woodstone
Location
- Region: San Antonio
Financial & listing details
- Price per square foot: $143/sqft
- Tax assessed value: $170,000
- Annual tax amount: $3,854
- Price range: $205K - $205K
- Date on market: 6/2/2026
- Cumulative days on market: 75 days
- Listing terms: Conventional,FHA,VA Loan
Estimated market value
$200,600
$191,000 - $211,000
$1,715/mo
Price history
| Date | Event | Price |
|---|---|---|
| 8/3/2026 | Pending sale | $205,000$143/sqft |
Source:  LERA MLS #1971919 Report a problem LERA MLS #1971919 Report a problem | ||
| 7/25/2026 | Contingent | $205,000$143/sqft |
Source: LERA MLS #1971919 Report a problem | ||
| 7/8/2026 | Price change | $205,000-4.7%$143/sqft |
Source: LERA MLS #1971919 Report a problem | ||
| 6/27/2026 | Price change | $215,000-4.4%$150/sqft |
Source: LERA MLS #1971919 Report a problem | ||
| 6/2/2026 | Price change | $225,000+7.1%$157/sqft |
Source: LERA MLS #1971919 Report a problem | ||
| 5/3/2026 | Price change | $210,000-8.7%$146/sqft |
Source: Owner Report a problem | ||
| 4/24/2026 | Listed for sale | $230,000+105.5%$160/sqft |
Source: Owner Report a problem | ||
| 4/25/2012 | Sold | -- |
Source: LERA MLS #880888 Report a problem | ||
| 2/23/2012 | Price change | $111,900-5.1%$78/sqft |
Source: Real Living #880888 Report a problem | ||
| 9/14/2011 | Price change | $117,900-1.7%$82/sqft |
Source: Real Living Best Homes Realty #880888 Report a problem | ||
| 8/10/2011 | Price change | $119,900-4%$84/sqft |
Source: Real Living Best Homes Realty #880888 Report a problem | ||
| 6/18/2011 | Price change | $124,900-3.8%$87/sqft |
Source: Real Living Best Homes Realty #880888 Report a problem | ||
| 3/5/2011 | Listed for sale | $129,900$91/sqft |
Source: Real Living Best Homes Realty #880888 Report a problem | ||
Public tax history
| Year | Property taxes | Tax assessment |
|---|---|---|
| 2025 | $2,090 -16.2% | $170,000 -7.1% |
| 2024 | $2,495 | $183,013 +10% |
| 2023 | -- | $166,375 +10% |
| 2022 | $3,085 +115.1% | $151,250 +10% |
| 2021 | $1,434 | $137,500 -1.2% |
| 2020 | $1,434 -51% | $139,150 +10% |
| 2019 | $2,929 | $126,500 -5.3% |
| 2018 | $2,929 -10.3% | $133,640 -1% |
| 2017 | $3,263 +10.2% | $135,044 +10% |
| 2016 | $2,961 +5.6% | $122,767 +6.2% |
| 2015 | $2,804 | $115,610 +13.9% |
| 2014 | $2,804 | $101,460 +8.4% |
| 2013 | -- | $93,630 +0.5% |
| 2012 | -- | $93,210 -1.9% |
| 2011 | -- | $95,010 -1% |
| 2010 | -- | $96,010 +0.5% |
| 2009 | -- | $95,550 -7% |
| 2008 | -- | $102,730 +7.8% |
| 2007 | -- | $95,300 +8.1% |
| 2006 | -- | $88,140 +3.5% |
| 2005 | -- | $85,170 |
| 2004 | -- | -- |
| 2003 | -- | -- |
| 2002 | -- | -- |
| 2001 | -- | -- |
| 2000 | -- | -- |
Find assessor info on the county website
Monthly payment
Est. payment
Payment breakdown
Explore the cost of this home by adjusting the details. Changes won't be saved.Climate risks
Neighborhood: Woodstone
Nearby schools
GreatSchools rating
- 7/10Woodstone Elementary SchoolGrades: PK-5Distance: 0.1 mi
- 3/10Wood Middle SchoolGrades: 6-8Distance: 0.8 mi
- 5/10Madison High SchoolGrades: 9-12Distance: 1.7 mi
Schools provided by the listing agent
- Elementary: Woodstone
- Middle: Wood
- High: Madison
- District: North East I.S.D.
Source: LERA MLS. This data may not be complete. We recommend contacting the local school district to confirm school assignments for this home.
- $209,2003 bd3 ba1.5k sqft5627 Wood Climb St, San Antonio, TX 78233Off Market
- $218,5004 bd2 ba1.6k sqft5635 Wood Climb St, San Antonio, TX 78233Off Market

- $181,4003 bd2 ba1.2k sqft5623 Wood Climb St, San Antonio, TX 78233Off Market
- $--4 bd2 ba1.9k sqft5639 Wood Climb St, San Antonio, TX 78233Sold

- $267,9004 bd2 ba1.8k sqft5630 Wood Climb St, San Antonio, TX 78233Off Market
- $231,3003 bd2 ba1.6k sqft5626 Wood Climb St, San Antonio, TX 78233Off Market
- $185,9003 bd2 ba1.3k sqft5619 Wood Climb St, San Antonio, TX 78233Off Market
- $211,6003 bd2 ba1.2k sqft5643 Wood Climb St, San Antonio, TX 78233Off Market
A local agent can set up tours, give advice and negotiate with sellers.
A local lender can help you make sure your offer is ready when you are.
Similar homes
- $210,0002 bd2 ba1k sqft13911 Villa Camino, San Antonio, TX 78233For Sale

 MLS ID #2007159, Brendon Abraham TREC #792980, Ian Riles, Broker. LERA MLS
 - $220,0002 bd2 ba1.3k sqft13206 LARKBROOK ST, San Antonio, TX 78233For Sale
 MLS ID #1999747, Jennifer Wilson TREC #566157, Redefining Home Real Estate Brokerage. LERA MLS
 - $170,0003 bd2 ba1.6k sqft13342 Monte Leon, San Antonio, TX 78233For Sale
 MLS ID #2001397, Barbara McCoy TREC #613596, Coldwell Banker D'Ann Harper, REALTOR. LERA MLS
 - $220,0003 bd2 ba1.1k sqft12302 Lone Shadow Trail, Live Oak, TX 78233For Sale
 MLS ID #2006765, Cindy Baughn TREC #481825, JB Goodwin, REALTORS. LERA MLS
 - $240,0003 bd2 ba1.3k sqft6126 HOPES FERRY ST, San Antonio, TX 78233For SaleMLS ID #1999650, Trudy Scott TREC #676737, Coldwell Banker D'Ann Harper. LERA MLS
- $230,0003 bd2 ba1.3k sqft13651 Bridgeview, San Antonio, TX 78247For SaleMLS ID #2007651, Edward McClintick TREC #303307, Joseph Walter Realty, LLC. LERA MLS
- $204,9003 bd2 ba1.6k sqft7623 Glen Mont, San Antonio, TX 78239For SaleMLS ID #1965016, Jeffrey Robillard TREC #687855, Newfound Real Estate. LERA MLS
- $242,0003 bd2 ba1.6k sqft6614 CLOVIS CT, San Antonio, TX 78233For SaleMLS ID #1998965, Leo Hernandez TREC #717063, Loaded Realty Company. LERA MLS
- $200,0003 bd2 ba1.4k sqft141 Meadowland, Universal City, TX 78148Active
 MLS ID #2766553, Liana Walker, Epique Realty LLC. Unlock MLS
 - $259,9004 bd2 ba1.6k sqft12330 Bridge Path St, San Antonio, TX 78233For SaleMLS ID #1998977, Teresa Zepeda TREC #706355, Real Broker, LLC. LERA MLS
- $235,0003 bd2 ba1.5k sqft6806 Castlerae, San Antonio, TX 78239For SaleMLS ID #2004076, Jose Fuentes TREC #637311, Epique Realty LLC. LERA MLS
- $179,9004 bd2 ba1.4k sqft6923 Scottswood, San Antonio, TX 78239For SaleMLS ID #1968703, Martin Ahumada TREC #706870, ERA Brokers Consolidated. LERA MLS
- $179,9003 bd1 ba1.1k sqft1015 CIBOLO TRL, Universal City, TX 78148For SaleMLS ID #2007908, Ronald Woodall TREC #619305, The Woodall Group of Texas. LERA MLS
- $257,0003 bd2 ba1.5k sqft13017 Welcome Dr, Live Oak, TX 78233For SaleMLS ID #1998757, Rose Solis TREC #719745, Keller Williams Heritage. LERA MLS
- $209,0003 bd2 ba1.5k sqft600 Winburn Ave, Schertz, TX 78154For SaleMLS ID #2002464, Melinda Burns-Chavez TREC #693202, Central Metro Realty. LERA MLS
- $220,0004 bd2 ba1.7k sqft6862 FLAMING RIDGE DR, Converse, TX 78109For SaleMLS ID #2007963, Trudy Scott TREC #676737, Coldwell Banker D'Ann Harper. LERA MLS
- $199,0003 bd2 ba1k sqft215 Hialeah Ave, San Antonio, TX 78218For SaleMLS ID #1969149, Ashley Castillo TREC #648410, eXp Realty. LERA MLS
- $200,0003 bd2 ba1k sqft3302 Harvest Dr., Schertz, TX 78154For SaleMLS ID #2007260, Daira Vasquez TREC #675961, eXp Realty. LERA MLS
- $192,0003 bd2 ba1.6k sqft7500 Branding, San Antonio, TX 78244For SaleMLS ID #1895873, Kara Kolbe TREC #761654, Tarpon Blue Real Estate. LERA MLS
- $249,0003 bd2 ba1.6k sqft17007 VISTA BLF, San Antonio, TX 78247For SaleMLS ID #1972689, Elizabeth Giguere TREC #741456, Resi Realty, LLC. LERA MLS
