A great opportunity to create the home you've been envisioning. Full of potential, this single-story home offers a great opportunity for a buyer looking to personalize a property or an investor seeking their next project. The functional layout includes two living areas, a separate dining space, a kitchen with breakfast bar, and a spacious living area anchored by a white brick fireplace. The home features three bedrooms, two full baths, ceiling fans, a bay window in the front living area, and a large, enclosed patio that offers additional covered outdoor space. The attached garage provides storage or workspace potential, while the backyard includes mature trees, fencing, and room to reimagine the outdoor area. This property is being sold as-is and offers a wonderful opportunity for the next owner to personalize and improve the home over time.
Under contract
$180,000
13342 Monte Leon, San Antonio, TX 78233
3beds
1,681sqft
:
Get pre-qualified$1,355/mo
Single Family Residence
Built in 1977
8,232 Square Feet Lot
$-- Zestimate®
$107/sqft
$-- HOA
What's special
White brick fireplaceAttached garageLarge enclosed patioCeiling fansThree bedroomsSeparate dining spaceKitchen with breakfast bar
- 14 days |
- 1,400 |
- 76 |
Likely to sell faster than
Zillow last checked:
Listing updated:
Listed by:
Barbara McCoy TREC #613596 (210) 392-6685,
Coldwell Banker D'Ann Harper, REALTOR
Source: LERA MLS,MLS#: 2001397
Facts & features
Interior
Bedrooms & bathrooms
- Bedrooms: 3
- Bathrooms: 2
- Full bathrooms: 2
Primary bedroom
- Features: Walk-In Closet(s), Ceiling Fan(s), Full Bath
- Area: 221
- Dimensions: 17 x 13
Bedroom 2
- Area: 143
- Dimensions: 13 x 11
Bedroom 3
- Area: 110
- Dimensions: 11 x 10
Primary bathroom
- Features: Shower Only, Single Vanity
- Area: 63
- Dimensions: 9 x 7
Dining room
- Area: 132
- Dimensions: 12 x 11
Family room
- Area: 285
- Dimensions: 19 x 15
Kitchen
- Area: 110
- Dimensions: 11 x 10
Living room
- Area: 216
- Dimensions: 18 x 12
Heating
- Central, Natural Gas
Cooling
- Ceiling Fan(s), Central Air
Appliances
- Included: Washer, Dryer, Self Cleaning Oven, Range, Refrigerator, Vented Exhaust Fan, Gas Water Heater
- Laundry: Main Level, Laundry Room, Washer Hookup, Dryer Connection
Features
- Two Living Area, Separate Dining Room, Breakfast Bar, Utility Room Inside, Secondary Bedroom Down, 1st Floor Lvl/No Steps, High Speed Internet, All Bedrooms Downstairs, Walk-In Closet(s), Master Downstairs, Ceiling Fan(s)
- Flooring: Carpet, Vinyl
- Doors: Storm Door(s), Storm Doors
- Windows: Window Coverings
- Has basement: No
- Attic: Pull Down Stairs
- Number of fireplaces: 1
- Fireplace features: One, Family Room, Wood Burning
Interior area
- Total interior livable area: 1,681 sqft
Video & virtual tour
Property
Parking
- Total spaces: 2
- Parking features: Two Car Garage, Attached
- Attached garage spaces: 2
Accessibility
- Accessibility features: 2+ Access Exits, Doors-Swing-In, Entry Slope less than 1 foot, Low Pile Carpet, Accessible Electrical and Environmental Controls, No Steps Down, No Stairs, First Floor Bath, Full Bath/Bed on 1st Flr, First Floor Bedroom, Stall Shower, Thresholds less than 5/8 of an inch
Features
- Levels: One
- Stories: 1
- Patio & porch: Screened
- Has private pool: Yes
- Pool features: Above Ground
- Fencing: Privacy
Lot
- Size: 8,232 Square Feet
- Features: Curbs, Sidewalks, Streetlights
- Residential vegetation: Mature Trees, Mature Trees (ext feat)
Details
- Parcel number: 166800090380
Construction
Type & style
- Home type: SingleFamily
- Property subtype: Single Family Residence
Materials
- Brick, Siding
- Foundation: Slab
- Roof: Composition
Condition
- As-Is,Pre-Owned
- New construction: No
- Year built: 1977
Utilities & green energy
- Electric: CPS
- Gas: CPS
- Sewer: SAWs, Sewer System
- Water: SAWS, Water System
- Utilities for property: Cable Available, City Garbage service
Community & HOA
Community
- Features: None
- Security: Smoke Detector(s)
- Subdivision: Valencia
Location
- Region: San Antonio
Financial & listing details
- Price per square foot: $107/sqft
- Tax assessed value: $259,660
- Annual tax amount: $5,887
- Price range: $180K - $180K
- Date on market: 7/18/2026
- Cumulative days on market: 14 days
- Listing terms: Conventional,Cash
- Road surface type: Paved, Asphalt
Estimated market value
Not available
Estimated sales range
Not available
Not available
Price history
| Date | Event | Price |
|---|---|---|
| 7/31/2026 | Contingent | $180,000$107/sqft |
Source:  LERA MLS #2001397 Report a problem LERA MLS #2001397 Report a problem | ||
| 7/18/2026 | Listed for sale | $180,000$107/sqft |
Source: LERA MLS #2001397 Report a problem | ||
| 4/30/2007 | Sold | -- |
Source: LERA MLS #642545 Report a problem | ||
Public tax history
| Year | Property taxes | Tax assessment |
|---|---|---|
| 2025 | $5,888 +299% | $259,660 +13.3% |
| 2024 | $1,476 +0.5% | $229,159 +10% |
| 2023 | $1,468 -45.3% | $208,326 +10% |
| 2022 | $2,682 +0.2% | $189,387 +10% |
| 2021 | $2,677 | $172,170 +4.8% |
| 2020 | $2,677 -32.5% | $164,260 +7.4% |
| 2019 | $3,967 | $152,960 +5.7% |
| 2018 | $3,967 +2.2% | $144,650 -0.5% |
| 2017 | $3,881 +3.1% | $145,360 +4.1% |
| 2016 | $3,764 +16.4% | $139,660 +11.1% |
| 2015 | $3,233 | $125,750 +7.5% |
| 2014 | $3,233 | $116,990 +20.8% |
| 2013 | -- | $96,840 +4.2% |
| 2012 | -- | $92,960 -2.7% |
| 2011 | -- | $95,540 -2.1% |
| 2010 | -- | $97,630 -1.3% |
| 2009 | -- | $98,890 -8.4% |
| 2008 | -- | $107,980 -0.6% |
| 2007 | -- | $108,610 +3.9% |
| 2006 | -- | $104,520 +11.6% |
| 2005 | -- | $93,660 |
| 2004 | -- | -- |
| 2003 | -- | -- |
| 2002 | -- | -- |
| 2001 | -- | -- |
| 2000 | -- | -- |
Find assessor info on the county website
Monthly payment
Est. payment
Payment breakdown
Explore the cost of this home by adjusting the details. Changes won't be saved.Climate risks
Neighborhood: Valencia
Nearby schools
GreatSchools rating
- 4/10El Dorado Elementary SchoolGrades: PK-5Distance: 0.9 mi
- 3/10Wood Middle SchoolGrades: 6-8Distance: 1.6 mi
- 5/10Madison High SchoolGrades: 9-12Distance: 1.5 mi
Schools provided by the listing agent
- Elementary: El Dorado
- Middle: Wood
- High: Madison
- District: North East I.S.D.
Source: LERA MLS. This data may not be complete. We recommend contacting the local school district to confirm school assignments for this home.
- $252,4004 bd3 ba2.1k sqft13343 Monte Leon St, San Antonio, TX 78233Off Market
- $207,3003 bd2 ba1.6k sqft13344 Monte Leon St, San Antonio, TX 78233Off Market
- $249,6004 bd2 ba2k sqft13339 Monte Leon St, San Antonio, TX 78233Off Market

- $234,6003 bd2 ba1.7k sqft13338 Monte Leon St, San Antonio, TX 78233Off Market
- $229,1003 bd2 ba1.7k sqft13347 Monte Leon St, San Antonio, TX 78233Off Market
- $234,1004 bd2 ba2k sqft13346 Monte Leon St, San Antonio, TX 78233Off Market
- $235,4004 bd2 ba2.1k sqft13335 Monte Leon St, San Antonio, TX 78233Off Market
- $228,0003 bd2 ba1.8k sqft13334 Monte Leon St, San Antonio, TX 78233Off Market
A local agent can set up tours, give advice and negotiate with sellers.
A local lender can help you make sure your offer is ready when you are.
Similar homes
- $190,0004 bd2 ba1.8k sqft12803 El Sendero, San Antonio, TX 78233For Sale
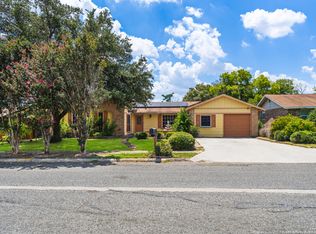
 MLS ID #1930703, Destiny Wilson TREC #776878, 1st Choice Realty Group. LERA MLS
 - $167,5003 bd1 ba1k sqft214 EARLYWAY DR, San Antonio, TX 78233For Sale
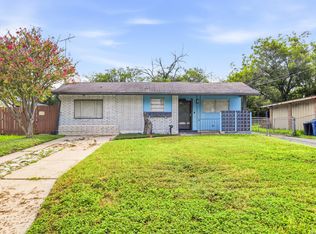 MLS ID #2003852, Daniel Cuevas TREC #733102, Real Broker, LLC. LERA MLS
 - $245,0003 bd2 ba1.5k sqft5703 Creekwood Street, San Antonio, TX 78233For Sale
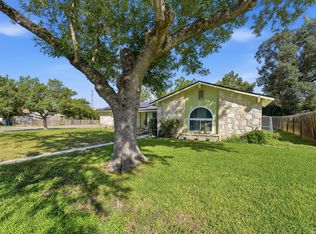 MLS ID #2003376, Paul Borel TREC #741814, CARE Real Estate. LERA MLS
 - $210,0003 bd2 ba1.2k sqft4755 CRESTED GRV, San Antonio, TX 78217For Sale
 MLS ID #1999461, Devin Resendez TREC #663042, Keller Williams Legacy. LERA MLS
 - $220,0002 bd2 ba1.3k sqft13206 LARKBROOK ST, San Antonio, TX 78233For SaleMLS ID #1999747, Jennifer Wilson TREC #566157, Redefining Home Real Estate Brokerage. LERA MLS
- $179,9004 bd2 ba1.4k sqft6923 Scottswood, San Antonio, TX 78239For SaleMLS ID #1968703, Martin Ahumada TREC #706870, ERA Brokers Consolidated. LERA MLS
- $155,0003 bd1 ba912 sqft4503 Guadalajara, San Antonio, TX 78233For SaleMLS ID #1953246, Juan Chapa TREC #802401, eXp Realty. LERA MLS
- $240,0004 bd2 ba1.8k sqft13018 Larkyorke, San Antonio, TX 78233For SaleMLS ID #1952667, Athene Witt TREC #772283, eXp Realty. LERA MLS
- $235,0003 bd2 ba1.5k sqft6806 Castlerae, San Antonio, TX 78239For SaleMLS ID #2004076, Jose Fuentes TREC #637311, Epique Realty LLC. LERA MLS
- $196,0003 bd2 ba1.2k sqft9911 FLOURISANT DR, San Antonio, TX 78217For SaleMLS ID #2003248, Mike Gutierrez TREC #733782, Stetsn Real Estate. LERA MLS
- $173,5004 bd2 ba1.5k sqft5215 Village Row, San Antonio, TX 78218For SaleMLS ID #1996263, Vincent Salas TREC #516943, Texas Home Realty. LERA MLS
- $193,0003 bd2 ba1.3k sqft6622 Evenridge, San Antonio, TX 78239For SaleMLS ID #1947354, Cynthia Luna TREC #503587, eXp Realty. LERA MLS
- $214,9904 bd3 ba1.3k sqft14115 Smokey, San Antonio, TX 78217For SaleMLS ID #1999187, Sharice Smith TREC #758518, Barlowe Daly Realty. LERA MLS
- $199,0003 bd2 ba1.1k sqft1409 OAK ST, Schertz, TX 78154For SaleMLS ID #2003236, Rudy Andabaker TREC #484821, Global Realty Group. LERA MLS
- $218,5004 bd3 ba1.8k sqft9926 Dull Knife Way, San Antonio, TX 78239For SaleMLS ID #2002139, Matthew Troy TREC #370709, Troy Realtors, Inc.. LERA MLS
- $148,5003 bd1 ba904 sqft7514 Sage Oak St, Live Oak, TX 78233For SaleMLS ID #1971158, Ryan Felix TREC #753501, NB Elite Realty. LERA MLS
- $204,9003 bd2 ba1.6k sqft7623 Glen Mont, San Antonio, TX 78239For SaleMLS ID #1965016, Jeffrey Robillard TREC #687855, Newfound Real Estate. LERA MLS
- $185,0003 bd2 ba1.2k sqft726 MEADOW GATE, Converse, TX 78109For SaleMLS ID #1994649, Thomas Fentress TREC #350944, All City Real Estate. LERA MLS
- $209,9003 bd2 ba1.2k sqft3916 Chimney Springs, San Antonio, TX 78247For SaleMLS ID #1950635, Glenn Dempsey TREC #771855, Texas Edge Realty. LERA MLS
- $155,3973 bd2 ba1.2k sqft5827 Castle Brook Dr, San Antonio, TX 78218For SaleMLS ID #1952723, Randy Elgin TREC #525639, Keller Williams Legacy. LERA MLS
