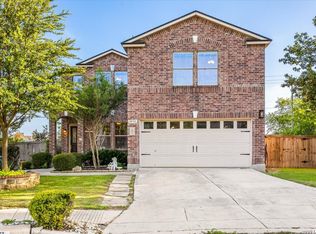
Welcome to this spacious and well-maintained 4-bedroom, 2.5-bath home in the desirable Spring Vistas neighborhood of San Antonio! This traditional two-story residence offers a bright open floor plan, island kitchen with plenty of granite counter space and a large pantry, and generous living areas perfect for everyday living and entertaining. The primary suite boasts a walk-in closet and roomy bath. Recent updates include a roof installed in 2019 and a new AC and water softener installed in 2023. Outside, enjoy a covered patio and backyard with shade trees-a great space for relaxing or gatherings. Located close to shopping, dining, schools, and major commuter routes, this home combines comfort, convenience, and move-in readiness. Don't miss this opportunity! Room sizes and measurements are approximate only. Buyer to verify.
For sale
Price cut: $5K (7/10)
$305,000
10614 Lynx Range, San Antonio, TX 78251
4beds
2,535sqft
:
Get pre-qualified$2,243/mo
Single Family Residence
Built in 1999
7,448 Square Feet Lot
$302,300 Zestimate®
$120/sqft
$28/mo HOA
What's special
Bright open floor planTraditional two-story residenceBackyard with shade treesCovered patioLarge pantry
- 115 days |
- 165 |
- 11 |
Zillow last checked:
Listing updated:
Listed by:
Omar Colin TREC #688524 (210) 724-3248,
LPT Realty, LLC
Source: LERA MLS,MLS#: 1956371
Facts & features
Interior
Bedrooms & bathrooms
- Bedrooms: 4
- Bathrooms: 3
- Full bathrooms: 2
- 1/2 bathrooms: 1
Primary bedroom
- Features: Walk-In Closet(s), Ceiling Fan(s), Full Bath
- Level: Upper
- Area: 270
- Dimensions: 18 x 15
Bedroom 2
- Area: 221
- Dimensions: 17 x 13
Bedroom 3
- Area: 156
- Dimensions: 13 x 12
Bedroom 4
- Area: 144
- Dimensions: 12 x 12
Primary bathroom
- Features: Tub/Shower Combo, Double Vanity, Soaking Tub
- Area: 210
- Dimensions: 21 x 10
Dining room
- Area: 170
- Dimensions: 17 x 10
Family room
- Area: 270
- Dimensions: 18 x 15
Kitchen
- Area: 110
- Dimensions: 11 x 10
Living room
- Area: 238
- Dimensions: 17 x 14
Heating
- Central, Heat Pump, 1 Unit, Electric
Cooling
- Central Air
Appliances
- Included: Washer, Dryer, Self Cleaning Oven, Microwave, Range, Refrigerator, Disposal, Dishwasher, Plumbed For Ice Maker, Water Softener Owned, Electric Cooktop
- Laundry: Main Level, Washer Hookup, Dryer Connection
Features
- Two Living Area, Liv/Din Combo, Eat-in Kitchen, Two Eating Areas, Kitchen Island, Pantry, Utility Room Inside, All Bedrooms Upstairs, 1st Floor Lvl/No Steps, Open Floorplan, High Speed Internet, Telephone, Walk-In Closet(s), Ceiling Fan(s)
- Flooring: Carpet, Ceramic Tile
- Windows: Double Pane Windows
- Has basement: No
- Has fireplace: No
- Fireplace features: Not Applicable
Interior area
- Total interior livable area: 2,535 sqft
Property
Parking
- Total spaces: 2
- Parking features: Two Car Garage, Attached, Garage Door Opener
- Attached garage spaces: 2
Accessibility
- Accessibility features: Doors-Swing-In, No Carpet, Level Lot, Level Drive
Features
- Levels: Two
- Stories: 2
- Patio & porch: Patio, Covered, Deck
- Pool features: None, Community
- Fencing: Privacy
Lot
- Size: 7,448 Square Feet
- Features: Curbs, Street Gutters, Sidewalks, Streetlights
- Residential vegetation: Mature Trees, Mature Trees (ext feat)
Details
- Parcel number: 343925310370
Construction
Type & style
- Home type: SingleFamily
- Architectural style: Traditional
- Property subtype: Single Family Residence
Materials
- Brick, Fiber Cement
- Foundation: Slab
- Roof: Composition
Condition
- Pre-Owned
- New construction: No
- Year built: 1999
Utilities & green energy
- Electric: CPS
- Sewer: SAWS, Sewer System
- Water: SAWS, Water System
- Utilities for property: Cable Available, City Garbage service
Community & HOA
Community
- Features: Clubhouse, Playground, Cluster Mail Box, College Bus Route
- Security: Smoke Detector(s), Security System Owned, Prewired
- Subdivision: Spring Vistas
HOA
- Has HOA: Yes
- HOA fee: $340 annually
- HOA name: SPRING VISTAS
Location
- Region: San Antonio
Financial & listing details
- Price per square foot: $120/sqft
- Tax assessed value: $301,720
- Annual tax amount: $6,874
- Price range: $305K - $305K
- Date on market: 4/9/2026
- Cumulative days on market: 116 days
- Listing terms: Conventional,FHA,VA Loan,Cash
- Road surface type: Paved, Asphalt
Estimated market value
$302,300
$287,000 - $317,000
$2,334/mo
Price history
| Date | Event | Price |
|---|---|---|
| 7/10/2026 | Price change | $305,000-1.6%$120/sqft |
Source:  LERA MLS #1956371 Report a problem LERA MLS #1956371 Report a problem | ||
| 6/3/2026 | Price change | $310,000-1.6%$122/sqft |
Source: LERA MLS #1956371 Report a problem | ||
| 5/14/2026 | Price change | $315,000-1.6%$124/sqft |
Source: LERA MLS #1956371 Report a problem | ||
| 4/29/2026 | Price change | $320,000-1.5%$126/sqft |
Source: LERA MLS #1956371 Report a problem | ||
| 4/9/2026 | Listed for sale | $325,000+54.8%$128/sqft |
Source: LERA MLS #1956371 Report a problem | ||
| 1/31/2020 | Sold | -- |
Source: LERA MLS #1414796 Report a problem | ||
| 1/28/2020 | Pending sale | $210,000$83/sqft |
Source: Kimberly Howell Properties #1414796 Report a problem | ||
| 11/8/2019 | Price change | $210,000-2.3%$83/sqft |
Source: Kimberly Howell Properties #1414796 Report a problem | ||
| 10/28/2019 | Price change | $215,000-2.3%$85/sqft |
Source: Kimberly Howell Properties #1414796 Report a problem | ||
| 9/30/2019 | Listed for sale | $220,000+12.8%$87/sqft |
Source: Kimberly Howell Properties #1414796 Report a problem | ||
| 8/21/2017 | Sold | -- |
Source: LERA MLS #1254070 Report a problem | ||
| 7/6/2017 | Listed for sale | $195,000+19.3%$77/sqft |
Source: Keller Williams Legacy #1254070 Report a problem | ||
| 9/13/2013 | Sold | -- |
Source: LERA MLS #44006_1009007 Report a problem | ||
| 8/11/2013 | Price change | $163,500+0.3%$64/sqft |
Source: Crowned Eagle Realty #1009007 Report a problem | ||
| 7/25/2013 | Price change | $163,000-2.4%$64/sqft |
Source: Crowned Eagle Realty #1009007 Report a problem | ||
| 7/6/2013 | Listed for sale | $167,000$66/sqft |
Source: Crowned Eagle Realty #1009007 Report a problem | ||
| 7/15/2011 | Listing removed | $1,450$1/sqft |
Source: Crowned Eagle Realty #897637 Report a problem | ||
| 6/13/2011 | Listed for rent | $1,450$1/sqft |
Source: Crowned Eagle Realty #897637 Report a problem | ||
Public tax history
| Year | Property taxes | Tax assessment |
|---|---|---|
| 2025 | $4,782 +5.3% | $300,141 +10% |
| 2024 | $4,542 +11.7% | $272,855 +10% |
| 2023 | $4,066 -14.3% | $248,050 +10% |
| 2022 | $4,742 +67.4% | $225,500 -2.9% |
| 2021 | $2,833 | $232,230 +6.1% |
| 2020 | $2,833 -47.6% | $218,810 +5.6% |
| 2019 | $5,403 | $207,120 +6.5% |
| 2018 | $5,403 +7.2% | $194,570 +3.4% |
| 2017 | $5,043 +5.6% | $188,120 +5.8% |
| 2016 | $4,775 +12.4% | $177,830 +4.1% |
| 2015 | $4,250 | $170,790 +8.5% |
| 2014 | $4,250 | $157,480 +2.9% |
| 2013 | -- | $153,000 +7.5% |
| 2012 | -- | $142,290 |
| 2011 | -- | $142,290 0% |
| 2010 | -- | $142,296 -3.2% |
| 2009 | -- | $147,000 -7.5% |
| 2008 | -- | $159,000 +7.1% |
| 2007 | -- | $148,500 +8.8% |
| 2006 | -- | $136,500 +9.2% |
| 2005 | -- | $125,000 |
| 2004 | -- | -- |
| 2003 | -- | -- |
| 2002 | -- | -- |
| 2001 | -- | -- |
| 2000 | -- | -- |
Find assessor info on the county website
Monthly payment
Est. payment
Payment breakdown
Explore the cost of this home by adjusting the details. Changes won't be saved.Climate risks
Neighborhood: Sierra Springs
Nearby schools
GreatSchools rating
- 5/10Lewis Elementary SchoolGrades: PK-5Distance: 0.2 mi
- 4/10Vale Middle SchoolGrades: 6-8Distance: 1.1 mi
- 5/10Stevens High SchoolGrades: 9-12Distance: 1 mi
Schools provided by the listing agent
- Elementary: Lewis
- Middle: Robert Vale
- High: Stevens
- District: Northside
Source: LERA MLS. This data may not be complete. We recommend contacting the local school district to confirm school assignments for this home.
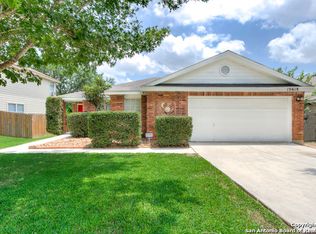
- $252,5004 bd2 ba1.6k sqft10618 Lynx Range, San Antonio, TX 78251Off Market
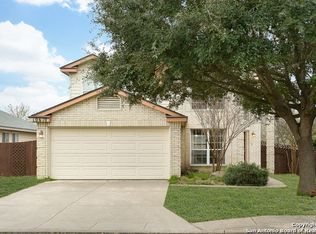
- $234,6003 bd3 ba1.7k sqft10610 Lynx Range, San Antonio, TX 78251Off Market
- $256,0004 bd3 ba2k sqft10507 Tiger Way, San Antonio, TX 78251Off Market
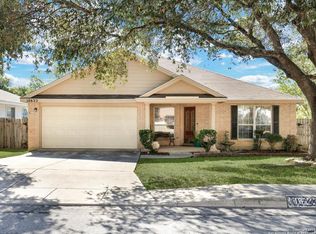
- $--4 bd2 ba2.2k sqft10622 Lynx Range, San Antonio, TX 78251Sold
- $276,3004 bd2 ba2.2k sqft10606 Lynx Range, San Antonio, TX 78251Off Market
- $241,4003 bd2 ba1.5k sqft10503 Tiger Way, San Antonio, TX 78251Off Market
- $240,4003 bd2 ba1.8k sqft10615 Lynx Range, San Antonio, TX 78251Off Market
- $229,2003 bd2 ba1.5k sqft10515 Tiger Way, San Antonio, TX 78251Off Market
A local agent can set up tours, give advice and negotiate with sellers.
Similar homes
- $349,0004 bd3 ba2.5k sqft2439 VILLAGE PKWY, San Antonio, TX 78251For Sale

 MLS ID #2004710, Monique Bordelon TREC #489197, RE/MAX Preferred, REALTORS. LERA MLS
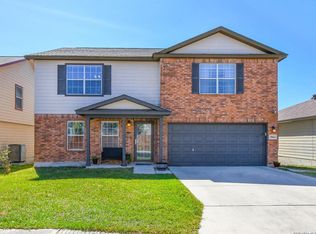
 - $335,0004 bd3 ba2.7k sqft9842 Magnolia, San Antonio, TX 78251For Sale
 MLS ID #1950083, Eddie Gonzales TREC #734050, Premier Realty Group Platinum. LERA MLS
 - $284,9993 bd3 ba2k sqft663 Lynx Mountain, San Antonio, TX 78251For Sale
 MLS ID #29732019, Anthony Montemayor, Trust Real Estate. HAR
 - $378,0003 bd3 ba2.2k sqft10150 Antler, San Antonio, TX 78251For Sale
 MLS ID #2002270, Ignacio Miranda TREC #617304, 3D Realty & Property Management. LERA MLS
 - $287,5004 bd3 ba2.1k sqft1626 FIRWICK DR, San Antonio, TX 78253For SaleMLS ID #1970568, Robert Contreras TREC #730241, Keller Williams Heritage. LERA MLS
- $380,9004 bd3 ba2.9k sqft602 BUTLER PT, San Antonio, TX 78251For SaleMLS ID #1993229, Denise Flores TREC #745506, Real Broker, LLC. LERA MLS
- $296,0004 bd2 ba2k sqft818 Creek Pebble, San Antonio, TX 78253For SaleMLS ID #1967353, Noemi Chavez-Wallace TREC #733786, Premier Realty Group Platinum. LERA MLS
- $314,9875 bd3 ba3.2k sqft8807 LAGUNA FLS, San Antonio, TX 78251For SaleMLS ID #2003031, Randy Elgin TREC #525639, Keller Williams Legacy. LERA MLS
- $350,0004 bd3 ba2.4k sqft1226 Creek Meadows, San Antonio, TX 78253For SaleMLS ID #1995094, Paul Clarke TREC #698602, Coldwell Banker D'Ann Harper, REALTOR. LERA MLS
- $259,9883 bd3 ba1.7k sqft10739 Bobcat Rise, San Antonio, TX 78251For SaleMLS ID #1930788, Omar Jackson TREC #600181, Coldwell Banker D'Ann Harper, REALTOR. LERA MLS
- $275,0003 bd3 ba1.8k sqft9227 FOXGROVE WAY, San Antonio, TX 78251For SaleMLS ID #1969731, Heyda Escamilla TREC #812655, Texas Premier Realty. LERA MLS
- $380,0005 bd4 ba3k sqft9106 THOMAS YORK BLVD, San Antonio, TX 78251For SaleMLS ID #2001323, Cecelia Rodriguez TREC #703850, Redfin Corporation. LERA MLS
- $279,0004 bd3 ba2.1k sqft11346 CAMP CREEK TRL, San Antonio, TX 78245For SaleMLS ID #2002319, Davon Tanniehill TREC #749238, Veterans Alliance Realty. LERA MLS
- $315,0003 bd2 ba1.8k sqft8714 ESTONIAN TRCE, San Antonio, TX 78251For SaleMLS ID #1993767, Michelle Duenas TREC #655828, Preston Granger. LERA MLS
- $389,9004 bd3 ba3k sqft11611 Creek Ash, San Antonio, TX 78253For SaleMLS ID #1973316, Daniel Lambert TREC #696721, Epique Realty LLC. LERA MLS
- $307,0004 bd3 ba2.2k sqft12010 Dove Ranch, San Antonio, TX 78254For SaleMLS ID #1942878, Lori Hockley TREC #664097, Coldwell Banker D'Ann Harper. LERA MLS
- $335,0005 bd4 ba2.4k sqft7130 QUIET RIDGE WALK, San Antonio, TX 78250For SaleMLS ID #1999500, Ronald Henry TREC #597935, Just Focus Real Estate. LERA MLS
- $349,9505 bd3 ba2.7k sqft535 WILLOW GROVE DR, San Antonio, TX 78245For SaleMLS ID #1973572, Sabrina Ramos TREC #0620582, Vortex Realty. LERA MLS
- $319,9003 bd3 ba2.2k sqft10227 CACTUS VLY, San Antonio, TX 78254For SaleMLS ID #1994137, Penny Watson TREC #438005, Entera Realty LLC. LERA MLS
- $284,5004 bd3 ba2.2k sqft10963 Geneva Moon, San Antonio, TX 78254For SaleMLS ID #1958261, Gerardo Aguirre TREC #681037, All City San Antonio Registered Series. LERA MLS
