BACK ON MARKET! Welcome home to the beautiful Estonia community, where comfort, style, and convenience come together. This well-maintained, move-in-ready home features fresh interior paint and includes all stainless appliances. Designed with functionality in mind, the thoughtfully laid-out floor plan offers all bedrooms downstairs, including a private primary suite tucked away for added peace and relaxation. The spacious upstairs loft provides endless possibilities as a game room, media room, second living area, or hobby space, while the front office offers flexibility to serve as a study, workout room, playroom, or whatever best suits your needs. High ceilings and an open-concept design create a bright and inviting atmosphere, with the centrally located kitchen overlooking the living and dining areas-perfect for everyday living and entertaining family and friends. Step outside and enjoy the community's scenic walking trails, ideal for morning jogs, evening strolls, or simply enjoying the outdoors. Conveniently located near Lackland AFB, SeaWorld, shopping, dining, and major highway access, this home offers the perfect blend of peaceful neighborhood living and easy access to all that San Antonio has to offer. Don't miss your opportunity to make this wonderful home yours!
For sale
$315,000
8714 ESTONIAN TRCE, San Antonio, TX 78251
3beds
1,865sqft
Single Family Residence
Built in 2015
5,662 Square Feet Lot
$312,800 Zestimate®
$169/sqft
$40/mo HOA
What's special
Fresh interior paintHigh ceilingsAll stainless appliancesBright and inviting atmosphereFront office offers flexibilityThoughtfully laid-out floor planAll bedrooms downstairs
- 56 days |
- 347 |
- 11 |
Zillow last checked:
Listing updated:
Listed by:
Michelle Duenas TREC #655828 (210) 274-6430,
Preston Granger
Source: LERA MLS,MLS#: 1993767
Facts & features
Interior
Bedrooms & bathrooms
- Bedrooms: 3
- Bathrooms: 2
- Full bathrooms: 2
Primary bedroom
- Features: Walk-In Closet(s), Ceiling Fan(s), Full Bath
- Area: 180
- Dimensions: 12 x 15
Bedroom 2
- Area: 120
- Dimensions: 12 x 10
Bedroom 3
- Area: 110
- Dimensions: 11 x 10
Primary bathroom
- Features: Tub/Shower Separate, Double Vanity, Soaking Tub
- Area: 72
- Dimensions: 8 x 9
Dining room
- Area: 120
- Dimensions: 15 x 8
Kitchen
- Area: 180
- Dimensions: 15 x 12
Living room
- Area: 210
- Dimensions: 15 x 14
Heating
- Central, Electric
Cooling
- Central Air
Appliances
- Included: Microwave, Range, Disposal, Dishwasher, Plumbed For Ice Maker, Water Softener Owned, Gas Water Heater
- Laundry: Main Level, Lower Level, Laundry Room, Washer Hookup, Dryer Connection
Features
- One Living Area, Liv/Din Combo, Kitchen Island, Breakfast Bar, Pantry, Study/Library, Media Room, Loft, Utility Room Inside, High Ceilings, Open Floorplan, All Bedrooms Downstairs, Walk-In Closet(s), Master Downstairs, Ceiling Fan(s), Chandelier, Solid Counter Tops
- Flooring: Carpet, Ceramic Tile
- Windows: Window Coverings
- Has basement: No
- Has fireplace: No
- Fireplace features: Not Applicable
Interior area
- Total interior livable area: 1,865 sqft
Property
Parking
- Total spaces: 2
- Parking features: Two Car Garage, Garage Door Opener
- Garage spaces: 2
Features
- Levels: One
- Stories: 1
- Pool features: None, Community
Lot
- Size: 5,662 Square Feet
Details
- Parcel number: 182880680150
Construction
Type & style
- Home type: SingleFamily
- Architectural style: Traditional
- Property subtype: Single Family Residence
Materials
- 3 Sides Masonry
- Foundation: Slab
- Roof: Composition
Condition
- Pre-Owned
- New construction: No
- Year built: 2015
Details
- Builder name: Meritage Homes
Utilities & green energy
- Electric: CPS
- Gas: CPS
- Sewer: SAWS
- Water: SAWS
- Utilities for property: City Garbage service
Community & HOA
Community
- Features: Playground, Jogging Trails, Bike Trails, BBQ/Grill
- Security: Smoke Detector(s), Prewired
- Subdivision: Estonia
HOA
- Has HOA: Yes
- HOA fee: $120 quarterly
- HOA name: ESTONIA
Location
- Region: San Antonio
Financial & listing details
- Price per square foot: $169/sqft
- Tax assessed value: $287,250
- Annual tax amount: $6,355
- Price range: $315K - $315K
- Date on market: 6/21/2026
- Cumulative days on market: 39 days
- Listing terms: Conventional,FHA,VA Loan,Cash
Estimated market value
$312,800
$297,000 - $328,000
$1,883/mo
Price history
| Date | Event | Price |
|---|---|---|
| 8/1/2026 | Listed for sale | $315,000$169/sqft |
Source:  LERA MLS #1993767 Report a problem LERA MLS #1993767 Report a problem | ||
| 7/23/2026 | Pending sale | $315,000$169/sqft |
Source: LERA MLS #1993767 Report a problem | ||
| 6/21/2026 | Listed for sale | $315,000$169/sqft |
Source: LERA MLS #1993767 Report a problem | ||
| 5/31/2026 | Listing removed | $1,990$1/sqft |
Source: Zillow Rentals Report a problem | ||
| 5/3/2026 | Listed for rent | $1,990+2.1%$1/sqft |
Source: Zillow Rentals Report a problem | ||
| 7/27/2023 | Listing removed | -- |
Source: Zillow Rentals Report a problem | ||
| 7/18/2023 | Listed for rent | $1,950+16.4%$1/sqft |
Source: Zillow Rentals Report a problem | ||
| 3/24/2021 | Listing removed | -- |
Source: Owner Report a problem | ||
| 6/13/2019 | Listing removed | $1,675$1/sqft |
Source: Owner Report a problem | ||
| 5/25/2019 | Listed for rent | $1,675-1.5%$1/sqft |
Source: Owner Report a problem | ||
| 3/30/2019 | Listing removed | $1,700$1/sqft |
Source: Owner Report a problem | ||
| 3/28/2019 | Listed for rent | $1,700$1/sqft |
Source: Owner Report a problem | ||
| 9/24/2015 | Sold | -- |
Source: LERA MLS #1114386 Report a problem | ||
Public tax history
| Year | Property taxes | Tax assessment |
|---|---|---|
| 2025 | $4,519 -10.2% | $287,250 -1.8% |
| 2024 | $5,031 -4.4% | $292,630 -1.5% |
| 2023 | $5,261 -21.9% | $297,120 +9.2% |
| 2022 | $6,737 +23.3% | $272,170 +23.3% |
| 2021 | $5,466 | $220,730 +4.6% |
| 2020 | $5,466 +2.6% | $211,120 +3.4% |
| 2019 | $5,325 | $204,110 +1.1% |
| 2018 | $5,325 +1.9% | $201,800 +3.5% |
| 2017 | $5,225 -0.5% | $194,940 -0.4% |
| 2016 | $5,254 | $195,640 +598.7% |
| 2015 | -- | $28,000 |
Find assessor info on the county website
Monthly payment
Est. payment
Payment breakdown
Explore the cost of this home by adjusting the details. Changes won't be saved.Climate risks
Neighborhood: 78251
Nearby schools
GreatSchools rating
- 4/10Evers Elementary SchoolGrades: PK-5Distance: 0.5 mi
- 5/10Jordan Middle SchoolGrades: 6-8Distance: 0.6 mi
- 6/10Warren High SchoolGrades: 9-12Distance: 1 mi
Schools provided by the listing agent
- Elementary: Evers
- Middle: Jordan
- High: Warren
- District: Northside
Source: LERA MLS. This data may not be complete. We recommend contacting the local school district to confirm school assignments for this home.
- $282,6003 bd2 ba1.7k sqft8710 Estonian Trce, San Antonio, TX 78251Off Market

- $318,6003 bd2 ba2.3k sqft8718 Estonian Trce, San Antonio, TX 78251Off Market

- $272,2003 bd2 ba1.5k sqft8722 Estonian Trce, San Antonio, TX 78251Off Market
- $339,2004 bd4 ba2.5k sqft8706 Estonian Trce, San Antonio, TX 78251Off Market
- $349,0004 bd3 ba2.7k sqft8715 Finlandia Rock, San Antonio, TX 78251Off Market
- $303,1003 bd2 ba1.6k sqft8711 Finlandia Rock, San Antonio, TX 78251Off Market
- $327,9004 bd2 ba2.3k sqft8719 Finlandia Rock, San Antonio, TX 78251Off Market
- $317,2004 bd2 ba2.3k sqft8726 Estonian Trce, San Antonio, TX 78251Off Market
A local agent can set up tours, give advice and negotiate with sellers.
Similar homes
- $300,0003 bd2 ba1.5k sqft8519 LAHEMAA FLS, San Antonio, TX 78251For Sale

 MLS ID #1993615, Marcos De La Cruz TREC #730580, LPT Realty, LLC. LERA MLS
 - $284,0003 bd3 ba2.2k sqft1914 MOUNTAIN STAR, San Antonio, TX 78251For Sale
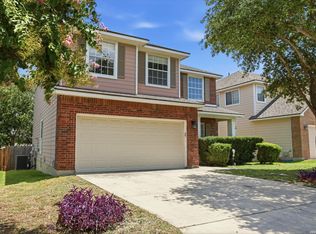 MLS ID #2005774, Ruby Cubas TREC #745500, Keller Williams Heritage. LERA MLS
 - $275,0003 bd3 ba1.8k sqft9227 FOXGROVE WAY, San Antonio, TX 78251For Sale
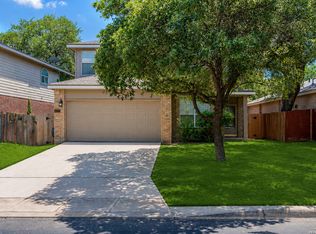 MLS ID #1969731, Heyda Escamilla TREC #812655, Texas Premier Realty. LERA MLS
 - $299,9994 bd3 ba2.5k sqft10614 Lynx Range, San Antonio, TX 78251For Sale
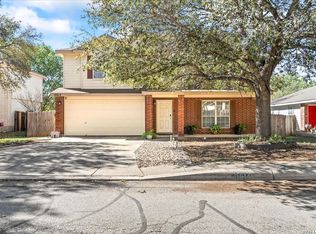 MLS ID #1956371, Omar Colin TREC #688524, LPT Realty, LLC. LERA MLS
 - $325,0004 bd3 ba2.4k sqft136 Elisabeth Run, San Antonio, TX 78253For SaleMLS ID #2007740, Shaun Witcher TREC #562281, redKorr Realty LLC. LERA MLS
- $324,9883 bd3 ba2k sqft426 TEQUILA RNCH, San Antonio, TX 78245For SaleMLS ID #2006891, Omar Jackson TREC #600181, Coldwell Banker D'Ann Harper, REALTOR. LERA MLS
- $295,0003 bd3 ba2.1k sqft12843 Limestone, San Antonio, TX 78253For SaleMLS ID #2005037, Alejandro Gonzalez TREC #653453, LPT Realty, LLC. LERA MLS
- $319,9003 bd2 ba1.7k sqft8003 Andrews Pass, San Antonio, TX 78254For SaleMLS ID #2002837, Stacy Robinson TREC #698150, LPT Realty, LLC. LERA MLS
- $297,7503 bd2 ba1.9k sqft10341 Country Bluff, San Antonio, TX 78258For SaleMLS ID #2007406, Solomon Abdo TREC #596030, Keller Williams Legacy. LERA MLS
- $319,9994 bd3 ba2k sqft11842 Adriana Maria, San Antonio, TX 78253For SaleMLS ID #1968862, Arturo Fernandez TREC #484006, eXp Realty. LERA MLS
- $318,0004 bd3 ba2.1k sqft10814 MUSTANG OAK DR, San Antonio, TX 78254For SaleMLS ID #2003232, Norma Lety Velazquez TREC #576832, Phyllis Browning Company. LERA MLS
- $315,0004 bd3 ba2.3k sqft11963 Adriana Maria, San Antonio, TX 78253For SaleMLS ID #1953107, Brenda Zambrano TREC #610781, One2Three Realty. LERA MLS
- $315,0004 bd3 ba2.5k sqft10622 Gentle Fox Bay, San Antonio, TX 78245For SaleMLS ID #1971138, James Carter TREC #737478, 1st Choice Realty Group. LERA MLS
- $287,0004 bd3 ba2.1k sqft1626 FIRWICK DR, San Antonio, TX 78253For SaleMLS ID #1970568, Robert Contreras TREC #730241, Keller Williams Heritage. LERA MLS
- $309,9004 bd2 ba2k sqft6403 Diego Ln, San Antonio, TX 78253For SaleMLS ID #1932023, Teri Toth TREC #679601, Keller Williams Heritage. LERA MLS
- $315,0005 bd4 ba2.7k sqft1507 Barons Den, San Antonio, TX 78245For SaleMLS ID #1998704, Ozra Barakat TREC #650330, Premier Realty Group Platinum. LERA MLS
- $339,9973 bd3 ba2.3k sqft10327 FILLY VLY, San Antonio, TX 78254For SaleMLS ID #2004856, Jennifer Sepulveda TREC #746931, Premier Realty Group Platinum. LERA MLS
- $314,9003 bd2 ba2k sqft7523 Harvest Bay, San Antonio, TX 78253For SaleMLS ID #1967259, Simon Arcos TREC #461497, Keller Williams Legacy. LERA MLS
- $269,9003 bd3 ba2.2k sqft1535 Alaskan Wolf, San Antonio, TX 78245For SaleMLS ID #2005734, Steven Koleno TREC #779766, Beycome Brokerage Realty LLC. LERA MLS
- $299,9004 bd2 ba1.6k sqft12918 Naches, San Antonio, TX 78253For SaleMLS ID #1949399, Fawzi Khalil TREC #684933, Veterans Alliance Realty. LERA MLS
