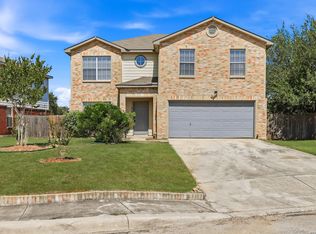
Beautifully refreshed home with newly renovated flooring, updated light fixtures, a refreshed kitchen, and more! This home offers a clean, modern feel with inviting living spaces and a move-in-ready look buyers will appreciate. Come see the updates and charm at 11842 Adriana Maria. Buyer to verify all measurements, schools, HOA, and property details.
For sale
Price cut: $14.9K (7/19)
$319,999
11842 Adriana Maria, San Antonio, TX 78253
4beds
2,067sqft
Single Family Residence
Built in 1987
7,056 Square Feet Lot
$316,300 Zestimate®
$155/sqft
$44/mo HOA
What's special
Clean modern feelUpdated light fixturesInviting living spacesNewly renovated flooringRefreshed kitchen
- 98 days |
- 250 |
- 15 |
Zillow last checked:
Listing updated:
Listed by:
Arturo Fernandez TREC #484006 (210) 683-2702,
eXp Realty
Source: LERA MLS,MLS#: 1968862
Facts & features
Interior
Bedrooms & bathrooms
- Bedrooms: 4
- Bathrooms: 3
- Full bathrooms: 2
- 1/2 bathrooms: 1
Primary bedroom
- Area: 195
- Dimensions: 15 x 13
Bedroom 2
- Area: 132
- Dimensions: 12 x 11
Bedroom 3
- Area: 140
- Dimensions: 14 x 10
Bedroom 4
- Area: 143
- Dimensions: 13 x 11
Primary bathroom
- Features: Tub/Shower Combo
- Area: 90
- Dimensions: 10 x 9
Family room
- Area: 289
- Dimensions: 17 x 17
Kitchen
- Area: 126
- Dimensions: 14 x 9
Heating
- Central, Electric
Cooling
- Central Air
Appliances
- Included: Range, Dishwasher
- Laundry: Washer Hookup, Dryer Connection
Features
- Two Living Area, Liv/Din Combo, Eat-in Kitchen, Breakfast Bar, Pantry, Walk-In Closet(s), Master Downstairs, Ceiling Fan(s)
- Flooring: Saltillo Tile
- Has basement: No
- Has fireplace: No
- Fireplace features: Not Applicable
Interior area
- Total interior livable area: 2,067 sqft
Video & virtual tour
Property
Parking
- Total spaces: 2
- Parking features: Two Car Garage
- Garage spaces: 2
Features
- Levels: Two
- Stories: 2
- Pool features: None, Community
Lot
- Size: 7,056 Square Feet
Details
- Parcel number: 043911050020
Construction
Type & style
- Home type: SingleFamily
- Property subtype: Single Family Residence
Materials
- Brick, Siding
- Foundation: Slab
- Roof: Composition
Condition
- Pre-Owned
- New construction: No
- Year built: 1987
Details
- Builder name: UK
Utilities & green energy
- Water: Water System
- Utilities for property: Cable Available
Community & HOA
Community
- Features: Playground
- Subdivision: The Oaks Of Westcreek
HOA
- Has HOA: Yes
- HOA fee: $131 quarterly
- HOA name: THE VILLAGES OF WESTCREEK
Location
- Region: San Antonio
Financial & listing details
- Price per square foot: $155/sqft
- Tax assessed value: $294,060
- Annual tax amount: $4,202
- Price range: $320K - $320K
- Date on market: 5/21/2026
- Cumulative days on market: 99 days
- Listing terms: Conventional,FHA,VA Loan,Cash
Estimated market value
$316,300
$300,000 - $332,000
$1,902/mo
Price history
| Date | Event | Price |
|---|---|---|
| 7/19/2026 | Price change | $319,999-4.4%$155/sqft |
Source:  LERA MLS #1968862 Report a problem LERA MLS #1968862 Report a problem | ||
| 5/21/2026 | Listed for sale | $334,888$162/sqft |
Source: LERA MLS #1968862 Report a problem | ||
Public tax history
| Year | Property taxes | Tax assessment |
|---|---|---|
| 2025 | $3,653 -9.7% | $294,060 +0% |
| 2024 | $4,046 +9.7% | $294,031 +10% |
| 2023 | $3,687 -13.8% | $267,301 +10% |
| 2022 | $4,277 -0.9% | $243,001 +10% |
| 2021 | $4,315 | $220,910 +9.4% |
| 2020 | $4,315 +5.1% | $201,950 +6.1% |
| 2019 | $4,105 | $190,290 +4.2% |
| 2018 | $4,105 +5.8% | $182,700 +5% |
| 2017 | $3,880 +1.7% | $173,990 +1.9% |
| 2016 | $3,816 +19.8% | $170,730 +10.4% |
| 2015 | $3,185 | $154,650 +8.8% |
| 2014 | $3,185 | $142,110 +6.5% |
| 2013 | -- | $133,480 +1.3% |
| 2012 | -- | $131,750 -2.5% |
| 2011 | -- | $135,150 -0.9% |
| 2010 | -- | $136,380 -4.1% |
| 2009 | -- | $142,140 -1.7% |
| 2008 | -- | $144,550 +1.9% |
| 2007 | -- | $141,900 +7.6% |
| 2006 | -- | $131,930 +8.3% |
| 2005 | -- | $121,800 |
| 2004 | -- | -- |
| 2003 | -- | -- |
| 2002 | -- | -- |
| 2001 | -- | -- |
| 2000 | -- | -- |
Find assessor info on the county website
Monthly payment
Est. payment
Payment breakdown
Explore the cost of this home by adjusting the details. Changes won't be saved.Climate risks
Neighborhood: 78253
Nearby schools
GreatSchools rating
- 6/10Galm Elementary SchoolGrades: PK-5Distance: 0.2 mi
- 4/10Luna Middle SchoolGrades: 6-8Distance: 1.1 mi
- 6/10Brennan High SchoolGrades: 9-12Distance: 0.9 mi
Schools provided by the listing agent
- Elementary: Galm
- Middle: Luna
- High: William Brennan
- District: Northside
Source: LERA MLS. This data may not be complete. We recommend contacting the local school district to confirm school assignments for this home.
- $258,3004 bd2 ba1.7k sqft11838 Adriana Maria, San Antonio, TX 78253Off Market

- $247,4003 bd2 ba1.8k sqft11846 Adriana Maria, San Antonio, TX 78253Off Market
- $1,8003 bd2 ba1.6k sqft11823 Freelan Dr, San Antonio, TX 78253For Rent

- $286,5003 bd2 ba1.8k sqft11834 Adriana Maria, San Antonio, TX 78253Off Market
- $234,1003 bd2 ba1.4k sqft11819 Freelan Dr, San Antonio, TX 78253Off Market
- $262,7003 bd2 ba1.6k sqft1527 Danehill Dr, San Antonio, TX 78253Off Market
- $263,2004 bd2 ba1.8k sqft11843 Adriana Maria, San Antonio, TX 78253Off Market
- $274,2003 bd2 ba1.5k sqft11839 Adriana Maria, San Antonio, TX 78253Off Market
A local agent can set up tours, give advice and negotiate with sellers.
Similar homes
- $300,0004 bd3 ba2.2k sqft11907 Creek Peak, San Antonio, TX 78253For Sale
 MLS ID #2011275, Jennifer Lebron TREC #706663, 3D Realty & Property Management. LERA MLS
 - $287,0004 bd3 ba2.1k sqft1626 FIRWICK DR, San Antonio, TX 78253For Sale
 MLS ID #1970568, Robert Contreras TREC #730241, Keller Williams Heritage. LERA MLS
 - $295,0003 bd3 ba2k sqft1626 Sixpence, San Antonio, TX 78253For Sale
 MLS ID #1968003, Jeanne Oosthuizen TREC #785219, Premier Hill Country Properties. LERA MLS
 - $325,0003 bd3 ba2.5k sqft12414 Point Mesa, San Antonio, TX 78253For Sale
 MLS ID #2004369, Traci Garvens TREC #680015, Exquisite Properties, LLC. LERA MLS
 - $315,0004 bd3 ba2.4k sqft243 Cardinal Song, San Antonio, TX 78253For SaleMLS ID #1890709, Justin Brickman TREC #771658, Real Broker, LLC. LERA MLS
- $324,9005 bd3 ba2.6k sqft187 Empress Brilliant, San Antonio, TX 78253For SaleMLS ID #1965801, Kari Menchaca TREC #651976, Galm Real Estate, LLC. LERA MLS
- $284,9993 bd3 ba2k sqft6703 Karnes Leaf, San Antonio, TX 78253For SaleMLS ID #1990397, Shane Neal TREC #608871, eXp Realty. LERA MLS
- $329,0004 bd2 ba2.2k sqft8803 PERTSHIRE ST, San Antonio, TX 78254For SaleMLS ID #2003334, Reigne Carpenter TREC #843085, LPT Realty, LLC. LERA MLS
- $349,9505 bd3 ba2.7k sqft535 WILLOW GROVE DR, San Antonio, TX 78245For SaleMLS ID #1973572, Sabrina Ramos TREC #0620582, Vortex Realty. LERA MLS
- $340,0003 bd3 ba2k sqft8103 Heritage Park Dr, San Antonio, TX 78240For SaleMLS ID #2011488, Daniel Cline TREC #729312, Keller Williams Realty. LERA MLS
- $284,9994 bd2 ba1.7k sqft8343 Timber Grand, San Antonio, TX 78250For SaleMLS ID #2008694, Alberto Murillo TREC #615881, Exquisite Properties, LLC. LERA MLS
- $299,9004 bd3 ba2.2k sqft12010 Dove Ranch, San Antonio, TX 78254For SaleMLS ID #1942878, Lori Hockley TREC #664097, Coldwell Banker D'Ann Harper. LERA MLS
- $354,1374 bd2 ba2.7k sqft9910 Shetland Gate, San Antonio, TX 78254For SaleMLS ID #2008977, Randy Elgin TREC #525639, Keller Williams Legacy. LERA MLS
- $385,0004 bd3 ba2.8k sqft167 Clover Creek, San Antonio, TX 78245For SaleMLS ID #1962722, Stephanie Garcia TREC #726127, Exquisite Properties, LLC. LERA MLS
- $300,0003 bd2 ba1.5k sqft8519 LAHEMAA FLS, San Antonio, TX 78251For SaleMLS ID #1993615, Marcos De La Cruz TREC #730580, LPT Realty, LLC. LERA MLS
- $249,9003 bd2 ba1.2k sqft915 County Road 3822, San Antonio, TX 78253For SaleMLS ID #2006659, Maria Cecilia Leiva TREC #222244, MCL Realty. LERA MLS
- $269,9003 bd2 ba1.4k sqft8423 Cactus Crk, San Antonio, TX 78251For SaleMLS ID #2006694, Carlos Martinez TREC #631834, Niemeyer & Associates, REALTORS. LERA MLS
- $254,9883 bd3 ba1.7k sqft10739 Bobcat Rise, San Antonio, TX 78251For SaleMLS ID #1930788, Omar Jackson TREC #600181, Coldwell Banker D'Ann Harper, REALTOR. LERA MLS
- $323,5004 bd2 ba1.9k sqft13834 E Hillside Dr, San Antonio, TX 78249For SaleMLS ID #1964586, Maria Martinez TREC #423841, Premier Realty Group Platinum. LERA MLS
- $337,8003 bd3 ba2.1k sqft8914 Oakwood Ct, San Antonio, TX 78240For SaleMLS ID #1970129, Sara Eppinger TREC #834273, Keller Williams City-View. LERA MLS
