When you walk through the door you are greeted with a high ceiling entry. As you gaze into the dining and living rooms, the coffered ceilings are an eye catcher. The open single level living, kitchen and breakfast nook look out into the huge privacy fenced backyard. The open plan invites the whole entertaining experience. The split bedroom plan is a plus with 2 bedrooms and full bath on one side and the master suite on the other. One car garage. The surrounding community has easy access to grocery stores, restaurants and a new Santikos theater with arcade and bowling coming soon. If you have teenagers, a new high school will open in 2026. Go Cougars! The elementary and middle schools are also recent and located next to the high school. CR 381 is being rerouted and paved which will improve access to the subdivision with the removal of the hairpin curves and will connect directly to 211 near our subdivision entry. Motorhomes are allowed to be parked in the driveway. A new high school is opening in 2026. Creek View high school. All appliances stay. Come home to a quiet neighborhood and your 1282 square footage home on 0.6 acres. You will have plenty of space to enjoy yourself and create your own dream.
For sale
$249,900
915 County Road 3822, San Antonio, TX 78253
3beds
1,282sqft
Single Family Residence
Built in 2007
0.6 Acres Lot
$248,900 Zestimate®
$195/sqft
$9/mo HOA
What's special
High ceiling entrySplit bedroom planOne car garageCoffered ceilingsAll appliances stayMaster suiteHuge privacy fenced backyard
- 14 days |
- 926 |
- 82 |
Likely to sell faster than
Zillow last checked:
Listing updated:
Listed by:
Maria Cecilia Leiva TREC #222244 (210) 616-6559,
MCL Realty
Source: LERA MLS,MLS#: 2006659
Facts & features
Interior
Bedrooms & bathrooms
- Bedrooms: 3
- Bathrooms: 2
- Full bathrooms: 2
Primary bedroom
- Area: 240
- Dimensions: 15 x 16
Bedroom 2
- Area: 144
- Dimensions: 12 x 12
Bedroom 3
- Area: 144
- Dimensions: 12 x 12
Primary bathroom
- Features: Tub/Shower Separate
- Area: 144
- Dimensions: 12 x 12
Dining room
- Area: 60
- Dimensions: 6 x 10
Family room
- Area: 150
- Dimensions: 10 x 15
Kitchen
- Area: 256
- Dimensions: 16 x 16
Living room
- Area: 225
- Dimensions: 15 x 15
Heating
- Central, Electric
Cooling
- Central Air
Features
- One Living Area, Master Downstairs, Ceiling Fan(s)
- Flooring: Laminate
- Windows: Window Coverings
- Has basement: No
- Has fireplace: No
- Fireplace features: Not Applicable
Interior area
- Total interior livable area: 1,282 sqft
Property
Parking
- Total spaces: 1
- Parking features: One Car Garage
- Garage spaces: 1
Features
- Levels: One
- Stories: 1
- Pool features: None
Lot
- Size: 0.6 Acres
- Dimensions: 136x211
- Features: 1/2-1 Acre
Details
- Parcel number: R65783
Construction
Type & style
- Home type: SingleFamily
- Property subtype: Single Family Residence
Materials
- 3 Sides Masonry
- Foundation: Slab
- Roof: Heavy Composition
Condition
- Pre-Owned
- New construction: No
- Year built: 2007
Utilities & green energy
- Sewer: Septic
Community & HOA
Community
- Features: Playground
- Subdivision: Westview
HOA
- Has HOA: Yes
- HOA fee: $110 annually
- HOA name: WEST VIEW HOMEOWNER'S ASSOCIATION
Location
- Region: San Antonio
Financial & listing details
- Price per square foot: $195/sqft
- Tax assessed value: $283,120
- Annual tax amount: $4,940
- Price range: $249.9K - $249.9K
- Date on market: 8/7/2026
- Cumulative days on market: 15 days
- Listing terms: Conventional,FHA,VA Loan,TX Vet,Cash,100% Financing,USDA Loan
Estimated market value
$248,900
$236,000 - $261,000
$1,530/mo
Price history
| Date | Event | Price |
|---|---|---|
| 8/20/2026 | Listed for sale | $249,900$195/sqft |
Source:  LERA MLS #2006659 Report a problem LERA MLS #2006659 Report a problem | ||
| 8/11/2026 | Contingent | $249,900$195/sqft |
Source: LERA MLS #2006659 Report a problem | ||
| 8/7/2026 | Listed for sale | $249,900$195/sqft |
Source: LERA MLS #2006659 Report a problem | ||
| 7/22/2008 | Sold | -- |
Source: LERA MLS #721517 Report a problem | ||
Public tax history
| Year | Property taxes | Tax assessment |
|---|---|---|
| 2025 | $2,330 -6.3% | $274,721 +10% |
| 2024 | $2,486 -8.4% | $249,746 +10% |
| 2023 | $2,715 -19.6% | $227,042 +10% |
| 2022 | $3,377 -4.4% | $206,402 +10% |
| 2021 | $3,533 +9.1% | $187,638 +10% |
| 2020 | $3,237 +2.5% | $170,580 +5.8% |
| 2019 | $3,157 +5.6% | $161,160 +3.9% |
| 2018 | $2,990 +8% | $155,170 +7.1% |
| 2017 | $2,767 +0.6% | $144,880 +0.5% |
| 2016 | $2,751 -2% | $144,170 -0.7% |
| 2015 | $2,807 | $145,210 |
| 2014 | $2,807 | $145,210 +0.6% |
| 2012 | -- | $144,290 |
| 2011 | -- | $144,290 |
| 2010 | -- | $144,290 -0.1% |
| 2009 | -- | $144,370 +251.4% |
| 2008 | -- | $41,080 +821.1% |
| 2007 | -- | $4,460 |
Find assessor info on the county website
Monthly payment
Est. payment
Payment breakdown
Explore the cost of this home by adjusting the details. Changes won't be saved.Climate risks
Neighborhood: 78253
Nearby schools
GreatSchools rating
- 7/10Potranco Elementary SchoolGrades: PK-5Distance: 2.5 mi
- 6/10Medina Valley Loma Alta MiddleGrades: 6-8Distance: 2.3 mi
- 5/10Medina Valley High SchoolGrades: 9-12Distance: 8.2 mi
Schools provided by the listing agent
- Elementary: Potranco
- Middle: Medina Valley
- High: Medina
- District: Medina Valley I.S.D.
Source: LERA MLS. This data may not be complete. We recommend contacting the local school district to confirm school assignments for this home.
- $351,2003 bd3 ba1.7k sqft925 County Road 3822, San Antonio, TX 78253Off Market
- $322,9003 bd2 ba1.5k sqft905 County Road 3822, San Antonio, TX 78253Off Market

- $--3 bd2 ba1.6k sqft510 County Road 3823, San Antonio, TX 78253Sold

- $428,8004 bd2 ba1.8k sqft530 County Road 3823, San Antonio, TX 78253Off Market
- $294,9003 bd2 ba1.4k sqft1005 County Road 3822, San Antonio, TX 78253Off Market
- $354,600-- bd2 ba1.9k sqft825 County Road 3822, San Antonio, TX 78253Off Market
- $337,7003 bd2 ba1.5k sqft830 County Road 3822, San Antonio, TX 78253Off Market
- $385,5003 bd2 ba1.6k sqft910 County Road 3822, San Antonio, TX 78253Off Market
A local agent can set up tours, give advice and negotiate with sellers.
Similar homes
- $230,0003 bd2 ba1.7k sqft107 FINCH KNL, San Antonio, TX 78253For Sale
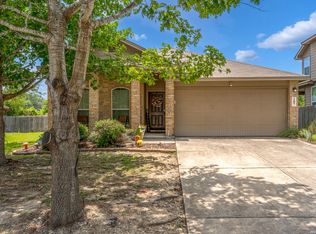
 MLS ID #1995921, Gabriella Rodriguez TREC #767654, eXp Realty. LERA MLS
 - $280,0002 bd2 ba1.4k sqft12702 Cedar Fly, San Antonio, TX 78253For Sale
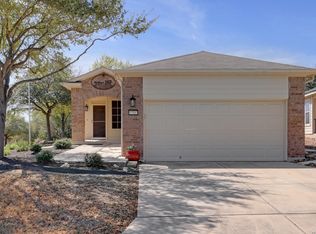 MLS ID #1999251, Alui Alton TREC #695750, Keller Williams Heritage. LERA MLS
 - $249,0003 bd2 ba1.3k sqft7411 Windbridge, San Antonio, TX 78250For Sale
 MLS ID #2006413, MaryLou Negrete TREC #731238, Levi Rodgers Real Estate Group. LERA MLS
 - $219,5003 bd3 ba1.4k sqft1314 Northborough Lane, San Antonio, TX 78253For Sale
 MLS ID #1994847, Cortney Gill TREC #477798, GSG Property Management. LERA MLS
 - $249,0003 bd2 ba1.3k sqft362 Meredith, San Antonio, TX 78228For SaleMLS ID #2006639, Tanya Power TREC #589408, Power & Peel Real Estate. LERA MLS
- $240,0003 bd2 ba1.4k sqft2619 Jade Hill, San Antonio, TX 78251For SaleMLS ID #2003969, Stephen Meza TREC #710613, Real Broker, LLC. LERA MLS
- $278,0003 bd2 ba1.4k sqft8423 Cactus Crk, San Antonio, TX 78251For SaleMLS ID #2006694, Carlos Martinez TREC #631834, Niemeyer & Associates, REALTORS. LERA MLS
- $259,0003 bd2 ba1.3k sqft8915 Brightwater St, San Antonio, TX 78254For SaleMLS ID #2005738, Shane Neal TREC #608871, eXp Realty. LERA MLS
- $272,0003 bd2 ba1.5k sqft9806 Boulder Hill St, San Antonio, TX 78250For SaleMLS ID #2006803, Adrian Delgado TREC #698326, Texas Premier Realty. LERA MLS
- $235,0003 bd3 ba1.5k sqft11267 MAGIC CYN, San Antonio, TX 78252For SaleMLS ID #1999502, Jacob Saldivar TREC #700739, Jake Anthony Realty, LLC. LERA MLS
- $244,9003 bd2 ba1.4k sqft2826 VILLAGE PKWY, San Antonio, TX 78251For SaleMLS ID #1970768, Susan Rodriguez TREC #565516, Keller Williams Legacy. LERA MLS
- $285,0004 bd2 ba1.5k sqft2106 GENEVA ST, Castroville, TX 78009For SaleMLS ID #2007790, Amber Broadway TREC #618409, Opendoor Brokerage, LLC. LERA MLS
- $289,9002 bd2 ba1.4k sqft12918 Cache Creek, San Antonio, TX 78253For SaleMLS ID #1947284, Crystal Cox TREC #668933, Pyramis Company. LERA MLS
- $220,0003 bd2 ba1.4k sqft8026 Valley Trail, San Antonio, TX 78250For SaleMLS ID #2008353, Christy Rupp TREC #600433, RE/MAX North-San Antonio. LERA MLS
- $264,9993 bd2 ba1.4k sqft3203 Onion Creek, San Antonio, TX 78245For SaleMLS ID #1998606, Joe Garcia TREC #702223, Keller Williams City-View. LERA MLS
- $230,0003 bd2 ba1.4k sqft371 Ash Village Dr, San Antonio, TX 78245For Sale By Owner
- $249,9003 bd2 ba1.7k sqft451 N SAN JOAQUIN AVE, San Antonio, TX 78228For SaleMLS ID #1997353, Jason Gutierrez TREC #606443, BHHS Don Johnson Realtors - SA. LERA MLS
- $269,9903 bd3 ba1.6k sqft7 Claybrook, San Antonio, TX 78254For SaleMLS ID #2003861, Besnik Kraja TREC #698876, Legendary Realty. LERA MLS
- $272,0003 bd2 ba1.7k sqft9410 Bendell, San Antonio, TX 78250For SaleMLS ID #2003109, Myra Ramirez TREC #641569, 1st Choice Realty Group. LERA MLS
- $230,0003 bd2 ba1.1k sqft7622 PIPERS LN, San Antonio, TX 78251For SaleMLS ID #2001477, Abraham Gil TREC #817807, Real Broker, LLC. LERA MLS
