Skip main navigation
Off market
  • $280,900

    663 Lynx Mtn, San Antonio, TX 78251

    3beds
    3baths
    2,086sqft
    SingleFamily
    Built in 2004
    5,662 Square Feet Lot
    $280,900 Zestimate®
    $135/sqft
    $1,829 Estimated rent

    Home value

    $280,900

    $267,000 - $295,000

    $1,829/mo

    Zestimate® history
    Loading
    Loading...

    Owner options

    List your home for rent

    $1,829/mo

    Rent Zestimate®

    Find your next renter with Zillow Rental Manager. Plus, with online applications, you can quickly screen prospective tenants – for free.

    Learn more

    $1,829/mo

    Rent Zestimate®

    Refinance and save

    $1,985/mo

    Est. payment

    Refinancing to a lower rate could help reduce your monthly payments and save thousands over the life of the loan.

    See today's rates

    $1,985/mo

    Est. payment

    Explore your selling options

    Work with a Zillow partner agent

    Leverage their expertise and Zillow's premium Showcase listings to get your home seen by more buyers.

    Get started

    List with your own agent

    Get your home in front of millions of buyers by listing it on Zillow.

    Learn how to do it

    Sell it yourself

    Take full control of how buyers see your home on Zillow by listing For Sale by Owner (FSBO).

    List your home

    What's special

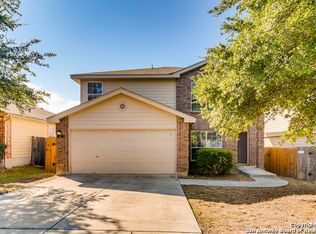
    Three Bedroom, 2.5 Bath, 2 Story, 2-Car Garage Home in Popular Sierra Springs Subdivision, Built 2004, Near Sea World and Lackland AFB; Exterior with Good Storm Drainage, Brick and Hardi-Plank Siding, Front Yard with Rose Garden and Tree, Covered Back Patio in Private Back Yard with Young Oak Tree, Wooden Playset and Updated Wood Fence; Home with Heat Pump Central Heating and Air Conditioning (Well Waintained), Alarm System, Water Softener; All 3 Bedrooms With Game Room and 2 Bathrooms Upstairs; Split Master with Huge Walk-In Closet, Double Vanity Sinks, Jetted Garden Tub and Separate Walk-In Shower; Ceiling Fans in All Bedrooms and Most Living Spaces, Updated Custom Colors Throughout (Mostly Neutral Tones, Color Key Provided on Request), Large Kitchen with Walk-In Pantry/Laundry, Glass Top Range Oven, Open to Family Room; Oak Cabinets in Kitchen and Bathrooms; Garage With Tool Nook; Convenient to Local Military Bases and Community...Owner is transferring with military in summer, prefers closure date around 30 June 2012. Neighborhood Description The neighborhood is newer (circa 2004) and quiet, with several younger families and many military.

    This property is off market, which means it's not currently listed for sale or rent on Zillow. This may be different from what's available on other websites or public sources.

    Facts & features

    Interior

    Bedrooms & bathrooms
    • Bedrooms: 3
    • Bathrooms: 3
    Heating
    • Heat pump, Electric
    Cooling
    • Central
    Appliances
    • Included: Dishwasher, Dryer, Garbage disposal, Range / Oven, Refrigerator, Washer
    Features
    • Flooring: Tile, Linoleum / Vinyl
    • Basement: None
    Interior area
    • Total interior livable area: 2,086 sqft

    Property

    Parking
    • Total spaces: 2
    • Parking features: Garage - Attached
    Features
    • Exterior features: Composition
    • Has view: Yes
    • View description: None
    Lot
    • Size: 5,662 Square Feet
    Details
    • Parcel number: 996144

    Construction

    Type & style
    • Home type: SingleFamily
    Materials
    • Foundation: Slab
    • Roof: Composition
    Condition
    • Year built: 2004

    Community & HOA

    HOA
    • Has HOA: Yes
    • HOA fee: $17 monthly
    Location
    • Region: San Antonio

    Financial & listing details

    • Price per square foot: $135/sqft
    • Tax assessed value: $288,180

    Price history

    DateEventPrice
    5/24/2012Sold--
    Source: LERA MLS #44006_935322 Report a problem
    3/11/2012Listed for sale$138,888-5.8%$67/sqft
    Source: iseemedia #935322 Report a problem
    5/12/2008Listing removed$147,500$71/sqft
    Source: Visual Tour #710553 Report a problem
    4/16/2008Listed for sale$147,500$71/sqft
    Source: Visual Tour #710553 Report a problem

    Public tax history

    YearProperty taxesTax assessment
    2025-- $288,180 -1.1%
    2024-- $291,270 -1%
    2023$6,759 +45.5%$294,280 +33.8%
    2022$4,645 +1.7%$220,000 +10%
    2021$4,568 $200,000 +5.3%
    2020$4,568 +2.2%$190,000 +2.7%
    2019$4,470 $185,000 +6.9%
    2018$4,470 +6.8%$173,000 +2.4%
    2017$4,185 +8.1%$169,000 +7.6%
    2016$3,871 +5.3%$157,000 +8.3%
    2015$3,675 $145,000 +0.8%
    2014$3,675 $143,890 +2.9%
    2013-- $139,880 +3.5%
    2012-- $135,130 -2.6%
    2011-- $138,740
    2010-- $138,740 -1.7%
    2009-- $141,170 -4.2%
    2008-- $147,320 +2.3%
    2007-- $144,060 +7.1%
    2006-- $134,550 +40.1%
    2005-- $96,070
    Find assessor info on the county website

    Neighborhood: Sierra Springs

    Nearby schools

    GreatSchools rating
    Schools provided by the listing agent
    • Elementary: Lewis ES
    • Middle: Vale MS
    • High: J.P. Stevens HS
    • District: Northside Independent School District

    Source: The MLS. This data may not be complete. We recommend contacting the local school district to confirm school assignments for this home.

    Get a cash offer in 3 minutes
    Find out how much your home could sell for in as little as 3 minutes with a no-obligation cash offer.
    Estimated market value
    $280,900
    Get a cash offer in 3 minutes
    Find out how much your home could sell for in as little as 3 minutes with a no-obligation cash offer.
    Estimated market value
    $280,900