Welcome to this beautifully updated 3-bedroom, 2-bath home with a bonus room in desirable Canyon Lake Village West 5. With 1,524 square feet of thoughtfully designed living space, this home is move-in ready and has been meticulously prepared for and is ready fo its next owner! Recent updates include fresh interior paint, new carpet in all bedroom areas, and updated laminate flooring throughout the downstairs, exterior painting and a completely refurbished deck. Washer, Dryer and refrigerator all to remain! The primary suite is conveniently located on the main level, while the versatile bonus room offers the perfect space for a home office, playroom, hobby area, or additional living space. Step outside and enjoy your own private retreat featuring a charming rock terrace and no direct rear neighbors, creating a peaceful setting for relaxing or entertaining. Located less than five minutes from the neighborhood clubhouse, pool, tennis courts, and boat ramp, this property offers easy access to the best of Canyon Lake living. Whether you're looking for a full-time residence or a weekend getaway, this home combines comfort, convenience, and community amenities in an exceptional location.
Pending
$299,000
1377 LAURIE DR, Canyon Lake, TX 78133
3beds
1,524sqft
Single Family Residence
Built in 1986
10,410 Square Feet Lot
$293,200 Zestimate®
$196/sqft
$2/mo HOA
What's special
Completely refurbished deckFresh interior paintBonus roomExterior painting
- 62 days |
- 118 |
- 5 |
Likely to sell faster than
Zillow last checked:
Listing updated:
Listed by:
Cristine Martine TREC #831288 (210) 363-5540,
JB Goodwin, REALTORS
Source: LERA MLS,MLS#: 1994810
Facts & features
Interior
Bedrooms & bathrooms
- Bedrooms: 3
- Bathrooms: 2
- Full bathrooms: 2
Primary bedroom
- Features: Walk-In Closet(s), Ceiling Fan(s), Full Bath
- Area: 192
- Dimensions: 12 x 16
Bedroom 2
- Area: 120
- Dimensions: 10 x 12
Bedroom 3
- Area: 110
- Dimensions: 10 x 11
Primary bathroom
- Features: Single Vanity
- Area: 104
- Dimensions: 8 x 13
Dining room
- Area: 256
- Dimensions: 16 x 16
Kitchen
- Area: 108
- Dimensions: 12 x 9
Living room
- Area: 160
- Dimensions: 16 x 10
Heating
- Central, Electric
Cooling
- Central Air, Attic Fan
Appliances
- Included: Washer, Dryer, Self Cleaning Oven, Range, Refrigerator, Disposal, Dishwasher, Plumbed For Ice Maker, Electric Water Heater, Electric Cooktop
- Laundry: Main Level, Laundry Room, Washer Hookup, Dryer Connection
Features
- Two Living Area, Telephone, Walk-In Closet(s), Master Downstairs, Ceiling Fan(s)
- Flooring: Carpet, Ceramic Tile, Vinyl
- Windows: Double Pane Windows, Window Coverings
- Has basement: No
- Has fireplace: No
- Fireplace features: Not Applicable
Interior area
- Total interior livable area: 1,524 sqft
Video & virtual tour
Property
Parking
- Parking features: Converted Garage
- Has garage: Yes
Features
- Levels: Two
- Stories: 2
- Patio & porch: Covered, Deck
- Pool features: None, Community
- Fencing: Chain Link
Lot
- Size: 10,410 Square Feet
- Dimensions: 80X130
Details
- Additional structures: Shed(s)
- Parcel number: 130335400000
Construction
Type & style
- Home type: SingleFamily
- Property subtype: Single Family Residence
Materials
- Brick, Wood Siding
- Foundation: Slab
- Roof: Composition
Condition
- Pre-Owned
- New construction: No
- Year built: 1986
Details
- Builder name: Sloan
Utilities & green energy
- Sewer: Sewer System, Septic
- Water: Water System
- Utilities for property: City Garbage service
Community & HOA
Community
- Features: Waterfront Access, Tennis Court(s), Clubhouse
- Security: Smoke Detector(s)
- Subdivision: Canyon Lake Village West
HOA
- Has HOA: Yes
- HOA fee: $24 annually
- HOA name: CANYON LAKE VILLAGE HOA
Location
- Region: Canyon Lake
Financial & listing details
- Price per square foot: $196/sqft
- Tax assessed value: $249,710
- Annual tax amount: $3,745
- Price range: $299K - $299K
- Date on market: 6/25/2026
- Cumulative days on market: 63 days
- Listing terms: Conventional,FHA,VA Loan,Cash,Investors OK
- Road surface type: Paved
Estimated market value
$293,200
$279,000 - $308,000
$2,125/mo
Price history
| Date | Event | Price |
|---|---|---|
| 8/6/2026 | Pending sale | $299,000$196/sqft |
Source:  LERA MLS #1994810 Report a problem LERA MLS #1994810 Report a problem | ||
| 7/30/2026 | Contingent | $299,000$196/sqft |
Source: LERA MLS #1994810 Report a problem | ||
| 6/25/2026 | Listed for sale | $299,000-5.1%$196/sqft |
Source: LERA MLS #1994810 Report a problem | ||
| 2/1/2024 | Listing removed | -- |
Source: LERA MLS #1705202 Report a problem | ||
| 8/11/2023 | Price change | $315,000-3.1%$207/sqft |
Source: LERA MLS #1705202 Report a problem | ||
| 7/21/2023 | Listed for sale | $325,000$213/sqft |
Source: LERA MLS #1705202 Report a problem | ||
| 8/14/2006 | Sold | -- |
Source: LERA MLS #575297 Report a problem | ||
Public tax history
| Year | Property taxes | Tax assessment |
|---|---|---|
| 2025 | $3,745 +1.1% | $249,710 -0.7% |
| 2024 | $3,706 -6.6% | $251,460 -5.5% |
| 2023 | $3,967 +163.8% | $266,040 +58.2% |
| 2022 | $1,504 -21.5% | $168,135 +10% |
| 2021 | $1,916 -1.1% | $152,850 -0.8% |
| 2020 | $1,937 +10.2% | $154,160 +7.6% |
| 2019 | $1,758 +4.6% | $143,308 +10% |
| 2018 | $1,680 | $130,280 -3.9% |
| 2017 | -- | $135,576 +4% |
| 2016 | $1,507 +14.5% | $130,400 +11% |
| 2015 | $1,317 | $117,450 +6.9% |
| 2014 | $1,317 | $109,870 +18.7% |
| 2013 | -- | $92,600 +3.6% |
| 2012 | -- | $89,370 +3.3% |
| 2011 | -- | $86,520 -25.9% |
| 2010 | -- | $116,720 -4% |
| 2009 | -- | $121,590 |
| 2008 | -- | -- |
| 2007 | -- | -- |
| 2006 | -- | -- |
| 2005 | -- | -- |
| 2004 | -- | -- |
| 2003 | -- | -- |
| 2002 | -- | -- |
| 2001 | -- | -- |
| 2000 | -- | $78,950 |
Find assessor info on the county website
Monthly payment
Est. payment
Payment breakdown
Explore the cost of this home by adjusting the details. Changes won't be saved.Climate risks
Neighborhood: 78133
Nearby schools
GreatSchools rating
- 9/10Mt Valley Elementary SchoolGrades: PK-5Distance: 3.9 mi
- 8/10Mt Valley Middle SchoolGrades: 6-8Distance: 3.8 mi
- 7/10Canyon Lake High SchoolGrades: 9-12Distance: 6.2 mi
Schools provided by the listing agent
- Elementary: Mountain Valley
- Middle: Mountain Valley
- High: Canyon Lake
- District: Comal
Source: LERA MLS. This data may not be complete. We recommend contacting the local school district to confirm school assignments for this home.
- $240,4003 bd2 ba1.1k sqft1393 Laurie Dr, Canyon Lake, TX 78133Off Market

- $241,200-- bd2 ba1.2k sqft1361 Laurie Dr, Canyon Lake, TX 78133Off Market
- $48,600-- bd-- ba-- sqft1409 Laurie Dr, Canyon Lake, TX 78133Off Market
- $253,6003 bd2 ba1.4k sqft1345 Laurie Dr, Canyon Lake, TX 78133Off Market

- $77,6700.4 acres1350 Laurie Dr, Canyon Lake, TX 78133Off Market
- $51,4000.25 acres1370 Laurie Dr, Canyon Lake, TX 78133Off Market
- $263,4003 bd2 ba1.2k sqft1384 Laurie Dr, Canyon Lake, TX 78133Off Market
- $86,418-- bd-- ba-- sqft1384 Laurie Dr, Canyon Lake, TX 78133Off Market
A local agent can set up tours, give advice and negotiate with sellers.
Similar homes
- $320,0003 bd3 ba1.8k sqft1130 Twin Deer Ln, Canyon Lake, TX 78133For Sale
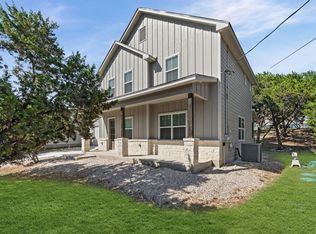 MLS ID #15173011, Sharon Leshikar, eXp Realty, LLC. HAR
 - $275,0003 bd3 ba1.4k sqft234 Light House, Canyon Lake, TX 78133For Sale

 MLS ID #1994096, Monica Gulley TREC #784626, Guillory Real Estate Group. LERA MLS
 - $375,0002 bd2 ba1.3k sqft726 Barbara, Canyon Lake, TX 78133For Sale
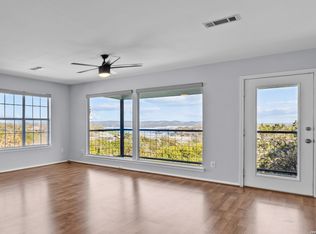 MLS ID #1946154, Jessica Hernandez TREC #643589, San Antonio Portfolio KW RE. LERA MLS
 - $329,9003 bd2 ba1.4k sqft1135 Hedgestone, Canyon Lake, TX 78133For Sale
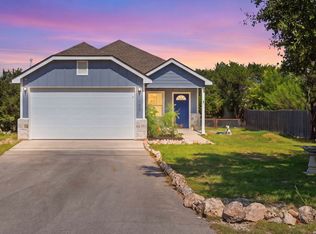 MLS ID #2003273, Angela Row TREC #779127, Keller Williams Heritage. LERA MLS
 - $259,0003 bd2 ba1.2k sqft113 Creekview Dr, Canyon Lake, TX 78133For SaleMLS ID #1944567, Erin Rodriguez TREC #587889, Rodriguez Collective. LERA MLS
- $375,0003 bd2 ba1.3k sqft2765 Rocky Ridge Loop, Canyon Lake, TX 78133For SaleMLS ID #1995422, Brenda Brock TREC #468809, Keller Williams Legacy. LERA MLS
- $430,0003 bd2 ba1.7k sqft145 Schlamp Bay, Canyon Lake, TX 78133For SaleMLS ID #1993401, Deatrice Driffill TREC #509048, Coldwell Banker D'Ann Harper, REALTOR. LERA MLS
- $407,0003 bd2 ba1.8k sqft1070 TIMBERLANE DR, Canyon Lake, TX 78133For SaleMLS ID #1972162, Cederick Harris TREC #596976, Spyglass Realty. LERA MLS
- $305,0003 bd2 ba1.5k sqft1951 Jamie Ln, New Braunfels, TX 78130For SaleMLS ID #2010491, DeeDee Hernandez TREC #725605, Reliance Residential Realty -. LERA MLS
- $307,9993 bd2 ba1.9k sqft1073 MEMORIAL CIR, New Braunfels, TX 78130For SaleMLS ID #1992549, Michelle Castillo TREC #626883, Keller Williams Legacy. LERA MLS
- $419,0003 bd2 ba1.5k sqft204 Bogi Street, Canyon Lake, TX 78133For SaleMLS ID #1991842, Angela Row TREC #779127, Keller Williams Heritage. LERA MLS
- $315,0003 bd2 ba1.8k sqft194 Rosewood, New Braunfels, TX 78130For SaleMLS ID #1944977, Colum Malcolmson TREC #631367, D Lee Edwards Realty, Inc. LERA MLS
- $399,8883 bd3 ba1.9k sqft2061 Robin Hood, Canyon Lake, TX 78133For SaleMLS ID #1945750, Robin Grove TREC #716869, PIONEER REALTY PARTNERS, LLC. LERA MLS
- $315,0003 bd2 ba1.7k sqft1640 Sunstone Cir, New Braunfels, TX 78130For SaleMLS ID #1990617, Stephen Baldwin TREC #570496, BHHS Don Johnson Realtors - CL. LERA MLS
- $200,0003 bd4 ba1.3k sqft306 Dietert Ln #103, Canyon Lake, TX 78133For SaleMLS ID #1911957, Christopher Watters TREC #567369, Watters International Realty. LERA MLS
- $299,0003 bd2 ba1.6k sqft2070 Shire Meadows, New Braunfels, TX 78130For SaleMLS ID #1991296, Angela Bradley TREC #678482, Texas Haus Collective. LERA MLS
- $315,0003 bd3 ba2k sqft3418 Wimbledon Dr., Schertz, TX 78108For SaleMLS ID #1991824, Laura Collins TREC #605127, Magnolia Realty. LERA MLS
- $368,9003 bd2 ba1.5k sqft1060 POPLAR CT, Fischer, TX 78623For SaleMLS ID #1963408, Sandra Hybner TREC #833547, Reliance Residential Realty -. LERA MLS
- $375,0003 bd2 ba2.2k sqft1287 Rotherman, Canyon Lake, TX 78133New ConstructionMLS ID #1964057, Fatima Barrera TREC #824196, Bray Real Estate Group- Dallas. LERA MLS
- $350,0003 bd2 ba1.9k sqft742 SAN GABRIEL LOOP, New Braunfels, TX 78132For SaleMLS ID #2006163, Tom Betsill TREC #719903, Texas Edge Realty. LERA MLS
