Move-in Ready in desirable Meyer Ranch with stone/stucco siding and solar panels on a greenbelt lot! This beautiful one-story home boasts 4 bedrooms and 3 bathrooms, offering plenty of space. The kitchen is a chef's dream, featuring a gas stove with a 5-burner cooktop, a large island, and granite countertops. Entertain in style in the open floor plan that seamlessly connects the kitchen, dining area, and living room. Primary Suite offers a large walk in closet! Recent updates include interior paint, new light & plumbing fixtures, exterior solar lights, and finished garage flooring. Upgraded lighting throughout! Exterior has covered patio, gutters and backs to a greenbelt! Relax and Enjoy the neighborhood amenities...Park, Gym, Pool, Walking Trails, Dog Park and Community Center. Solar panels keep Utility costs
Pending
Price cut: $95 (7/1)
$339,900
1612 Stone House, New Braunfels, TX 78132
4beds
1,794sqft
:
Get pre-qualified$2,364/mo
Single Family Residence
Built in 2021
6,098 Square Feet Lot
$336,800 Zestimate®
$189/sqft
$50/mo HOA
What's special
Open floor planFinished garage flooringSolar panelsGranite countertopsExterior solar lightsCovered patioGreenbelt lot
- 175 days |
- 217 |
- 3 |
Zillow last checked:
Listing updated:
Listed by:
Vincent Salas TREC #516943 (210) 846-2975,
Texas Home Realty
Source: LERA MLS,MLS#: 1940662
Facts & features
Interior
Bedrooms & bathrooms
- Bedrooms: 4
- Bathrooms: 3
- Full bathrooms: 3
Primary bedroom
- Features: Walk-In Closet(s), Ceiling Fan(s), Full Bath
- Area: 195
- Dimensions: 15 x 13
Bedroom 2
- Area: 110
- Dimensions: 10 x 11
Bedroom 3
- Area: 110
- Dimensions: 10 x 11
Bedroom 4
- Area: 120
- Dimensions: 10 x 12
Primary bathroom
- Features: Tub/Shower Separate, Double Vanity
- Area: 88
- Dimensions: 8 x 11
Dining room
- Area: 64
- Dimensions: 8 x 8
Kitchen
- Area: 196
- Dimensions: 14 x 14
Living room
- Area: 252
- Dimensions: 14 x 18
Heating
- Central, Natural Gas
Cooling
- Central Air
Appliances
- Included: Cooktop, Self Cleaning Oven, Microwave, Range, Gas Cooktop, Disposal, Dishwasher, Plumbed For Ice Maker, Gas Water Heater, Plumb for Water Softener
- Laundry: Main Level, Washer Hookup, Dryer Connection
Features
- One Living Area, Eat-in Kitchen, Kitchen Island, Utility Room Inside, 1st Floor Lvl/No Steps, Open Floorplan, High Speed Internet, All Bedrooms Downstairs, Walk-In Closet(s), Master Downstairs, Ceiling Fan(s), Solid Counter Tops, Central Distribution Plumbing System
- Flooring: Carpet, Vinyl
- Windows: Window Coverings
- Has basement: No
- Has fireplace: No
- Fireplace features: Not Applicable
Interior area
- Total interior livable area: 1,794 sqft
Property
Parking
- Total spaces: 2
- Parking features: Two Car Garage, Garage Door Opener
- Garage spaces: 2
Features
- Levels: One
- Stories: 1
- Pool features: None, Community
Lot
- Size: 6,098 Square Feet
Details
- Parcel number: 350471053700
Construction
Type & style
- Home type: SingleFamily
- Property subtype: Single Family Residence
Materials
- Stone, Stucco
- Foundation: Slab
- Roof: Composition
Condition
- Pre-Owned
- New construction: No
- Year built: 2021
Details
- Builder name: BELLA VISTA
Utilities & green energy
- Sewer: Sewer System
- Water: Water System
- Utilities for property: Cable Available, City Garbage service
Community & HOA
Community
- Features: Tennis Court(s), Clubhouse, Playground, Jogging Trails, Basketball Court
- Security: Smoke Detector(s), Prewired
- Subdivision: Meyer Ranch
HOA
- Has HOA: Yes
- HOA fee: $150 quarterly
- HOA name: MEYER RANCH HOA
Location
- Region: New Braunfels
Financial & listing details
- Price per square foot: $189/sqft
- Annual tax amount: $7,394
- Price range: $339.9K - $339.9K
- Date on market: 2/11/2026
- Cumulative days on market: 173 days
- Listing terms: Conventional,FHA,VA Loan,Cash
Estimated market value
$336,800
$320,000 - $354,000
$2,244/mo
Price history
| Date | Event | Price |
|---|---|---|
| 7/19/2026 | Pending sale | $339,900$189/sqft |
Source:  LERA MLS #1940662 Report a problem LERA MLS #1940662 Report a problem | ||
| 7/9/2026 | Contingent | $339,900$189/sqft |
Source: LERA MLS #1940662 Report a problem | ||
| 7/1/2026 | Price change | $339,9000%$189/sqft |
Source: LERA MLS #1940662 Report a problem | ||
| 6/25/2026 | Price change | $339,9950%$190/sqft |
Source: LERA MLS #1940662 Report a problem | ||
| 6/20/2026 | Price change | $340,000-1.4%$190/sqft |
Source: LERA MLS #1940662 Report a problem | ||
| 6/17/2026 | Price change | $345,000-0.7%$192/sqft |
Source: LERA MLS #1940662 Report a problem | ||
| 6/15/2026 | Price change | $347,500-0.4%$194/sqft |
Source: LERA MLS #1940662 Report a problem | ||
| 6/11/2026 | Price change | $348,7750%$194/sqft |
Source: LERA MLS #1940662 Report a problem | ||
| 6/6/2026 | Price change | $348,9000%$194/sqft |
Source: LERA MLS #1940662 Report a problem | ||
| 5/26/2026 | Price change | $349,000-0.1%$195/sqft |
Source: LERA MLS #1940662 Report a problem | ||
| 5/23/2026 | Price change | $349,500-0.1%$195/sqft |
Source: LERA MLS #1940662 Report a problem | ||
| 5/19/2026 | Price change | $349,7770%$195/sqft |
Source: LERA MLS #1940662 Report a problem | ||
| 5/7/2026 | Price change | $349,9000%$195/sqft |
Source: LERA MLS #1940662 Report a problem | ||
| 4/26/2026 | Price change | $349,9950%$195/sqft |
Source: LERA MLS #1940662 Report a problem | ||
| 4/22/2026 | Price change | $350,000-1.1%$195/sqft |
Source: LERA MLS #1940662 Report a problem | ||
| 4/15/2026 | Price change | $353,995-0.3%$197/sqft |
Source: LERA MLS #1940662 Report a problem | ||
| 4/4/2026 | Price change | $354,9950%$198/sqft |
Source: LERA MLS #1940662 Report a problem | ||
| 3/26/2026 | Price change | $355,000-0.7%$198/sqft |
Source: LERA MLS #1940662 Report a problem | ||
| 3/17/2026 | Price change | $357,500-0.1%$199/sqft |
Source: LERA MLS #1940662 Report a problem | ||
| 3/12/2026 | Price change | $357,995-0.3%$200/sqft |
Source: LERA MLS #1940662 Report a problem | ||
| 3/1/2026 | Price change | $358,9000%$200/sqft |
Source: LERA MLS #1940662 Report a problem | ||
| 2/25/2026 | Price change | $359,000-0.3%$200/sqft |
Source: LERA MLS #1940662 Report a problem | ||
| 2/13/2026 | Price change | $359,900-7.7%$201/sqft |
Source: LERA MLS #1940662 Report a problem | ||
| 2/11/2026 | Listed for sale | $389,900$217/sqft |
Source: LERA MLS #1940662 Report a problem | ||
| 5/21/2025 | Listing removed | $2,300$1/sqft |
Source: Zillow Rentals Report a problem | ||
| 3/19/2025 | Sold | -- |
Source: LERA MLS #1838253 Report a problem | ||
Public tax history
Tax history is unavailable.
Monthly payment
Est. payment
Payment breakdown
Explore the cost of this home by adjusting the details. Changes won't be saved.Climate risks
Neighborhood: 78132
Nearby schools
GreatSchools rating
- 10/10Bill Brown Elementary SchoolGrades: PK-5Distance: 8.3 mi
- 9/10Smithson Valley Middle SchoolGrades: 6-8Distance: 4.4 mi
- 8/10Smithson Valley High SchoolGrades: 9-12Distance: 4.5 mi
Schools provided by the listing agent
- Elementary: Bill Brown
- Middle: Smithson Valley
- High: Smithson Valley
- District: Comal
Source: LERA MLS. This data may not be complete. We recommend contacting the local school district to confirm school assignments for this home.
- $351,1004 bd3 ba1.7k sqft1612 Stone House, New Braunfels, TX 78132Off Market
- $--4 bd3 ba2.2k sqft1616 Stone House, New Braunfels, TX 78132Sold
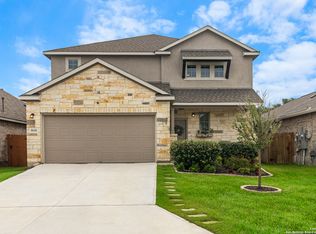
- $429,900-- bd3 ba2.6k sqft1608 Stone House, New Braunfels, TX 78132Off Market
- $359,5004 bd2 ba1.9k sqft1620 Stone House, New Braunfels, TX 78132For Sale
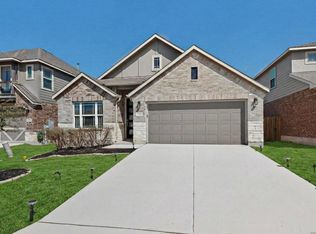
- $378,100-- bd2 ba1.8k sqft1620 Stone House, New Braunfels, TX 78132Off Market
- $492,700-- bd3 ba2.4k sqft1756 Kneupper Farm, New Braunfels, TX 78132Off Market
- $407,800-- bd2 ba2.1k sqft1749 Kneupper Farm, New Braunfels, TX 78132Off Market
- $449,0004 bd4 ba2.9k sqft1624 Stone House, New Braunfels, TX 78132For Sale
A local agent can set up tours, give advice and negotiate with sellers.
Similar homes
- $359,5004 bd2 ba1.9k sqft1620 Stone House, New Braunfels, TX 78132For Sale
 MLS ID #1943940, Vincent Salas TREC #516943, Texas Home Realty. LERA MLS
 - $375,0003 bd2 ba1.6k sqft1504 Spechts Ranch Rd, New Braunfels, TX 78132Active

 MLS ID #4182052, Xander Tango, Real Broker, LLC. Unlock MLS
 - $430,0003 bd3 ba2.4k sqft1526 Balcones Fault, New Braunfels, TX 78132For Sale
 MLS ID #1994890, Kennie Bender TREC #783412, MCP Realty. LERA MLS
 - $374,9003 bd3 ba1.8k sqft2013 Flametree Ave, New Braunfels, TX 78132For Sale
 MLS ID #28330614, Alec Belcher, Keller Williams Realty Metropolitan. HAR
 - $359,9004 bd3 ba2.2k sqft6043 Akin Song, San Antonio, TX 78261For SaleMLS ID #2005459, Lynette Thomas TREC #635717, Entera Realty LLC. LERA MLS
- $384,9994 bd3 ba2.1k sqft2953 SUNSET SMT, New Braunfels, TX 78130For SaleMLS ID #2004922, Jose Ramirez Garcia TREC #688911, SERHANT.. LERA MLS
- $490,0004 bd3 ba2.5k sqft1838 PINING ST, New Braunfels, TX 78132New ConstructionLERA MLS
- $355,0004 bd3 ba2.1k sqft3065 Charyn Way, New Braunfels, TX 78132For SaleMLS ID #1967289, Jennifer Romance-Deal TREC #526449, Coldwell Banker D'Ann Harper. LERA MLS
- $397,5004 bd3 ba2.3k sqft5646 Meadow Sky, New Braunfels, TX 78132For SaleMLS ID #1999381, Kent Uphoff TREC #680739, Global Realty Group. LERA MLS
- $318,0003 bd3 ba2k sqft849 Sweetgrass, New Braunfels, TX 78130For SaleMLS ID #2002687, Richard Rodriguez TREC #700216, Real Broker, LLC. LERA MLS
- $320,5003 bd2 ba1.6k sqft1008 Windflower, New Braunfels, TX 78130For SaleMLS ID #2002666, Meredith OBannion TREC #674240, JLA Realty. LERA MLS
- $299,0004 bd3 ba1.9k sqft2965 Wolfcreek, New Braunfels, TX 78130For SaleMLS ID #1946464, Troy Cox TREC #824964, Exquisite Properties, LLC. LERA MLS
- $458,9003 bd2 ba2.2k sqft230 Sigel Ave, New Braunfels, TX 78132Active
 MLS ID #620148, Scott Bettersworth, Bettersworth Realty. Central Texas MLS
 - $325,0005 bd3 ba2.5k sqft2139 Flintshire Dr, New Braunfels, TX 78130For SaleMLS ID #1965356, Shannon Aulds TREC #533498, Orchard Brokerage. LERA MLS
- $390,0003 bd2 ba1.6k sqft570 Forest Crest, Canyon Lake, TX 78133For SaleMLS ID #1947114, Kayle Hutchison TREC #661122, JB Goodwin, REALTORS. LERA MLS
- $314,9003 bd2 ba1.4k sqft2979 Panther Spg, New Braunfels, TX 78130For SaleMLS ID #1997171, Michael Floyd TREC #799087, Real Broker, LLC. LERA MLS
- $389,9004 bd3 ba2.3k sqft863 MAROON ST, New Braunfels, TX 78130For SaleMLS ID #1993688, Ashish Valecha TREC #635999, Key Realty. LERA MLS
- $325,0004 bd3 ba2.4k sqft205 LONE FALLS DR, Universal City, TX 78148For SaleMLS ID #1963883, Paul Lewis TREC #382897, Texas Real Estate Firm. LERA MLS
- $408,0004 bd3 ba2.4k sqft619 Wipper, New Braunfels, TX 78130For SaleMLS ID #63083794, Natalie Basore, Basore Real Estate. HAR
- $370,0004 bd3 ba2.2k sqft220 Golden Vis, Cibolo, TX 78108ActiveMLS ID #6748116, Mark Davila, All City Real Estate Ltd. Co. Unlock MLS
