Welcome to this beautifully cared-for single story home nestled in the established Creekside Ridge community. Inside, you'll find a thoughtfully designed floor plan featuring 3 bedrooms, 2 full bathrooms, and a bright, open concept layout with large ceramic tile flooring throughout the main living areas, high ceilings, and abundant natural light. Additional highlights include ceiling fans in every room, updated light fixtures, and fresh paint in the main living areas, giving the home a refreshed feel and making it move-in ready! The open concept kitchen features granite countertops, stainless steel appliances, ample cabinetry, and a convenient breakfast bar that seamlessly connects to the spacious dining and living areas, creating an inviting space for everyday living and entertaining. The well appointed primary bedroom features fresh paint, large windows, a private ensuite with double vanities, a separate tub and shower, and a generous walk-in closet. The secondary bedrooms offer versatility for family, guests, or a dedicated workspace. Step outside to enjoy the oversized covered patio, extended 35x8 Trex deck, and pergola, creating the perfect backyard retreat for entertaining, weekend barbecues, or relaxing outdoors. The thoughtfully landscaped backyard also features a custom 10x8 storage shed for added convenience. Enjoy a convenient location within walking distance of the brand-new Selma Elementary School and near the upcoming University Health Retama Hospital, expected to open in early 2027. Randolph AFB, shopping/dining at The Forum, Loop 1604, and I-35 are also just a short drive away. Schedule your showing today!
For sale
$300,000
8240 BREEZY CV, Selma, TX 78154
3beds
1,583sqft
Single Family Residence
Built in 2017
6,534 Square Feet Lot
$294,400 Zestimate®
$190/sqft
$33/mo HOA
What's special
Updated light fixturesHigh ceilingsThoughtfully landscaped backyardOversized covered patioAbundant natural lightStainless steel appliancesGranite countertops
- 13 hours
- 166
- 15
Zillow last checked:
Listing updated:
Listed by:
Jose Chavarria TREC #676755 (210) 551-6960,
Texas Premier Realty
Source: LERA MLS,MLS#: 2024555
Facts & features
Interior
Bedrooms & bathrooms
- Bedrooms: 3
- Bathrooms: 2
- Full bathrooms: 2
Primary bedroom
- Features: Walk-In Closet(s), Ceiling Fan(s), Full Bath
- Area: 180
- Dimensions: 12 x 15
Bedroom 2
- Area: 110
- Dimensions: 10 x 11
Bedroom 3
- Area: 110
- Dimensions: 10 x 11
Primary bathroom
- Features: Tub/Shower Separate, Double Vanity, Soaking Tub
- Area: 88
- Dimensions: 8 x 11
Dining room
- Area: 165
- Dimensions: 11 x 15
Kitchen
- Area: 110
- Dimensions: 10 x 11
Living room
- Area: 240
- Dimensions: 16 x 15
Heating
- Central, Electric
Cooling
- Ceiling Fan(s), Central Air
Appliances
- Included: Microwave, Range, Disposal, Dishwasher, Plumbed For Ice Maker, Water Softener Owned, Electric Water Heater, Plumb for Water Softener, ENERGY STAR Qualified Appliances
- Laundry: Main Level, Washer Hookup, Dryer Connection
Features
- One Living Area, Separate Dining Room, Two Eating Areas, Breakfast Bar, Utility Room Inside, 1st Floor Lvl/No Steps, High Ceilings, Open Floorplan, High Speed Internet, Walk-In Closet(s), Ceiling Fan(s), Solid Counter Tops, Programmable Thermostat
- Flooring: Carpet, Ceramic Tile
- Windows: Double Pane Windows, Window Coverings
- Has basement: No
- Has fireplace: No
- Fireplace features: Not Applicable
Interior area
- Total interior livable area: 1,583 sqft
Property
Parking
- Total spaces: 2
- Parking features: Two Car Garage, Garage Door Opener
- Garage spaces: 2
Features
- Levels: One
- Stories: 1
- Patio & porch: Patio, Covered, Deck
- Exterior features: Sprinkler System
- Pool features: None
- Fencing: Privacy
Lot
- Size: 6,534 Square Feet
- Features: Level, Curbs, Sidewalks
Details
- Additional structures: Shed(s)
- Parcel number: 050197020230
Construction
Type & style
- Home type: SingleFamily
- Property subtype: Single Family Residence
Materials
- Brick, Siding, 1 Side Masonry
- Foundation: Slab
- Roof: Composition
Condition
- Pre-Owned
- New construction: No
- Year built: 2017
Details
- Builder name: CastleRock
Utilities & green energy
- Sewer: Sewer System
- Water: Water System
- Utilities for property: Cable Available
Community & HOA
Community
- Features: None
- Security: Smoke Detector(s)
- Subdivision: Creekside Ridge
HOA
- Has HOA: Yes
- HOA fee: $400 annually
- HOA name: CREEKSIDE RIDGE HOA
Location
- Region: Selma
Financial & listing details
- Price per square foot: $190/sqft
- Tax assessed value: $293,340
- Annual tax amount: $5,168
- Price range: $300K - $300K
- Date on market: 10/19/2026
- Cumulative days on market: 2 days
- Listing terms: Conventional,FHA,VA Loan,Cash
- Road surface type: Paved
Estimated market value
$294,400
$280,000 - $309,000
$1,918/mo
Price history
| Date | Event | Price |
|---|---|---|
| 10/19/2026 | Listed for sale | $300,000+17.6%$190/sqft |
Source:  LERA MLS #2024555 Report a problem | ||
| 3/12/2021 | Sold | -- |
Source: LERA MLS #1509307 Report a problem | ||
| 2/11/2021 | Listed for sale | $255,000$161/sqft |
Source: Keller Williams Legacy #1509307 Report a problem | ||
Public tax history
| Year | Property taxes | Tax assessment |
|---|---|---|
| 2025 | $3,335 -16.7% | $293,340 -3.4% |
| 2024 | $4,002 | $303,570 0% |
| 2023 | -- | $303,644 +10% |
| 2022 | $5,421 +29.8% | $276,040 +22% |
| 2021 | $4,175 | $226,340 +1.7% |
| 2020 | $4,175 -12.1% | $222,530 +0.4% |
| 2019 | $4,749 | $221,700 +2% |
| 2018 | $4,749 +602% | $217,410 +662.8% |
| 2017 | $676 | $28,500 +29.5% |
| 2016 | -- | $22,000 |
Find assessor info on the county website
Monthly payment
Est. payment
Payment breakdown
Explore the cost of this home by adjusting the details. Changes won't be saved.Climate risks
Neighborhood: 78154
Nearby schools
Schools provided by the listing agent
- Elementary: Selma Elementary
- Middle: Kitty Hawk
- High: Veterans Memorial
- District: Judson
Source: LERA MLS. This data may not be complete. We recommend contacting the local school district to confirm school assignments for this home.


Similar homes
- $295,0003 bd2 ba2k sqft7918 Ruidoso Chase, Selma, TX 78154For Sale
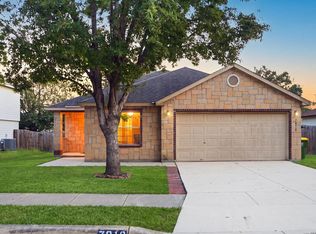
 MLS ID #2024113, Valmore Smith TREC #650907, Next Space Realty. LERA MLS
- $314,9903 bd2 ba1.5k sqft3095 Mondavi Crest, Schertz, TX 78154For Sale
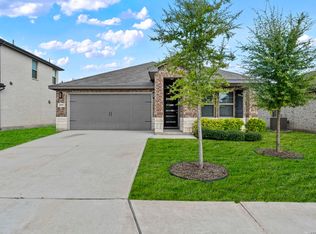 MLS ID #2024535, Christopher Marti TREC #628996, Keller Williams City-View. LERA MLS
- $309,5003 bd2 ba1.6k sqft8307 BREEZY CV, Selma, TX 78154For Sale
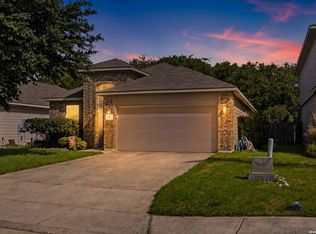 MLS ID #2006959, Kerry Alexander TREC #635469, LPT Realty, LLC. LERA MLS
- $264,9003 bd3 ba2k sqft8922 Quaker, Selma, TX 78154For Sale
 MLS ID #2024589, Steve Metarelis TREC #484514, Offerpad Brokerage, LLC. LERA MLS
- $275,0003 bd2 ba1.9k sqft8103 SARATOGA KNL, Selma, TX 78154For SaleMLS ID #2020757, Evan Rayborn TREC #708527, Real Broker, LLC. LERA MLS
- $289,9003 bd3 ba2.3k sqft16523 AMBERLY CT, Selma, TX 78154For SaleMLS ID #2013747, Devin Resendez TREC #663042, Keller Williams Legacy. LERA MLS
- $299,5003 bd2 ba1.5k sqft8345 Old Austin Rd, Selma, TX 78154For SaleMLS ID #1996402, Jacob Buchanan TREC #663580, Jacob David Properties. LERA MLS
- $325,0003 bd3 ba2.3k sqft8003 SARATOGA KNL, Selma, TX 78154For SaleMLS ID #2008320, Glenda Cook TREC #708824, eXp Realty. LERA MLS
- $300,0003 bd2 ba2.1k sqft8440 Phoenix Ave, Selma, TX 78154For SaleMLS ID #2007413, Dillon Meek TREC #736842, Keller Williams Realty. LERA MLS
- $290,9003 bd2 ba1.9k sqft15923 Silver Rose, Selma, TX 78154For SaleMLS ID #1875145, Rosalyn Mitchell TREC #675625, Coldwell Banker D'Ann Harper. LERA MLS
- $260,0003 bd2 ba1.7k sqft15815 Hastings Park, Selma, TX 78154For SaleMLS ID #2012175, Jennifer Langan TREC #664358, Real Broker, LLC. LERA MLS
- $250,0003 bd3 ba1.8k sqft3606 Friendly Acres, Selma, TX 78154For SaleMLS ID #2022176, Jose Torres Vazquez TREC #823119, Epique Realty LLC. LERA MLS
- $329,0003 bd3 ba2k sqft7803 Alton Blvd, Selma, TX 78154For SaleMLS ID #1968092, Shane Neal TREC #608871, eXp Realty. LERA MLS
- $274,9003 bd2 ba2k sqft3742 Painted Tracks, Schertz, TX 78154For SaleMLS ID #2009240, Collin Corrington TREC #706046, White Line Realty LLC. LERA MLS
- $272,5003 bd2 ba1.4k sqft248 Cactus Patch, Schertz, TX 78154For SaleMLS ID #2000989, Brittney Schenk TREC #721979, LPT Realty, LLC. LERA MLS
- $260,0003 bd2 ba1.7k sqft7835 Saddle Run, Selma, TX 78154For SaleMLS ID #1937420, Brock Bremmer TREC #747087, eXp Realty. LERA MLS
- $270,0003 bd3 ba2k sqft3607 Friendly Acres, Schertz, TX 78154For SaleMLS ID #2012772, Veronica Ponce TREC #680295, Vortex Realty. LERA MLS
- $270,0003 bd3 ba1.8k sqft449 Auburn Park, Selma, TX 78154For SaleMLS ID #1973566, John Foster TREC #448320, Foster Family Real Estate. LERA MLS
