Located off FM 1518 in Kensington Ranch Subd that has an Approx 13 Acre Park/Playground..Hoa dues are only Approx $215 a year...City of Selma..Low 1.59% Tax Rate in Guadalupe County & the Sought after Schertz-Cibolo-U.C. School Dist..Approx 1830sf 2-Story Beauty w/Very Open Floorplan & Huge Abv-Grd Pool in the Privacy Fenced Backyard...**DOWNSTAIRS** Approx 20x16 Living Rm,12x12 Dining Rm & 13x12 Kitchen that has Granite Countertops,Espresso Cabinets,Walk in Pantry & B'Fast Bar..1/2 Bathroom,11x6 Entry Foyer & Outside Access to the Privacy Fenced Backyard,Covered Patio & Refreshing Pool...(If Buyer wants a Pool Free Backyard Seller Could Remove it) **UPSTAIRS** Approx 16x13 Main Bd that overlooks the backyard,8x8 bathroom that has 2-Sinks,Seperate GardenTub & Walk in Shower plus Lg Walk in Closet..12x10 & 11x10 Bedrooms..2nd Bathroom..6x6 Laundry Rm & 12x11 2nd Living Area/Office..GREAT LOCATION !!!
For sale
$280,000
449 Auburn Park, Selma, TX 78154
3beds
1,830sqft
:
Get pre-qualified$1,977/mo
Single Family Residence
Built in 2014
5,009 Square Feet Lot
$274,800 Zestimate®
$153/sqft
$18/mo HOA
What's special
Refreshing poolVery open floorplanCovered patioEspresso cabinetsPrivacy fenced backyard
- 49 days |
- 338 |
- 8 |
Zillow last checked:
Listing updated:
Listed by:
John Foster TREC #448320 (210) 264-5001,
Foster Family Real Estate
Source: LERA MLS,MLS#: 1973566
Facts & features
Interior
Bedrooms & bathrooms
- Bedrooms: 3
- Bathrooms: 3
- Full bathrooms: 2
- 1/2 bathrooms: 1
Primary bedroom
- Features: Split, Walk-In Closet(s), Ceiling Fan(s), Full Bath
- Level: Upper
- Area: 208
- Dimensions: 16 x 13
Bedroom 2
- Area: 120
- Dimensions: 12 x 10
Bedroom 3
- Area: 110
- Dimensions: 11 x 10
Primary bathroom
- Features: Tub/Shower Separate, Double Vanity, Soaking Tub
- Area: 64
- Dimensions: 8 x 8
Dining room
- Area: 144
- Dimensions: 12 x 12
Kitchen
- Area: 156
- Dimensions: 13 x 12
Living room
- Area: 320
- Dimensions: 20 x 16
Office
- Area: 132
- Dimensions: 12 x 11
Heating
- Central, Electric
Cooling
- 13-15 SEER AX, Ceiling Fan(s), Central Air
Appliances
- Included: Microwave, Range, Disposal, Dishwasher, Plumbed For Ice Maker, Vented Exhaust Fan, Electric Water Heater
- Laundry: Upper Level, Washer Hookup, Dryer Connection
Features
- Two Living Area, Separate Dining Room, Eat-in Kitchen, Two Eating Areas, Breakfast Bar, Pantry, Game Room, Utility Room Inside, High Ceilings, Open Floorplan, Walk-In Closet(s), Ceiling Fan(s), Solid Counter Tops, Programmable Thermostat
- Flooring: Carpet, Ceramic Tile
- Windows: Double Pane Windows
- Has basement: No
- Has fireplace: No
- Fireplace features: Not Applicable
Interior area
- Total interior livable area: 1,830 sqft
Property
Parking
- Total spaces: 2
- Parking features: Two Car Garage, Attached, Garage Door Opener
- Attached garage spaces: 2
Features
- Levels: Two
- Stories: 2
- Patio & porch: Covered
- Has private pool: Yes
- Pool features: Above Ground, Fenced
- Fencing: Privacy
Lot
- Size: 5,009 Square Feet
- Dimensions: 40' X 125'
- Features: Sidewalks
Details
- Parcel number: 1G3977230305300000
Construction
Type & style
- Home type: SingleFamily
- Architectural style: Traditional
- Property subtype: Single Family Residence
Materials
- Brick, Stone, Siding, Fiber Cement
- Foundation: Slab
- Roof: Composition
Condition
- Pre-Owned
- New construction: No
- Year built: 2014
Details
- Builder name: PULTE
Utilities & green energy
- Electric: GVEC
- Sewer: CITY, Sewer System
- Water: CITY, Water System
Community & HOA
Community
- Features: Playground, Jogging Trails, Cluster Mail Box
- Subdivision: Estates Of Kensington Ranch
HOA
- Has HOA: Yes
- HOA fee: $53 quarterly
- HOA name: KENSINGTON RANCH
Location
- Region: Selma
Financial & listing details
- Price per square foot: $153/sqft
- Tax assessed value: $260,764
- Annual tax amount: $4,400
- Price range: $280K - $280K
- Date on market: 6/7/2026
- Cumulative days on market: 50 days
- Listing terms: Conventional,FHA,VA Loan,Cash
- Road surface type: Paved
Estimated market value
$274,800
$261,000 - $289,000
$1,849/mo
Price history
| Date | Event | Price |
|---|---|---|
| 6/7/2026 | Listed for sale | $280,000-3.4%$153/sqft |
Source:  LERA MLS #1973566 Report a problem LERA MLS #1973566 Report a problem | ||
| 4/16/2025 | Listing removed | $290,000$158/sqft |
Source: LERA MLS #1802443 Report a problem | ||
| 3/17/2025 | Price change | $290,000-1.7%$158/sqft |
Source: LERA MLS #1802443 Report a problem | ||
| 10/7/2024 | Price change | $295,000-1.7%$161/sqft |
Source: LERA MLS #1802443 Report a problem | ||
| 8/20/2024 | Listed for sale | $300,000+42.9%$164/sqft |
Source: LERA MLS #1802443 Report a problem | ||
| 4/30/2020 | Sold | -- |
Source: eXp Realty #21911441 Report a problem | ||
| 3/18/2020 | Pending sale | $210,000$115/sqft |
Source: eXp Realty LLC #1443030 Report a problem | ||
| 3/3/2020 | Listed for sale | $210,000$115/sqft |
Source: eXp Realty, LLC #1443030 Report a problem | ||
Public tax history
| Year | Property taxes | Tax assessment |
|---|---|---|
| 2025 | $4,163 -7.6% | $260,764 -5% |
| 2024 | $4,507 -1.1% | $274,583 -0.6% |
| 2023 | $4,557 -12.1% | $276,118 -0.9% |
| 2022 | $5,184 +23.2% | $278,669 +28.9% |
| 2021 | $4,208 +4.6% | $216,226 +7.1% |
| 2020 | $4,022 | $201,817 +3.4% |
| 2019 | -- | $195,154 -1.2% |
| 2018 | $4,095 +1.9% | $197,479 +1.8% |
| 2017 | $4,017 +9.8% | $193,928 +9.1% |
| 2016 | $3,659 | $177,730 +339.3% |
| 2015 | -- | $40,459 |
Find assessor info on the county website
Monthly payment
Est. payment
Payment breakdown
Explore the cost of this home by adjusting the details. Changes won't be saved.Climate risks
Neighborhood: 78154
Nearby schools
GreatSchools rating
- 8/10Laura Ingalls Wilder Intermediate SchoolGrades: 5-6Distance: 0.9 mi
- 7/10Ray D Corbett Junior High SchoolGrades: 7-8Distance: 4.6 mi
- 5/10Samuel Clemens High SchoolGrades: 9-12Distance: 2 mi
Schools provided by the listing agent
- Elementary: Schertz
- Middle: Corbett
- High: Samuel Clemens
- District: Schertz-Cibolo-Universal City Isd
Source: LERA MLS. This data may not be complete. We recommend contacting the local school district to confirm school assignments for this home.
- $--3 bd3 ba1.8k sqft445 Auburn Park, Selma, TX 78154Sold
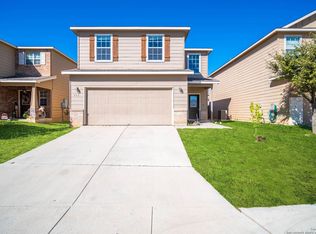
- $--3 bd3 ba2k sqft453 Auburn Park, Selma, TX 78154Sold

- $254,8004 bd2 ba1k sqft441 Auburn Park, Selma, TX 78154Off Market
- $255,0004 bd2 ba938 sqft457 Auburn Park, Selma, TX 78154Off Market
- $286,7004 bd3 ba2k sqft417 Auburn, Selma, TX 78154Off Market
- $278,6004 bd3 ba2k sqft437 Auburn Park, Selma, TX 78154Off Market
- $260,7003 bd2 ba1.6k sqft454 Harvest Point, Selma, TX 78154Off Market
- $255,8003 bd3 ba1k sqft458 Harvest Point, Selma, TX 78154Off Market
A local agent can set up tours, give advice and negotiate with sellers.
Similar homes
- $256,0003 bd2 ba1.5k sqft482 Walnut, Selma, TX 78154For Sale

 MLS ID #1954509, Charles Hundley III TREC #583268, Vortex Realty. LERA MLS
 - $289,5003 bd2 ba2.1k sqft508 WAYWARD PASS, Schertz, TX 78154For Sale
 MLS ID #1969480, Sharon Peters TREC #482835, Sharon Peters. LERA MLS
 - $295,0003 bd2 ba1.7k sqft532 Rooster Run, Schertz, TX 78154For Sale
 MLS ID #2001387, Liza Reyes TREC #359279, Keller Williams Heritage. LERA MLS
 - $279,0003 bd2 ba1.5k sqft3132 Muntjac, Schertz, TX 78154For Sale
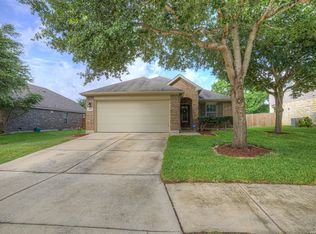 MLS ID #1991892, Kimberlin Wallis TREC #403865, Central Metro Realty. LERA MLS
 - $285,0003 bd3 ba2.1k sqft147 WOODSTONE LOOP, Cibolo, TX 78108For SaleMLS ID #1998810, Abner Davis TREC #815452, Just Focus Real Estate. LERA MLS
- $325,0003 bd3 ba2.2k sqft3600 William Scarbrough, Schertz, TX 78154For SaleMLS ID #1969018, Luis Galindo TREC #626032, Orchard Brokerage. LERA MLS
- $285,0003 bd3 ba2.1k sqft8911 Anderson Chase, Converse, TX 78109For SaleMLS ID #1991823, Denice Silva TREC #773513, 1st Choice West. LERA MLS
- $359,0004 bd2 ba1.7k sqft3045 Beringer Blvd, Schertz, TX 78154For SaleMLS ID #1967319, Tami Vaughn TREC #543137, Kingdom Living Realty, LLC. LERA MLS
- $269,5003 bd2 ba1.6k sqft12212 BENING VLY, Schertz, TX 78154For SaleMLS ID #1956656, Ricardo Salinas TREC #719316, Texas Elite Realty Group. LERA MLS
- $280,0003 bd3 ba2.7k sqft10006 Fisherman Pier, San Antonio, TX 78239For SaleMLS ID #2001292, Diana Rodriguez TREC #462571, Home Team of America. LERA MLS
- $263,0003 bd3 ba2.3k sqft9779 Harbor Mist Ln, Converse, TX 78109For SaleMLS ID #1968260, Brenda Acevedo TREC #388532, Keller Williams Heritage. LERA MLS
- $300,0004 bd2 ba2.3k sqft253 Tierra Grande, Cibolo, TX 78108For SaleMLS ID #1996182, Liliana Ash TREC #663401, RE/MAX Associates. LERA MLS
- $244,9503 bd2 ba1.6k sqft137 Willow Brook, Cibolo, TX 78108For SaleMLS ID #1953016, Dawn Stuart TREC #586838, Texas Homes & Acres Realty,LLC. LERA MLS
- $320,0003 bd3 ba2.1k sqft117 Falcon Crossing, Cibolo, TX 78108For SaleMLS ID #1969676, Kristy Parker TREC #644973, TX SOLD, LLC. LERA MLS
- $299,0003 bd2 ba1.8k sqft144 Running, Cibolo, TX 78108For SaleMLS ID #1953747, Antonio Regist TREC #738843, Regist Real Estate LLC. LERA MLS
- $289,0003 bd2 ba1.5k sqft9743 Copperway, Converse, TX 78109Active
 MLS ID #3052520, William Awty, William Awty. Unlock MLS
 - $290,0004 bd3 ba2.5k sqft9510 LOOKOVER BAY, Converse, TX 78109For SaleMLS ID #1967517, Ricardo Salinas TREC #719316, Texas Elite Realty Group. LERA MLS
- $275,0003 bd2 ba1.6k sqft3648 Fox Run, Schertz, TX 78108For SaleMLS ID #1990810, Rhonda Kuhl TREC #825220, Heritage Homes & Ranches. LERA MLS
- $329,0003 bd2 ba1.8k sqft220 Cordero, Cibolo, TX 78108For SaleMLS ID #1997631, Michael Granado TREC #381790, Performance Realty. LERA MLS
- $287,5005 bd3 ba2.7k sqft433 Slippery Rock, Cibolo, TX 78108For SaleMLS ID #1995594, Sharon Peters TREC #482835, Sharon Peters. LERA MLS
