This beautifully designed 4-bedroom, 2-bathroom home offers spacious open-concept living with thoughtful upgrades and modern conveniences throughout. Guests are welcomed by an elongated foyer featuring a decorative niche that leads into a stunning eat-in kitchen complete with an oversized island, granite countertops, stylish subway tile backsplash, stainless steel appliances, gas cooking, a corner pantry, and abundant cabinet space. Overlooking the spacious family room, the kitchen serves as the heart of the home and is perfect for entertaining. The private primary suite is tucked away at the rear of the home and features a spa-like bathroom with dual vanities, a separate soaking tub, walk-in shower, private water closet, and oversized walk-in closet. One secondary bedroom near the entry makes an ideal home office, while the remaining bedrooms and full bath are conveniently located near the center of the home. Additional features include soaring 9-foot ceilings, luxury vinyl plank flooring, ceramic tile in wet areas, faux wood blinds throughout, a water softener loop pre-plumb, and D.R. Horton's Home Is Connected smart home technology, allowing you to control lights, locks, and the thermostat right from your phone. Step outside to enjoy the covered patio, full-yard landscaping, and irrigation system. Located in the highly desirable Redbird Ranch community within Northside ISD, residents enjoy access to two community pools, parks, recreational areas, an on-site elementary school, a dedicated lifestyle director, and a convenient location just 20 minutes from Lackland Air Force Base. This home perfectly combines comfort, technology, convenience, and community living!
New construction
Price cut: $9K (7/22)
$286,000
14821 Northern Bird, San Antonio, TX 78253
4beds
1,684sqft
:
Get pre-qualified$2,098/mo
Single Family Residence
Built in 2021
6,416 Square Feet Lot
$283,300 Zestimate®
$170/sqft
$40/mo HOA
What's special
Gas cookingFaux wood blinds throughoutStainless steel appliancesLuxury vinyl plank flooringSpacious family roomGranite countertopsCovered patio
- 35 days |
- 526 |
- 49 |
Likely to sell faster than
Zillow last checked:
Listing updated:
Listed by:
Shane Neal TREC #608871 (726) 245-8941,
eXp Realty
Source: LERA MLS,MLS#: 1992993
Facts & features
Interior
Bedrooms & bathrooms
- Bedrooms: 4
- Bathrooms: 2
- Full bathrooms: 2
Primary bedroom
- Features: Walk-In Closet(s), Full Bath
- Area: 192
- Dimensions: 12 x 16
Bedroom 2
- Area: 121
- Dimensions: 11 x 11
Bedroom 3
- Area: 110
- Dimensions: 11 x 10
Bedroom 4
- Area: 110
- Dimensions: 10 x 11
Primary bathroom
- Features: Tub/Shower Separate, Double Vanity
- Area: 104
- Dimensions: 8 x 13
Dining room
- Area: 78
- Dimensions: 13 x 6
Kitchen
- Area: 315
- Dimensions: 21 x 15
Living room
- Area: 169
- Dimensions: 13 x 13
Heating
- Central, Natural Gas
Cooling
- 16+ SEER AC, Central Air
Appliances
- Included: Microwave, Range, Disposal, Dishwasher, Plumbed For Ice Maker, Plumb for Water Softener
- Laundry: Washer Hookup, Dryer Connection
Features
- One Living Area, Separate Dining Room, Eat-in Kitchen, Kitchen Island, Utility Room Inside, Open Floorplan, Programmable Thermostat
- Flooring: Carpet, Vinyl
- Windows: Double Pane Windows, Low Emissivity Windows, Window Coverings
- Has basement: No
- Has fireplace: No
- Fireplace features: Not Applicable
Interior area
- Total interior livable area: 1,684 sqft
Video & virtual tour
Property
Parking
- Total spaces: 2
- Parking features: Two Car Garage, Attached, Garage Door Opener
- Attached garage spaces: 2
Accessibility
- Accessibility features: Level Drive, No Stairs, First Floor Bath
Features
- Levels: One
- Stories: 1
- Patio & porch: Covered
- Exterior features: Sprinkler System
- Pool features: None, Community
- Fencing: Privacy
Lot
- Size: 6,416 Square Feet
- Dimensions: 45x120
- Features: Curbs, Street Gutters, Sidewalks, Streetlights, Fire Hydrant w/in 500'
Details
- Parcel number: 043751570220
Construction
Type & style
- Home type: SingleFamily
- Property subtype: Single Family Residence
Materials
- Brick, Fiber Cement, Radiant Barrier
- Foundation: Slab
- Roof: Composition
Condition
- Under Construction,Pre-Owned
- New construction: Yes
- Year built: 2021
Details
- Builder name: D.R. Horton
Utilities & green energy
- Electric: CPS
- Gas: CPS
- Sewer: SAWS, Sewer System
- Water: SAWS, Water System
- Utilities for property: Cable Available
Green energy
- Green verification: HERS 0-85
- Water conservation: Low Flow Commode
Community & HOA
Community
- Features: Tennis Court(s), Clubhouse, Playground, Jogging Trails, Sports Court
- Subdivision: Redbird Ranch
HOA
- Has HOA: Yes
- HOA fee: $484 annually
- HOA name: REDBIRD RANCH HOA
Location
- Region: San Antonio
Financial & listing details
- Price per square foot: $170/sqft
- Tax assessed value: $285,530
- Annual tax amount: $5,081
- Price range: $286K - $286K
- Date on market: 6/18/2026
- Cumulative days on market: 35 days
- Listing terms: Conventional,FHA,VA Loan,TX Vet,Cash
- Road surface type: Paved
Estimated market value
$283,300
$269,000 - $297,000
$1,871/mo
Price history
| Date | Event | Price |
|---|---|---|
| 7/22/2026 | Price change | $286,000-3.1%$170/sqft |
Source:  LERA MLS #1992993 Report a problem LERA MLS #1992993 Report a problem | ||
| 6/18/2026 | Listed for sale | $295,000$175/sqft |
Source: LERA MLS #1992993 Report a problem | ||
| 8/23/2021 | Sold | -- |
Source: LERA MLS #1520086 Report a problem | ||
Public tax history
| Year | Property taxes | Tax assessment |
|---|---|---|
| 2025 | $5,257 +1% | $285,530 +0.9% |
| 2024 | $5,207 -5.5% | $283,050 -5.3% |
| 2023 | $5,509 -3.7% | $298,850 +5.8% |
| 2022 | $5,722 | $282,370 |
Find assessor info on the county website
Monthly payment
Est. payment
Payment breakdown
Explore the cost of this home by adjusting the details. Changes won't be saved.Climate risks
Neighborhood: 78253
Nearby schools
GreatSchools rating
- NAHoward Early Childhood CenterGrades: PK-KDistance: 1.6 mi
- 9/10Alamo Heights Junior High SchoolGrades: 6-8Distance: 1.9 mi
- 7/10Alamo Heights High SchoolGrades: 9-12Distance: 2.4 mi
Schools provided by the listing agent
- Elementary: Herbert G. Boldt Ele
- Middle: Bernal
- High: Harlan Hs
- District: Northside
Source: LERA MLS. This data may not be complete. We recommend contacting the local school district to confirm school assignments for this home.
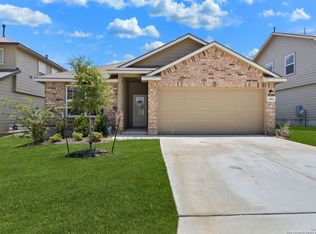
- $--3 bd2 ba1.3k sqft14814 Northern Bird, San Antonio, TX 78253Sold
- $319,9805 bd3 ba2.6k sqft14809 Northern Bird, San Antonio, TX 78253Off Market
- $337,1004 bd2 ba2.2k sqft14818 Northern Bird, San Antonio, TX 78253Off Market
- $505,600-- bd-- ba-- sqft9215 John Saunders Rd, San Antonio, TX 78216Off Market
- $---- bd-- ba-- sqftNorthern Blvd, San antonio, TX 78216Off Market
- $---- bd-- ba-- sqftNorthern Blvd, San antonio, TX 78216Off Market
- $781,150-- bd-- ba-- sqftNorthern Blvd, San antonio, TX 78216Off Market
- $---- bd-- ba31k sqftInternational Dr, San Antonio, TX 78216Off Market
A local agent can set up tours, give advice and negotiate with sellers.
Similar homes
- $314,9003 bd2 ba1.8k sqft10410 Turnpike Turn, San Antonio, TX 78254For Sale

 MLS ID #2001504, Even Prado TREC #649873, All City San Antonio Registered Series. LERA MLS
 - $289,9004 bd3 ba2k sqft7342 Storms End, San Antonio, TX 78253For Sale
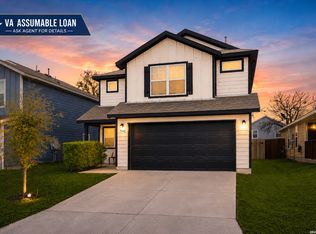 MLS ID #1948383, Tammy Dominguez TREC #684278, Realty United. LERA MLS
 - $309,0003 bd2 ba1.8k sqft13870 CHESTER KNL, San Antonio, TX 78253For Sale
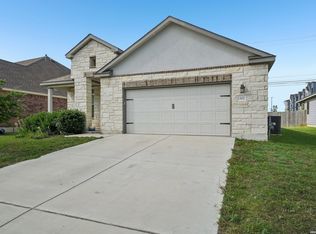 MLS ID #1992730, Josue Gallardo TREC #624913, Keller Williams City-View. LERA MLS
 - $285,0004 bd3 ba1.9k sqft3510 Storm Moon, Converse, TX 78109For Sale
 MLS ID #1997005, James Green TREC #824856, Real Broker, LLC. LERA MLS
 - $292,0004 bd2 ba1.9k sqft9916 Bratten Rise, San Antonio, TX 78254For SaleMLS ID #1968902, Gerardo Aguirre TREC #681037, All City San Antonio Registered Series. LERA MLS
- $310,0003 bd3 ba2.1k sqft3202 Comal Spgs, San Antonio, TX 78253For SaleMLS ID #1992019, Alicia McVean TREC #664089, LPT Realty, LLC. LERA MLS
- $319,9004 bd2 ba1.8k sqft8750 FISCHER FLS, San Antonio, TX 78254For SaleMLS ID #1997134, Sandra Rangel TREC #579513, Real Broker, LLC. LERA MLS
- $285,0003 bd3 ba2.3k sqft12103 Amber Vista, San Antonio, TX 78254For SaleMLS ID #1993097, Shane Neal TREC #608871, eXp Realty. LERA MLS
- $284,0004 bd3 ba2k sqft10375 Dunlap, San Antonio, TX 78252For SaleMLS ID #1998705, Zoe Gulick TREC #721093, Century 21 Middleton. LERA MLS
- $284,9994 bd3 ba2.3k sqft8050 FALCON MDW, Converse, TX 78109For SaleMLS ID #1995729, Dominique Jimenez TREC #577284, Real Broker, LLC. LERA MLS
- $300,0003 bd2 ba1.4k sqft11926 Double Barrel, San Antonio, TX 78254For SaleMLS ID #1970914, Jody Fitzgerald TREC #696932, Hance Realty. LERA MLS
- $290,0004 bd3 ba2.2k sqft4639 Via Sonoma Trl, Converse, TX 78109For SaleMLS ID #1951661, Shane Neal TREC #608871, eXp Realty. LERA MLS
- $279,0004 bd3 ba1.6k sqft2407 PINK PEARL DR, San Antonio, TX 78224For SaleMLS ID #1996752, Teresa Hutt TREC #731298, JPAR San Antonio. LERA MLS
- $299,9753 bd2 ba1.4k sqft4766 CHALK FLTS, San Antonio, TX 78253For SaleMLS ID #1959630, Emirza Gradiz TREC #675063, Texas Premier Realty. LERA MLS
- $300,0003 bd2 ba1.9k sqft12728 SHORELINE DR, San Antonio, TX 78254For SaleMLS ID #1995099, Pauline Heberling TREC #566042, RE/MAX North-San Antonio. LERA MLS
- $250,0004 bd3 ba1.7k sqft4606 Acclaim Ct, San Antonio, TX 78244For SaleMLS ID #1970302, Shane Neal TREC #608871, eXp Realty. LERA MLS
- $292,5993 bd3 ba1.9k sqft6914 caribou, San Antonio, TX 78244For SaleMLS ID #1950033, Edalyn Gathers TREC #628225, Mission Real Estate Group. LERA MLS
- $280,0004 bd4 ba2.3k sqft1107 Caspian Pt, San Antonio, TX 78245For SaleMLS ID #1992743, Carmen Ortiz TREC #762599, Orchard Brokerage. LERA MLS
- $234,0004 bd2 ba1.4k sqft7307 Birch Stage, San Antonio, TX 78244For SaleMLS ID #1999216, Robert Saenz TREC #553208, Xsellence Realty. LERA MLS
- $314,9993 bd3 ba1.8k sqft12730 EL SENDERO ST, San Antonio, TX 78233For SaleMLS ID #1997372, Ricci Bethely-Day TREC #681545, Real Estate 210. LERA MLS
