GREAT LOOKING AREA AND LOTS OF CURB APPEAL THIS ONE STORYHOUSE HAS THREE BEDROOMS AND TWO BATHS AND A VERY NICE SIZE YARD JUST PERFECT FOR BACKYARD FUN LOCATED IN THE JUDSON ISD SCHOOL DIST.
For sale
Price cut: $16K (9/9)
$168,000
7514 Overview Pl, San Antonio, TX 78244
3beds
1,234sqft
Single Family Residence
Built in 2021
5,314 Square Feet Lot
$167,000 Zestimate®
$136/sqft
$38/mo HOA
What's special
Perfect for backyard funThree bedroomsVery nice size yardTwo bathsLots of curb appeal
- 47 days
- 473
- 42
Likely to sell faster than
Zillow last checked:
Listing updated:
Listed by:
Ruben Peña TREC #245118 (210) 710-2612,
TC Austin Residential Group
Source: LERA MLS,MLS#: 1882843
Facts & features
Interior
Bedrooms & bathrooms
- Bedrooms: 3
- Bathrooms: 2
- Full bathrooms: 2
Primary bedroom
- Features: Split
- Area: 196
- Dimensions: 14 x 14
Bedroom 2
- Area: 120
- Dimensions: 10 x 12
Bedroom 3
- Area: 120
- Dimensions: 10 x 12
Primary bathroom
- Features: Tub/Shower Separate
- Area: 48
- Dimensions: 6 x 8
Dining room
- Area: 48
- Dimensions: 6 x 8
Kitchen
- Area: 64
- Dimensions: 8 x 8
Living room
- Area: 196
- Dimensions: 14 x 14
Heating
- Central, Electric
Cooling
- Central Air
Appliances
- Laundry: Washer Hookup, Dryer Connection
Features
- One Living Area, Eat-in Kitchen, Master Downstairs
- Flooring: Carpet, Vinyl
- Has basement: No
- Has fireplace: No
- Fireplace features: Not Applicable
Interior area
- Total interior livable area: 1,234 sqft
Property
Parking
- Total spaces: 2
- Parking features: Two Car Garage
- Garage spaces: 2
Features
- Levels: One
- Stories: 1
- Pool features: None
Lot
- Size: 5,314 Square Feet
Details
- Parcel number: 050806050390
Construction
Type & style
- Home type: SingleFamily
- Architectural style: Contemporary
- Property subtype: Single Family Residence
Materials
- Brick, Siding
- Foundation: Slab
- Roof: Composition
Condition
- Pre-Owned
- New construction: No
- Year built: 2021
Utilities & green energy
- Electric: CPSB
- Gas: CPSB
- Sewer: SAWS, Sewer System
- Water: SAWS, Water System
Community & HOA
Community
- Features: None
- Subdivision: Crestway Heights
HOA
- Has HOA: Yes
- HOA fee: $450 annually
- HOA name: CRESTWAY HEIGHTS
Location
- Region: San Antonio
Financial & listing details
- Price per square foot: $136/sqft
- Annual tax amount: $3,079
- Price range: $168K - $168K
- Date on market: 8/28/2026
- Cumulative days on market: 280 days
- Listing terms: Conventional,FHA,Cash
Estimated market value
$167,000
$159,000 - $175,000
$1,575/mo
Price history
| Date | Event | Price |
|---|---|---|
| 9/9/2026 | Price change | $168,000-8.7%$136/sqft |
Source:  LERA MLS #1882843 Report a problem LERA MLS #1882843 Report a problem | ||
| 8/28/2026 | Listed for sale | $184,000$149/sqft |
Source: LERA MLS #1882843 Report a problem | ||
| 2/27/2026 | Listing removed | $184,000$149/sqft |
Source: LERA MLS #1882843 Report a problem | ||
| 10/31/2025 | Pending sale | $184,000$149/sqft |
Source: LERA MLS #1882843 Report a problem | ||
| 9/29/2025 | Contingent | $184,000$149/sqft |
Source: LERA MLS #1882843 Report a problem | ||
| 8/29/2025 | Price change | $184,000-8%$149/sqft |
Source: LERA MLS #1882843 Report a problem | ||
| 7/10/2025 | Listed for sale | $200,000$162/sqft |
Source: LERA MLS #1882843 Report a problem | ||
Public tax history
Tax history is unavailable.
Monthly payment
Est. payment
Payment breakdown
Explore the cost of this home by adjusting the details. Changes won't be saved.Climate risks
Neighborhood: 78244
Nearby schools
Schools provided by the listing agent
- Elementary: Spring Meadows
- Middle: Woodlake Hills
- High: Judson
- District: Judson
Source: LERA MLS. This data may not be complete. We recommend contacting the local school district to confirm school assignments for this home.
Similar homes
- $--3 bd2 ba1.4k sqft815 Highgate Rd, Universal City, TX 78148AuctionAuction.com 2
- $164,9803 bd2 ba1.3k sqft4135 SUNRISE CREEK DR, San Antonio, TX 78244For Sale
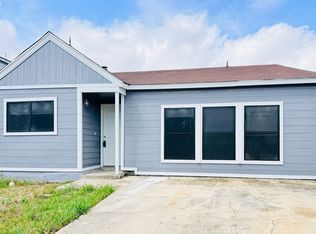
 MLS ID #1958242, Yan Yan TREC #624586, Real Broker, LLC. LERA MLS
 - $157,5004 bd2 ba1.5k sqft126 Kingsman St, Converse, TX 78109For Sale
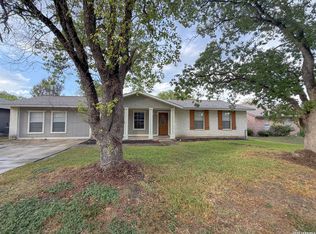 MLS ID #2021099, Joe Davalos TREC #304731, Davalos & Associates. LERA MLS
 - $174,9993 bd3 ba1.4k sqft7822 Hedrick Farm, San Antonio, TX 78239For Sale
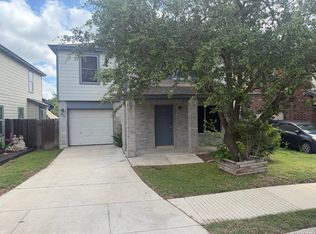 MLS ID #1993680, Christopher Trimble TREC #627064, Lifestyles Realty Houston Inc.. LERA MLS
 - $235,0003 bd3 ba1.2k sqft8114 Apex Vw, San Antonio, TX 78244For SaleMLS ID #1995798, Dora Delgado TREC #647846, San Antonio Elite Realty. LERA MLS
- $155,0002 bd2 ba664 sqft7160 ELM CV, San Antonio, TX 78244For SaleMLS ID #1959815, Deron Reid TREC #406580, Location Three Real Estate, LLC. LERA MLS
- $167,0003 bd2 ba1.3k sqft5659 Wood Oak, San Antonio, TX 78233For SaleMLS ID #1993305, Jason Dayton TREC #727986, NovaTerra Real Estate Co.. LERA MLS
- $149,9003 bd1 ba1.2k sqft4259 Summer Sun Ln, San Antonio, TX 78217For SaleMLS ID #2020925, Jesus Arreola TREC #844321, eXp Realty. LERA MLS
- $173,0003 bd3 ba1.4k sqft210 EXPEDITION WAY, San Antonio, TX 78220For SaleMLS ID #1956131, Amber Broadway TREC #618409, Opendoor Brokerage, LLC. LERA MLS
- $220,0003 bd3 ba1.7k sqft10220 CRYSTAL VW, Universal City, TX 78148For SaleMLS ID #1996891, Robert Salazar TREC #527478, LPT Realty, LLC. LERA MLS
- $124,9992 bd2 ba664 sqft7128 Elm Cv, San Antonio, TX 78244For SaleMLS ID #2010926, David Hernandez TREC #705114, Real Broker, LLC. LERA MLS
- $184,5003 bd1 ba936 sqft7426 MOUNTAIN OAK TRL, Live Oak, TX 78233For SaleMLS ID #2007833, Merry Harmon TREC #834512, JPAR San Antonio. LERA MLS
- $179,9003 bd2 ba1.1k sqft302 E Byrd Blvd, Universal City, TX 78148For SaleMLS ID #1991876, Keenan Stewart TREC #833376, Vortex Realty. LERA MLS
- $169,9003 bd2 ba1.1k sqft5409 ARNESON DR, Kirby, TX 78219For SaleMLS ID #1971588, John Moses TREC #685501, Proper Realty. LERA MLS
- $180,0003 bd1 ba866 sqft7134 GLENDORA AVE, San Antonio, TX 78218For SaleMLS ID #1972608, Carlos Carrillo TREC #594658, Premier Realty Group Platinum. LERA MLS
- $199,0003 bd2 ba1.3k sqft5758 SPRING MOON ST, San Antonio, TX 78247For SaleMLS ID #2007770, Cheryl Farmer TREC #804101, 3D Realty & Property Management. LERA MLS
- $187,5003 bd2 ba1.2k sqft209 SCOTT AVE, Universal City, TX 78148For SaleMLS ID #2007121, Joe Davalos TREC #304731, Davalos & Associates. LERA MLS
- $215,7503 bd2 ba1.2k sqft6086 Castle Hunt, San Antonio, TX 78218For SaleMLS ID #2010211, Chris Sandoval TREC #522526, Tree of Life Real Estate Group, LLC. LERA MLS
- $170,0003 bd2 ba1.1k sqft2314 MISSION VIS, San Antonio, TX 78223For SaleMLS ID #2003892, Julius Herrera TREC #730115, C Akin 4 Realty LLC. LERA MLS
- $175,0003 bd1 ba963 sqft102 DARTMOOR DR, Schertz, TX 78154For SaleMLS ID #2008394, Amber Broadway TREC #618409, Opendoor Brokerage, LLC. LERA MLS
