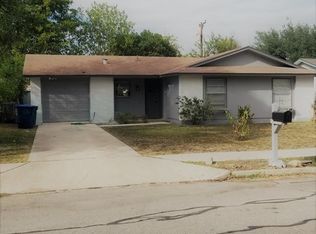
Attention investors, flippers, and buy-and-hold buyers! This property is located in one of San Antonio's most desirable and convenient areas, just minutes from Highway 151, Loop 410, Downtown San Antonio, Lackland Air Force Base, and Alamo Ranch. The home needs some TLC, making it an excellent value-add opportunity for the right buyer. Whether you're looking to renovate and resell, build equity as a long-term rental, or add another cash-flowing property to your portfolio, this one has strong potential. Highlights: Prime location near Hwy. 151 & Loop 410 Minutes from Lackland Air Force Base Easy access to Downtown San Antonio and Alamo Ranch Surrounded by shopping, restaurants, and major employers Established neighborhood with well-maintained neighboring homes Excellent flip or rental opportunity Great potential to increase value with updates Opportunities like this in such a convenient location don't last long. If you're looking for your next investment property in San Antonio, this is one you'll want to see.
For sale
Price cut: $10K (8/29)
$129,999
7115 CYPRESS GROVE DR, San Antonio, TX 78227
3beds
1,061sqft
Single Family Residence
Built in 1969
6,534 Square Feet Lot
$-- Zestimate®
$123/sqft
$-- HOA
What's special
- 26 days
- 1,580
- 110
Likely to sell faster than
Zillow last checked:
Listing updated:
Listed by:
John Garcia TREC #729382 (210) 464-7022,
Uriah Real Estate Organization
Source: LERA MLS,MLS#: 2005909
Facts & features
Interior
Bedrooms & bathrooms
- Bedrooms: 3
- Bathrooms: 2
- Full bathrooms: 2
Primary bedroom
- Features: Walk-In Closet(s), Ceiling Fan(s), Full Bath
- Area: 130
- Dimensions: 13 x 10
Bedroom 2
- Area: 90
- Dimensions: 9 x 10
Bedroom 3
- Area: 110
- Dimensions: 10 x 11
Primary bathroom
- Features: Shower Only
- Area: 50
- Dimensions: 5 x 10
Kitchen
- Area: 266
- Dimensions: 14 x 19
Living room
- Area: 154
- Dimensions: 11 x 14
Heating
- Central, Natural Gas
Cooling
- Central Air
Appliances
- Included: Range
- Laundry: Washer Hookup, Dryer Connection
Features
- One Living Area, High Speed Internet, Ceiling Fan(s)
- Flooring: Ceramic Tile, Laminate
- Windows: Window Coverings
- Has basement: No
- Has fireplace: No
- Fireplace features: Not Applicable
Interior area
- Total interior livable area: 1,061 sqft
Property
Parking
- Total spaces: 1
- Parking features: One Car Garage, Utility Area in Garage
- Garage spaces: 1
Features
- Levels: One
- Stories: 1
- Pool features: None
Lot
- Size: 6,534 Square Feet
Details
- Parcel number: 153720240130
Construction
Type & style
- Home type: SingleFamily
- Property subtype: Single Family Residence
Materials
- Brick, Wood Siding
- Foundation: Slab
- Roof: Composition
Condition
- Pre-Owned
- New construction: No
- Year built: 1969
Details
- Builder name: UNKN
Utilities & green energy
- Sewer: Sewer System
- Utilities for property: Cable Available
Community & HOA
Community
- Features: None
- Subdivision: Meadow Village
Location
- Region: San Antonio
Financial & listing details
- Price per square foot: $123/sqft
- Tax assessed value: $152,360
- Annual tax amount: $3,489
- Price range: $130K - $130K
- Date on market: 8/5/2026
- Cumulative days on market: 27 days
- Listing terms: Conventional,Cash
Estimated market value
Not available
Estimated sales range
Not available
$1,466/mo
Price history
| Date | Event | Price |
|---|---|---|
| 8/29/2026 | Price change | $129,999-7.1%$123/sqft |
Source:  LERA MLS #2005909 Report a problem LERA MLS #2005909 Report a problem | ||
| 8/23/2026 | Price change | $139,999-3.4%$132/sqft |
Source: LERA MLS #2005909 Report a problem | ||
| 8/16/2026 | Price change | $144,999-3.3%$137/sqft |
Source: LERA MLS #2005909 Report a problem | ||
| 8/15/2026 | Price change | $149,999-3.2%$141/sqft |
Source: LERA MLS #2005909 Report a problem | ||
| 8/5/2026 | Listed for sale | $155,000+138.8%$146/sqft |
Source: LERA MLS #2005909 Report a problem | ||
| 12/6/2011 | Sold | -- |
Source: Public Record Report a problem | ||
| 2/16/2011 | Listing removed | $64,900$61/sqft |
Source: Lone Star Real Estate Group #800986 Report a problem | ||
| 12/12/2009 | Listed for sale | $64,900$61/sqft |
Source: Lone Star Real Estate Group #800986 Report a problem | ||
| 10/3/2009 | Listing removed | $64,900$61/sqft |
Source: The Horn Company #800986 Report a problem | ||
| 9/26/2009 | Listed for sale | $64,900$61/sqft |
Source: The Horn Company #800986 Report a problem | ||
| 9/1/2009 | Sold | -- |
Source: Public Record Report a problem | ||
| 3/14/2005 | Sold | -- |
Source: Public Record Report a problem | ||
Public tax history
| Year | Property taxes | Tax assessment |
|---|---|---|
| 2025 | $3,489 +0% | $152,360 |
| 2024 | $3,489 -10.2% | $152,360 -9.9% |
| 2023 | $3,886 +0.9% | $169,190 +8.8% |
| 2022 | $3,850 +40.3% | $155,520 +32.2% |
| 2021 | $2,744 | $117,660 +7.5% |
| 2020 | $2,744 -0.9% | $109,440 +3.1% |
| 2019 | $2,768 | $106,100 +15.3% |
| 2018 | $2,768 +29.1% | $92,000 +5.3% |
| 2017 | $2,144 +12.5% | $87,340 +11.1% |
| 2016 | $1,907 +8.1% | $78,580 +15.7% |
| 2015 | $1,763 | $67,940 +4% |
| 2014 | $1,763 | $65,330 -0.7% |
| 2013 | -- | $65,780 +3.7% |
| 2012 | -- | $63,440 -2.2% |
| 2011 | -- | $64,860 -2.1% |
| 2010 | -- | $66,260 +0.5% |
| 2009 | -- | $65,940 -0.5% |
| 2008 | -- | $66,260 -1.9% |
| 2007 | -- | $67,570 +15.1% |
| 2006 | -- | $58,690 +6.9% |
| 2005 | -- | $54,880 |
| 2004 | -- | -- |
| 2003 | -- | -- |
| 2002 | -- | -- |
| 2001 | -- | -- |
| 2000 | -- | -- |
Find assessor info on the county website
Monthly payment
Est. payment
Payment breakdown
Explore the cost of this home by adjusting the details. Changes won't be saved.Climate risks
Neighborhood: Meadow Village
Nearby schools
Schools provided by the listing agent
- District: Northside
Source: LERA MLS. This data may not be complete. We recommend contacting the local school district to confirm school assignments for this home.
- $114,6003 bd1 ba1k sqft7111 Cypress Grove Dr, San Antonio, TX 78227Off Market
- $127,2003 bd1 ba1.3k sqft7119 Cypress Grove Dr, San Antonio, TX 78227Off Market
- $148,3003 bd2 ba1k sqft7106 Pineville Rd, San Antonio, TX 78227Off Market

- $135,8003 bd1 ba1k sqft7123 Cypress Grove Dr, San Antonio, TX 78227Off Market
Similar homes
- $149,0003 bd2 ba1k sqft411 SAMUEL DR, San Antonio, TX 78227For Sale

 MLS ID #2003265, Joseph Gonzales TREC #638461, United Realty Group of Texas, LLC. LERA MLS
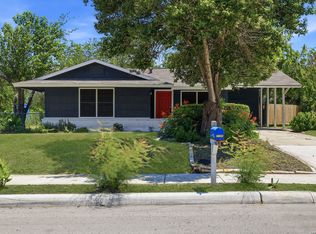
 - $163,0003 bd1 ba922 sqft7126 Westbriar, San Antonio, TX 78227For Sale
 MLS ID #2010003, Anabel Medrano TREC #779882, Fore Premier Properties. LERA MLS
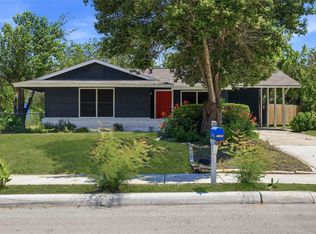
 - $163,0003 bd2 ba922 sqft7126 W Westbriar, San Antonio, TX 78227Active
 MLS ID #4472991, Anabel Medrano, Fore Premier Properties. Unlock MLS
 - $125,0003 bd2 ba1.2k sqft419 Upland Rd, San Antonio, TX 78220For Sale By Owner
- $174,9003 bd1 ba1.1k sqft702 CRESTFIELD ST, San Antonio, TX 78227For SaleMLS ID #1996912, Cristina Silva TREC #764070, All City Real Estate. LERA MLS
- $150,0004 bd3 ba1.1k sqft111 Ashford, San Antonio, TX 78227For SaleMLS ID #1952696, Dustin Raye TREC #613889, Spyglass Realty. LERA MLS
- $190,0003 bd2 ba1.2k sqft6750 PARADISE OAK DR, San Antonio, TX 78227For SaleMLS ID #1995983, Jaime Cuevas TREC #721041, Real Broker, LLC. LERA MLS
- $129,0002 bd1 ba1k sqft3330 W Laurel St, San Antonio, TX 78228For SaleMLS ID #2008166, Shane Neal TREC #608871, eXp Realty. LERA MLS
- $128,0003 bd1 ba960 sqft431 W Petaluma Blvd, San Antonio, TX 78221For SaleMLS ID #2005263, Alejandra Martinez TREC #716942, Realty of America, LLC. LERA MLS
- $105,0003 bd2 ba1.2k sqft3938 Motes Dr, San Antonio, TX 78237For SaleMLS ID #2008100, Anna Esparza TREC #640406, RE/MAX North-San Antonio. LERA MLS
- $187,0003 bd1 ba1.1k sqft131 Westmont, San Antonio, TX 78227For SaleMLS ID #1973504, Arturo Fernandez TREC #484006, eXp Realty. LERA MLS
- $125,0002 bd1 ba828 sqft222 Bogle St, San Antonio, TX 78207For SaleMLS ID #1997133, Shane Neal TREC #608871, eXp Realty. LERA MLS
- $145,0003 bd1 ba924 sqft6218 Stone Valley Drive, San Antonio, TX 78242For SaleMLS ID #1967276, Robert Saenz TREC #553208, Xsellence Realty. LERA MLS
- $175,0003 bd1 ba946 sqft142 Hidden Valley, San Antonio, TX 78227For SaleMLS ID #1932752, Gerardo Aguirre TREC #681037, All City San Antonio Registered Series. LERA MLS
- $188,0003 bd3 ba1.5k sqft10132 SUNSET PL, San Antonio, TX 78245For SaleMLS ID #2012540, Brandi Gutierrez TREC #828828, Keller Williams Heritage. LERA MLS
- $185,0003 bd1 ba1.2k sqft147 Kilkenney, San Antonio, TX 78227For SaleMLS ID #1966553, Shane Neal TREC #608871, eXp Realty. LERA MLS
- $189,9993 bd1 ba1.2k sqft354 LAS PALMAS DR, San Antonio, TX 78237For SaleMLS ID #2012413, Vincent Spencer TREC #802506, Real Broker, LLC. LERA MLS
- $124,9003 bd2 ba1.3k sqft242 Brettonwood Dr, San Antonio, TX 78218For SaleMLS ID #2003002, Christopher Dudley TREC #731381, Real Broker, LLC. LERA MLS
- $159,9993 bd1 ba966 sqft243 Yolanda, San Antonio, TX 78228For SaleMLS ID #1926829, Devin Resendez TREC #663042, Keller Williams Legacy. LERA MLS
- $127,0003 bd1 ba994 sqft527 E dickson, San Antonio, TX 78214For SaleMLS ID #1949180, Jose Baez TREC #652326, Vecino Realty, LLC. LERA MLS
