SHORT SALE-- This well-maintained 4/2.5/2 car garage is currently the largest home in Abbott Place for sale at a whooping 2,633 sq.ft. Open floor plan is very welcoming. Beautiful granite countertops w/island in the kitchen. Gas cooking! The primary bedroom is downstairs with additional 3 bedrooms, media room and loft/game-room upstairs! Extended covered back patio. Great opportunity. Selling AS-IS.
For sale
$336,000
13511 Eden, St Hedwig, TX 78152
4beds
2,633sqft
Single Family Residence
Built in 2022
5,445 Square Feet Lot
$334,800 Zestimate®
$128/sqft
$41/mo HOA
What's special
Open floor planGas cookingExtended covered back patioMedia room
- 151 days
- 11
- 0
Zillow last checked:
Listing updated:
Listed by:
Elizabeth Montoya TREC #577281 (210) 535-9503,
Century 21 Burroughs
Source: LERA MLS,MLS#: 1968345
Facts & features
Interior
Bedrooms & bathrooms
- Bedrooms: 4
- Bathrooms: 3
- Full bathrooms: 2
- 1/2 bathrooms: 1
Primary bedroom
- Features: Walk-In Closet(s), Ceiling Fan(s), Full Bath
- Area: 288
- Dimensions: 18 x 16
Bedroom 2
- Area: 169
- Dimensions: 13 x 13
Bedroom 3
- Area: 156
- Dimensions: 13 x 12
Bedroom 4
- Area: 156
- Dimensions: 13 x 12
Primary bathroom
- Features: Tub/Shower Separate, Double Vanity, Soaking Tub
- Area: 90
- Dimensions: 9 x 10
Kitchen
- Area: 240
- Dimensions: 15 x 16
Living room
- Area: 240
- Dimensions: 16 x 15
Heating
- Central, Natural Gas
Cooling
- Ceiling Fan(s), Central Air
Appliances
- Included: Microwave, Range, Gas Cooktop, Dishwasher, Water Softener Owned, Electric Water Heater, Plumb for Water Softener
- Laundry: Main Level, Lower Level, Laundry Room, Washer Hookup, Dryer Connection
Features
- One Living Area, Eat-in Kitchen, Two Eating Areas, Kitchen Island, Breakfast Bar, Media Room, Loft, Utility Room Inside, 1st Floor Lvl/No Steps, Open Floorplan, High Speed Internet, Walk-In Closet(s), Master Downstairs, Ceiling Fan(s), Programmable Thermostat
- Flooring: Carpet, Ceramic Tile, Linoleum
- Windows: Double Pane Windows
- Has basement: No
- Has fireplace: No
- Fireplace features: Not Applicable
Interior area
- Total interior livable area: 2,633 sqft
Property
Parking
- Total spaces: 2
- Parking features: Two Car Garage, Pad Only (Off Street), Open
- Garage spaces: 2
Accessibility
- Accessibility features: Hallways 42" Wide, Low Pile Carpet, Level Lot, Level Drive, First Floor Bath, Full Bath/Bed on 1st Flr, First Floor Bedroom
Features
- Levels: Two
- Stories: 2
- Patio & porch: Patio, Covered
- Exterior features: Sprinkler System
- Pool features: None, Community
- Fencing: Privacy
Lot
- Size: 5,445 Square Feet
- Features: Curbs, Street Gutters, Sidewalks, Streetlights, Fire Hydrant w/in 500'
Details
- Parcel number: 051934060610
- Special conditions: Short Sale
Construction
Type & style
- Home type: SingleFamily
- Property subtype: Single Family Residence
Materials
- Brick, Fiber Cement
- Foundation: Slab
- Roof: Composition
Condition
- As-Is,Pre-Owned
- New construction: No
- Year built: 2022
Details
- Builder name: Legend Homes
Utilities & green energy
- Electric: CPS, Smart Electric Meter
- Gas: CPS
- Sewer: Green Valley, Sewer System
- Water: Green Valley, Water System
Community & HOA
Community
- Features: Playground, Cluster Mail Box
- Security: Smoke Detector(s), Security System Owned, Prewired
- Subdivision: Abbott Place
HOA
- Has HOA: Yes
- HOA fee: $124 quarterly
- HOA name: ASSOCIATION MGMT GROUP
Location
- Region: Saint Hedwig
Financial & listing details
- Price per square foot: $128/sqft
- Tax assessed value: $366,930
- Annual tax amount: $6,533
- Price range: $336K - $336K
- Date on market: 5/20/2026
- Cumulative days on market: 151 days
- Listing terms: Conventional,FHA,VA Loan,Cash
- Road surface type: Paved
Estimated market value
$334,800
$318,000 - $352,000
$2,172/mo
Price history
| Date | Event | Price |
|---|---|---|
| 6/8/2026 | Price change | $336,000-1.2%$128/sqft |
Source:  LERA MLS #1968345 Report a problem LERA MLS #1968345 Report a problem | ||
| 5/20/2026 | Listed for sale | $340,000$129/sqft |
Source: LERA MLS #1968345 Report a problem | ||
Public tax history
| Year | Property taxes | Tax assessment |
|---|---|---|
| 2025 | $2,601 +13% | $358,136 +10.9% |
| 2024 | $2,302 +21.9% | $323,024 +45.3% |
| 2023 | $1,889 +453.3% | $222,385 +471.7% |
| 2022 | $341 | $38,900 |
Find assessor info on the county website
Monthly payment
Est. payment
Payment breakdown
Explore the cost of this home by adjusting the details. Changes won't be saved.Climate risks
Neighborhood: 78152
Nearby schools
Schools provided by the listing agent
- Middle: Corbett
- High: Clemens
- District: Schertz-Cibolo-Universal City Isd
Source: LERA MLS. This data may not be complete. We recommend contacting the local school district to confirm school assignments for this home.

Similar homes
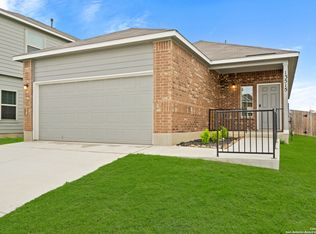
- $329,0004 bd3 ba2k sqft4811 Belgravia Park, Converse, TX 78109For Sale

 MLS ID #2011736, Estella Sanchez TREC #486039, Asteri Real Estate. LERA MLS
 - $345,0004 bd2 ba1.9k sqft6717 Shiraz Way, Converse, TX 78109For Sale
 MLS ID #2017473, Cyrelle Johnson TREC #766333, eXp Realty. LERA MLS
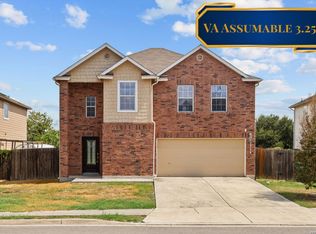
 - $299,0003 bd3 ba2.3k sqft7714 Cold Mtn, Converse, TX 78109For Sale
 MLS ID #2020604, Anayansi Miller TREC #834276, Resi Realty, LLC. LERA MLS
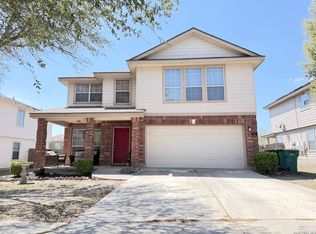
 - $310,0004 bd3 ba2.7k sqft422 Abigail, Converse, TX 78109For Sale
 MLS ID #1953436, Raul Vergara TREC #584334, Premier Realty Group Platinum. LERA MLS
 - $359,9004 bd3 ba2.2k sqft8935 Chili Bowl, Converse, TX 78109For SaleMLS ID #2016583, Beatriz Martinez TREC #547923, Home Team of America. LERA MLS
- $325,0003 bd3 ba2.2k sqft621 Great, Cibolo, TX 78108For SaleMLS ID #1949174, Valmore Smith TREC #650907, Next Space Realty. LERA MLS
- $339,0004 bd2 ba1.7k sqft3045 Beringer Blvd, Schertz, TX 78154For SaleMLS ID #1967319, Tami Vaughn TREC #543137, Kingdom Living Realty, LLC. LERA MLS
- $329,9994 bd3 ba2.2k sqft334 Flat Land Pass, New Braunfels, TX 78130For SaleMLS ID #2021049, John Molina TREC #718128, Inspired Brokerage, LLC. LERA MLS
- $350,0003 bd3 ba2.5k sqft223 ANCHOR BLF, Universal City, TX 78148For SaleMLS ID #1990807, Mark Perez TREC #802593, eXp Realty. LERA MLS
- $334,9005 bd3 ba3.3k sqft6935 ELMWOOD CRST, Live Oak, TX 78233For SaleMLS ID #2016244, Michelle Thomas TREC #633667, Vortex Realty. LERA MLS
- $289,9004 bd3 ba2.4k sqft111 Rimdale, Universal City, TX 78148For SaleMLS ID #1995728, Daniel Kubinski TREC #262512, Crowned Eagle Realty. LERA MLS
- $280,0004 bd3 ba2.5k sqft3866 snowbird, Converse, TX 78109For SaleMLS ID #1949621, Sandra Mendez TREC #573428, HomeFinders Realty. LERA MLS
- $350,0004 bd2 ba1.7k sqft6826 Burnley, San Antonio, TX 78239For SaleMLS ID #2016678, Aniceto Mata TREC #679141, Cavalry Real Estate Team. LERA MLS
- $295,0004 bd3 ba2.5k sqft16318 Appaloosa Oak, Selma, TX 78154For SaleMLS ID #2021198, Katrina Martinez TREC #563855, The Real Estate Team. LERA MLS
- $294,9003 bd3 ba2.1k sqft208 Cloud Xing, Cibolo, TX 78108For SaleMLS ID #1955710, Steven Koleno TREC #779766, Beycome Brokerage Realty LLC. LERA MLS
- $389,0004 bd3 ba2.4k sqft8934 Chili Bowl, Converse, TX 78109For SaleMLS ID #2021738, Beatriz Martinez TREC #547923, Home Team of America. LERA MLS
- $298,0004 bd3 ba2.5k sqft15818 TURFWAY PARK, Selma, TX 78154For SaleMLS ID #1997623, Tammy Lowe TREC #694671, Real Broker, LLC. LERA MLS
- $336,9004 bd3 ba2.2k sqft1740 Chianti Pass, New Braunfels, TX 78130For SaleMLS ID #2014735, Maribel Frey TREC #454706, IH 10 Realty. LERA MLS
- $379,9005 bd3 ba2.8k sqft4576 SCOTS ELM, Schertz, TX 78108For SaleMLS ID #2014870, George Sanders TREC #560421, Texas Premier Realty. LERA MLS
