This newly updated 3 bedroom, 2 bath 1,720 square foot single story home in Pinon Creek combines luxury features with comfort and convenience perfectly, in one of San Antonio's most desirable locations. The freshly painted interior offers an open floor plan, great for entertaining. The living room boasts gorgeous wood-look tile floors, abundant natural light and views to the park-like backyard, as well as a gas ignited wood-burning fireplace with brick hearth and surround. The gourmet island kitchen is the center piece of this home.It features fresh painted white cabinets, brand new stainless steel appliances, deep basin sink with modern fixture, granite counters, subway tile backsplash, pantry, tile floors, and plenty of prep space. It also offers an ample, bright breakfast room and easy access to the formal dining space. The formal dining room is well appointed with archways, tray ceiling, crown molding, chair rail, more wood-like tile floors and a chandelier. The large master retreat is separate from the spare bedrooms. It is a true retreat with more backyard views, ceiling fan, tray ceiling and a spa-like on-suite bath. Fall in love with the brand new luxury mud-set shower with frameless glass, and the adjacent jetted garden tub with brand new tile surround, and fixtures. There are also dual vanities with granite countertops, framed mirrors and new fixtures in addition to the expansive walk-in closet. The 2 spare bedrooms are also appointed with ceiling fans and great closets. They share access to the 2nd full bath that has been refreshed with white cabinets, new granite countertops, new sink, and fixtures. Step outside to the backyard with a nice patio, privacy fencing and mature trees. Additionally, there is an attached 2 car garage, water softener and a sprinkler system. Located within walking distance to the Elementary school, this home offers access to some of NEISD's highest rated schools. It also has a low HOA fee and easy access to major shopping, dining and thoroughfares. Welcome home.
Sold
Price Unknown
131 Impala, San Antonio, TX 78259
3beds
1,720sqft
Single Family Residence
Built in 2004
7,230 Square Feet Lot
$333,700 Zestimate®
$--/sqft
$2,177 Estimated rent
Home value
$333,700
$314,000 - $354,000
$2,177/mo
Zestimate® history
Owner options
List your home for rent
$2,177/mo
Rent Zestimate®
Find your next renter with Zillow Rental Manager. Plus, with online applications, you can quickly screen prospective tenants – for free.
$2,177/mo
Rent Zestimate®
Refinance and save
$500/mo
Est. payment
Refinancing to a lower rate could help reduce your monthly payments and save thousands over the life of the loan.
$500/mo
Est. payment
Explore your selling options
Work with a Zillow partner agent
Leverage their expertise and Zillow's premium Showcase listings to get your home seen by more buyers.
Get startedList with your own agent
Get your home in front of millions of buyers by listing it on Zillow.
Learn how to do itSell it yourself
Take full control of how buyers see your home on Zillow by listing For Sale by Owner (FSBO).
List your homeWhat's special
Fresh painted white cabinetsAbundant natural lightTile floorsGranite countersGorgeous wood-look tile floorsExpansive walk-in closetSubway tile backsplash
Zillow last checked:
Listing updated:
Listed by:
Philip Becker TREC #598708 (210) 274-2774,
Becker Properties, LLC
Source: LERA MLS,MLS#: 1924289
Facts & features
Interior
Bedrooms & bathrooms
- Bedrooms: 3
- Bathrooms: 2
- Full bathrooms: 2
Primary bedroom
- Features: Walk-In Closet(s), Ceiling Fan(s), Full Bath
- Area: 225
- Dimensions: 15 x 15
Bedroom 2
- Area: 132
- Dimensions: 11 x 12
Bedroom 3
- Area: 121
- Dimensions: 11 x 11
Primary bathroom
- Features: Tub/Shower Separate, Double Vanity
- Area: 80
- Dimensions: 10 x 8
Dining room
- Area: 144
- Dimensions: 12 x 12
Kitchen
- Area: 120
- Dimensions: 12 x 10
Living room
- Area: 304
- Dimensions: 16 x 19
Heating
- Central, Natural Gas
Cooling
- Central Air
Appliances
- Included: Self Cleaning Oven, Microwave, Range, Disposal, Dishwasher, Plumbed For Ice Maker, Water Softener Owned, Gas Water Heater
- Laundry: Laundry Room, Washer Hookup, Dryer Connection
Features
- One Living Area, Separate Dining Room, Eat-in Kitchen, Two Eating Areas, Kitchen Island, Utility Room Inside, Open Floorplan, Walk-In Closet(s), Ceiling Fan(s), Chandelier, Solid Counter Tops, Custom Cabinets
- Flooring: Carpet, Ceramic Tile
- Windows: Window Coverings
- Has basement: No
- Number of fireplaces: 1
- Fireplace features: Living Room, Wood Burning, Gas
Interior area
- Total interior livable area: 1,720 sqft
Property
Parking
- Total spaces: 2
- Parking features: Two Car Garage, Attached, Garage Door Opener
- Attached garage spaces: 2
Features
- Levels: One
- Stories: 1
- Patio & porch: Patio
- Exterior features: Sprinkler System
- Pool features: None
- Fencing: Privacy
Lot
- Size: 7,230 Square Feet
- Features: Curbs, Street Gutters, Sidewalks, Streetlights
- Residential vegetation: Mature Trees
Details
- Parcel number: 182170150210
Construction
Type & style
- Home type: SingleFamily
- Property subtype: Single Family Residence
Materials
- Brick, Fiber Cement
- Foundation: Slab
- Roof: Heavy Composition
Condition
- Pre-Owned
- New construction: No
- Year built: 2004
Details
- Builder name: Medallion
Utilities & green energy
- Electric: CPS
- Gas: CPS
- Sewer: City, Sewer System
- Water: SAWS, Water System
- Utilities for property: City Garbage service
Community & HOA
Community
- Features: None
- Security: Security System Owned
- Subdivision: Pinon Creek
HOA
- Has HOA: Yes
- HOA fee: $500 annually
- HOA name: PINON CREEK HOA
Location
- Region: San Antonio
Financial & listing details
- Tax assessed value: $302,050
- Annual tax amount: $6,849
- Date on market: 11/21/2025
- Cumulative days on market: 197 days
- Listing terms: Conventional,FHA,VA Loan,TX Vet,Cash
- Road surface type: Paved
Price history
| Date | Event | Price |
|---|---|---|
| 5/29/2026 | Sold | -- |
Source:  LERA MLS #1924289 Report a problem LERA MLS #1924289 Report a problem | ||
| 5/2/2026 | Contingent | $350,000$203/sqft |
Source: LERA MLS #1924289 Report a problem | ||
| 4/18/2026 | Listed for sale | $350,000$203/sqft |
Source: LERA MLS #1924289 Report a problem | ||
| 4/13/2026 | Contingent | $350,000$203/sqft |
Source: LERA MLS #1924289 Report a problem | ||
| 3/27/2026 | Price change | $350,000-1.4%$203/sqft |
Source: LERA MLS #1924289 Report a problem | ||
| 11/21/2025 | Listed for sale | $355,000$206/sqft |
Source: LERA MLS #1924289 Report a problem | ||
| 11/12/2025 | Listing removed | $1,895$1/sqft |
Source: Zillow Rentals Report a problem | ||
| 9/30/2025 | Listed for rent | $1,895+8.3%$1/sqft |
Source: Zillow Rentals Report a problem | ||
| 5/29/2019 | Listing removed | $1,750$1/sqft |
Source: RE/MAX North-San Antonio #1354243 Report a problem | ||
| 3/20/2019 | Price change | $1,750-2.5%$1/sqft |
Source: RE/MAX North-San Antonio #1354243 Report a problem | ||
| 12/15/2018 | Listed for rent | $1,795+5.6%$1/sqft |
Source: RE/MAX North-San Antonio #1354243 Report a problem | ||
| 6/13/2017 | Listing removed | $1,700$1/sqft |
Source: RE/MAX North-San Antonio Report a problem | ||
| 5/10/2017 | Listed for rent | $1,700+13.3%$1/sqft |
Source: RE/MAX North-San Antonio #1241395 Report a problem | ||
| 10/15/2014 | Listing removed | $1,500$1/sqft |
Source: RE/MAX North-San Antonio #1082426 Report a problem | ||
| 10/10/2014 | Listed for rent | $1,500$1/sqft |
Source: RE/MAX NORTH - SAN ANTONIO V #1082426 Report a problem | ||
| 4/8/2014 | Listing removed | $1,500$1/sqft |
Source: RE/MAX NORTH - SAN ANTONIO V #1044947 Report a problem | ||
| 3/11/2014 | Listed for rent | $1,500+3.4%$1/sqft |
Source: RE/MAX NORTH - SAN ANTONIO V #1044947 Report a problem | ||
| 7/29/2011 | Listing removed | $1,450$1/sqft |
Source: RE/MAX North-San Antonio #901587 Report a problem | ||
| 7/21/2011 | Price change | $1,450-3.3%$1/sqft |
Source: RE/MAX North-San Antonio #901587 Report a problem | ||
| 7/7/2011 | Listed for rent | $1,500$1/sqft |
Source: RE/MAX North-San Antonio #901587 Report a problem | ||
| 5/24/2005 | Sold | -- |
Source: LERA MLS #515534 Report a problem | ||
Public tax history
| Year | Property taxes | Tax assessment |
|---|---|---|
| 2025 | $6,849 -2.4% | $302,050 -1.6% |
| 2024 | $7,017 -2.3% | $307,000 -1.9% |
| 2023 | $7,184 -1.4% | $312,970 +6% |
| 2022 | $7,285 +29.1% | $295,220 +27.8% |
| 2021 | $5,641 | $231,020 +5.3% |
| 2020 | $5,641 +6.1% | $219,330 +7% |
| 2019 | $5,315 | $204,960 -2.4% |
| 2018 | $5,315 -0.5% | $210,000 +5% |
| 2017 | $5,342 +1% | $200,070 +2% |
| 2016 | $5,288 +10.9% | $196,210 +3.8% |
| 2015 | $4,768 | $189,070 +9.6% |
| 2014 | $4,768 | $172,510 +6.7% |
| 2013 | -- | $161,630 +2.8% |
| 2012 | -- | $157,250 -0.7% |
| 2011 | -- | $158,410 -1.8% |
| 2010 | -- | $161,290 -2.5% |
| 2009 | -- | $165,510 -7.4% |
| 2008 | -- | $178,800 +0.4% |
| 2007 | -- | $178,060 +7.9% |
| 2006 | -- | $165,030 +154.3% |
| 2005 | -- | $64,900 |
Find assessor info on the county website
Neighborhood: 78259
Nearby homes
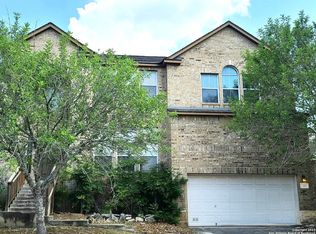
- $--4 bd3 ba2.6k sqft135 Impala Cir, San Antonio, TX 78259Sold
- $337,3004 bd2 ba1.9k sqft127 Impala Cir, San Antonio, TX 78259Off Market

- $415,0004 bd3 ba3.3k sqft123 Impala Cir, San Antonio, TX 78259For Sale
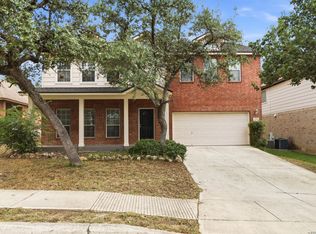
- $--4 bd3 ba2.2k sqft138 Gazelle Ct, San Antonio, TX 78259Sold

- $394,7005 bd2 ba2.9k sqft142 Gazelle Ct, San Antonio, TX 78259Off Market
- $--3 bd3 ba2.3k sqft139 Impala Cir, San Antonio, TX 78259Sold
- $--3 bd3 ba2.2k sqft134 Gazelle Ct, San Antonio, TX 78259Sold
- $343,6004 bd2 ba1.9k sqft146 Gazelle Ct, San Antonio, TX 78259Off Market
Nearby schools
GreatSchools rating
- 9/10Roan Forest Elementary SchoolGrades: PK-5Distance: 0.2 mi
- 9/10Tejeda Middle SchoolGrades: 6-8Distance: 0.7 mi
- 8/10Johnson High SchoolGrades: 9-12Distance: 0.4 mi
Schools provided by the listing agent
- Elementary: Roan Forest
- Middle: Tejeda
- High: Johnson
- District: North East I.S.D.
Source: LERA MLS. This data may not be complete. We recommend contacting the local school district to confirm school assignments for this home.
Get a cash offer in 3 minutes
Find out how much your home could sell for in as little as 3 minutes with a no-obligation cash offer.
Estimated market value
$333,700
Get a cash offer in 3 minutes
Find out how much your home could sell for in as little as 3 minutes with a no-obligation cash offer.
Estimated market value
$333,700
- Texas
- Bexar County
- San Antonio
- 78259
- 131 Impala
Nearby cities
Nearby neighborhoods
Nearby zip codes
Other San Antonio Topics
