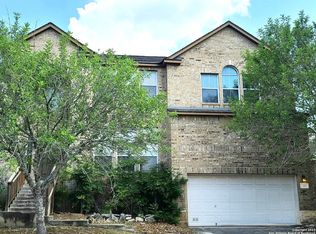
Located in the heart of North San Antonio in the sought-after Encino Park area, this beautifully-maintained home offers a spacious floor plan with abundant natural light & thoughtful updates throughout. Step inside to find a welcoming living area with rich hardwood flooring & a cozy brick fireplace. Open to the living area, the kitchen is replete with granite countertops, a large island, ample cabinet space, & a breakfast nook overlooking the park-like backyard. Upstairs, the enormous owner’s suite provides a serene retreat with ensuite bath, oversized walk-in closet, & a private balcony with views of downtown San Antonio. Separating the owner’s suite from the secondary bedrooms is a sizable open area perfectly suited as a den, home office, or game room. The backyard features a generously-sized lawn with mature trees & a separate fenced area that’s perfect for kids or pets. The garage includes a substantial walk-in loft providing accessible storage space for seasonal items or tools.
Sold
Price Unknown
139 Impala Cir, San Antonio, TX 78259
3beds
2,392sqft
Single Family Residence
Built in 2004
9,365 Square Feet Lot
$362,000 Zestimate®
$--/sqft
$2,754 Estimated rent
Home value
$362,000
$340,000 - $384,000
$2,754/mo
Zestimate® history
Owner options
List your home for rent
$2,754/mo
Rent Zestimate®
Find your next renter with Zillow Rental Manager. Plus, with online applications, you can quickly screen prospective tenants – for free.
$2,754/mo
Rent Zestimate®
Refinance and save
$250/mo
Est. payment
Refinancing to a lower rate could help reduce your monthly payments and save thousands over the life of the loan.
$250/mo
Est. payment
Explore your selling options
Work with a Zillow partner agent
Leverage their expertise and Zillow's premium Showcase listings to get your home seen by more buyers.
Get startedList with your own agent
Get your home in front of millions of buyers by listing it on Zillow.
Learn how to do itSell it yourself
Take full control of how buyers see your home on Zillow by listing For Sale by Owner (FSBO).
List your homeWhat's special
Zillow last checked:
Listing updated:
Listed by:
Summer Rhone 0641157 972-771-8163,
Ebby Halliday, REALTORS 972-771-8163,
Shawn McLaughlin 0635049 972-310-2316,
Ebby Halliday, REALTORS
Bought with:
Non-NTREIS MLS Licensee
NON MLS
Source: NTREIS,MLS#: 21206443
Facts & features
Interior
Bedrooms & bathrooms
- Bedrooms: 3
- Bathrooms: 3
- Full bathrooms: 2
- 1/2 bathrooms: 1
Primary bedroom
- Features: Ceiling Fan(s), Dual Sinks, En Suite Bathroom, Garden Tub/Roman Tub, Linen Closet, Separate Shower, Walk-In Closet(s)
- Level: Second
- Dimensions: 20 x 18
Bedroom
- Features: Ceiling Fan(s), Walk-In Closet(s)
- Level: Second
- Dimensions: 13 x 11
Bedroom
- Features: Ceiling Fan(s)
- Level: Second
- Dimensions: 13 x 12
Primary bathroom
- Features: Built-in Features, Dual Sinks, En Suite Bathroom, Garden Tub/Roman Tub, Linen Closet, Separate Shower
- Level: Second
- Dimensions: 9 x 9
Breakfast room nook
- Level: First
- Dimensions: 14 x 9
Den
- Features: Ceiling Fan(s)
- Level: Second
- Dimensions: 0 x 0
Dining room
- Level: First
- Dimensions: 13 x 12
Other
- Features: Built-in Features
- Level: Second
- Dimensions: 0 x 0
Half bath
- Level: First
- Dimensions: 0 x 0
Kitchen
- Features: Built-in Features, Eat-in Kitchen, Granite Counters, Kitchen Island, Pantry, Walk-In Pantry
- Level: First
- Dimensions: 14 x 9
Living room
- Features: Ceiling Fan(s), Fireplace
- Level: First
- Dimensions: 21 x 20
Utility room
- Features: Utility Room
- Level: First
- Dimensions: 0 x 0
Heating
- Central, Natural Gas
Cooling
- Central Air, Ceiling Fan(s), Electric
Appliances
- Included: Dishwasher, Electric Range, Disposal, Gas Range, Gas Water Heater, Microwave
Features
- Decorative/Designer Lighting Fixtures, Eat-in Kitchen, Granite Counters, High Speed Internet, Kitchen Island, Open Floorplan, Pantry, Paneling/Wainscoting, Cable TV, Walk-In Closet(s)
- Flooring: Carpet, Ceramic Tile, Wood
- Has basement: No
- Number of fireplaces: 1
- Fireplace features: Gas Starter, Living Room, Masonry, Wood Burning
Interior area
- Total interior livable area: 2,392 sqft
Property
Parking
- Total spaces: 2
- Parking features: Door-Single, Driveway, Garage, Garage Door Opener, Inside Entrance
- Attached garage spaces: 2
- Has uncovered spaces: Yes
Features
- Levels: Two
- Stories: 2
- Patio & porch: Covered
- Exterior features: Private Yard
- Pool features: None
- Fencing: Back Yard,Gate,Privacy,Wood
Lot
- Size: 9,365 Square Feet
- Features: Back Yard, Lawn, Landscaped, Many Trees, Subdivision, Sloped
Details
- Parcel number: 182170150230
Construction
Type & style
- Home type: SingleFamily
- Architectural style: Traditional,Detached
- Property subtype: Single Family Residence
- Attached to another structure: Yes
Materials
- Brick
- Foundation: Slab
Condition
- Year built: 2004
Utilities & green energy
- Sewer: Public Sewer
- Water: Public
- Utilities for property: Electricity Connected, Natural Gas Available, Sewer Available, Separate Meters, Water Available, Cable Available
Community & HOA
Community
- Features: Curbs, Sidewalks
- Subdivision: Pinon Crk Sub Bl 18217 Un 1
HOA
- Has HOA: Yes
- Services included: Association Management
- HOA fee: $250 annually
- HOA name: Lifetime HOA Management
- HOA phone: 210-504-8484
Location
- Region: San Antonio
Financial & listing details
- Tax assessed value: $370,120
- Annual tax amount: $8,601
- Date on market: 3/12/2026
- Cumulative days on market: 13 days
- Listing terms: Cash,Conventional,FHA,VA Loan
- Exclusions: curtains
- Electric utility on property: Yes
Price history
| Date | Event | Price |
|---|---|---|
| 4/23/2026 | Sold | -- |
Source: NTREIS #21206443 Report a problem | ||
| 4/15/2026 | Pending sale | $365,000$153/sqft |
Source: NTREIS #21206443 Report a problem | ||
| 3/26/2026 | Contingent | $365,000$153/sqft |
Source:  Ebby Halliday Realtors #21206443 Report a problem Ebby Halliday Realtors #21206443 Report a problem | ||
| 3/26/2026 | Pending sale | $365,000$153/sqft |
Source:  HAR #57784012 Report a problem HAR #57784012 Report a problem | ||
| 3/11/2026 | Listed for sale | $365,000-1.4%$153/sqft |
Source: HAR #57784012 Report a problem | ||
| 1/1/2026 | Listing removed | $370,000$155/sqft |
Source: HAR #89509879 Report a problem | ||
| 10/14/2025 | Price change | $370,000-3.9%$155/sqft |
Source: HAR #89509879 Report a problem | ||
| 7/16/2025 | Listed for sale | $385,000+32.8%$161/sqft |
Source: NTREIS #21001747 Report a problem | ||
| 9/11/2020 | Sold | -- |
Source: eXp Realty #44897009 Report a problem | ||
| 8/20/2020 | Pending sale | $289,900$121/sqft |
Source: eXp Realty LLC #1475924 Report a problem | ||
| 8/9/2020 | Listed for sale | $289,900+9.4%$121/sqft |
Source: eXp Realty LLC #1475924 Report a problem | ||
| 4/6/2017 | Listing removed | $264,900$111/sqft |
Source: Icon Realty #1234292 Report a problem | ||
| 4/5/2017 | Listed for sale | $264,900-1.9%$111/sqft |
Source: Icon Realty #1234292 Report a problem | ||
| 8/11/2016 | Listing removed | $269,934$113/sqft |
Source: Better Homes and Gardens Real Estate Bradfield Properties #1175771 Report a problem | ||
| 7/26/2016 | Price change | $269,934-1.8%$113/sqft |
Source: Better Homes and Gardens Real Estate Bradfield Properties #1175771 Report a problem | ||
| 6/19/2016 | Price change | $274,900-3.5%$115/sqft |
Source: Better Homes and Gardens Real Estate Bradfield Properties #1175771 Report a problem | ||
| 5/22/2016 | Price change | $284,900-1.7%$119/sqft |
Source: Better Homes and Gardens Real Estate Bradfield Properties #1175771 Report a problem | ||
| 5/5/2016 | Listed for sale | $289,900$121/sqft |
Source: Better Homes and Gardens Real Estate Bradfield Properties #1175771 Report a problem | ||
Public tax history
| Year | Property taxes | Tax assessment |
|---|---|---|
| 2025 | $3,643 -20.6% | $370,120 -1.7% |
| 2024 | $4,587 -1.8% | $376,330 +9.3% |
| 2023 | $4,670 -19.9% | $344,269 +10% |
| 2022 | $5,829 -9.9% | $312,972 +10% |
| 2021 | $6,468 | $284,520 +7.4% |
| 2020 | $6,468 +5.4% | $265,000 +5.9% |
| 2019 | $6,135 | $250,150 -2.6% |
| 2018 | $6,135 -0.7% | $256,880 +5.1% |
| 2017 | $6,181 +1.4% | $244,330 +2.2% |
| 2016 | $6,097 +8.1% | $239,140 +2.9% |
| 2015 | $5,642 | $232,300 +9.6% |
| 2014 | $5,642 | $212,030 +7.3% |
| 2013 | -- | $197,630 +2.9% |
| 2012 | -- | $192,100 +1% |
| 2011 | -- | $190,130 -1.8% |
| 2010 | -- | $193,700 -2.6% |
| 2009 | -- | $198,930 -7.5% |
| 2008 | -- | $215,070 -0.3% |
| 2007 | -- | $215,710 +7.9% |
| 2006 | -- | $199,870 +98.7% |
| 2005 | -- | $100,600 |
Find assessor info on the county website
Neighborhood: 78259
Nearby homes
- $--4 bd3 ba2.6k sqft135 Impala Cir, San Antonio, TX 78259Sold
- $386,3004 bd2 ba2.7k sqft143 Impala Cir, San Antonio, TX 78259Off Market
- $391,5004 bd3 ba2.4k sqft150 Gazelle Ct, San Antonio, TX 78259Off Market
- $343,6004 bd2 ba1.9k sqft146 Gazelle Ct, San Antonio, TX 78259Off Market

- $--3 bd2 ba1.7k sqft131 Impala Cir, San Antonio, TX 78259Sold
- $394,7005 bd2 ba2.9k sqft142 Gazelle Ct, San Antonio, TX 78259Off Market
- $518,9004 bd4 ba3.3k sqft154 Gazelle Ct, San Antonio, TX 78259Off Market
- $385,3004 bd2 ba2.9k sqft40 Roan Hts, San Antonio, TX 78259Off Market
Nearby schools
GreatSchools rating
- 9/10Roan Forest Elementary SchoolGrades: PK-5Distance: 0.2 mi
- 9/10Tejeda Middle SchoolGrades: 6-8Distance: 0.7 mi
- 8/10Johnson High SchoolGrades: 9-12Distance: 0.4 mi
Schools provided by the listing agent
- Elementary: Roanforest
- Middle: Tejeda
- High: Johnson
- District: North East ISD
Source: NTREIS. This data may not be complete. We recommend contacting the local school district to confirm school assignments for this home.
Get a cash offer in 3 minutes
Find out how much your home could sell for in as little as 3 minutes with a no-obligation cash offer.
Estimated market value
$362,000
Get a cash offer in 3 minutes
Find out how much your home could sell for in as little as 3 minutes with a no-obligation cash offer.
Estimated market value
$362,000
- Texas
- Bexar County
- San Antonio
- 78259
- 139 Impala Cir
Nearby cities
Nearby neighborhoods
Nearby zip codes
Other San Antonio Topics
