Welcome to your new home! This beautiful 2-story house is a perfect blend of comfort and style, offering a warm and inviting atmosphere for your family. *Open and Cozy Family Room: The spacious family room features a brick fireplace with a gas log lighter, creating a perfect space for gatherings and relaxation. *Central Kitchen: The kitchen with Avanza countertops, maple cabinets, recessed lighting and counter bar is open to the living room, eating area and just steps away from the covered deck where you can easily serve drinks and snacks. Whether you're preparing a quick meal or hosting a party, this kitchen has you covered. *Game Room: A centrally located game/media room upstairs is perfect for office use, game night or even an exercise area. *Outdoor Entertainment: Step outside to your spectacular oversized two story deck with built-in grill, hot tub, bar, special lighting and an adjacent firepit. It's perfect for entertaining friends and family or simply enjoying the outdoors in your private oasis. *Top-Rated Schools: This home is located in a fantastic school district, with highly-rated NEISD schools close by. Great Schools, Great Location, Great Home! You will see pride of ownership in every room. This house is not just a home; it's a place where memories will be made. It is a must see!
Sold
Price Unknown
138 GAZELLE CT, San Antonio, TX 78259
4beds
2,288sqft
Single Family Residence
Built in 2006
7,187 Square Feet Lot
$361,700 Zestimate®
$--/sqft
$2,446 Estimated rent
Home value
$361,700
$344,000 - $380,000
$2,446/mo
Zestimate® history
Owner options
List your home for rent
$2,446/mo
Rent Zestimate®
Find your next renter with Zillow Rental Manager. Plus, with online applications, you can quickly screen prospective tenants – for free.
$2,446/mo
Rent Zestimate®
Refinance and save
$250/mo
Est. payment
Refinancing to a lower rate could help reduce your monthly payments and save thousands over the life of the loan.
$250/mo
Est. payment
Explore your selling options
Work with a Zillow partner agent
Leverage their expertise and Zillow's premium Showcase listings to get your home seen by more buyers.
Get startedList with your own agent
Get your home in front of millions of buyers by listing it on Zillow.
Learn how to do itSell it yourself
Take full control of how buyers see your home on Zillow by listing For Sale by Owner (FSBO).
List your homeWhat's special
Brick fireplaceRecessed lightingCovered deckSpecial lightingCozy family roomBuilt-in grillEating area
Zillow last checked:
Listing updated:
Listed by:
Donna Ealy TREC #581432 (210) 215-4134,
eXp Realty
Source: LERA MLS,MLS#: 1722851
Facts & features
Interior
Bedrooms & bathrooms
- Bedrooms: 4
- Bathrooms: 3
- Full bathrooms: 2
- 1/2 bathrooms: 1
Primary bedroom
- Level: Upper
- Area: 270
- Dimensions: 18 x 15
Bedroom 2
- Area: 90
- Dimensions: 10 x 9
Bedroom 3
- Area: 110
- Dimensions: 11 x 10
Bedroom 4
- Area: 130
- Dimensions: 13 x 10
Primary bathroom
- Features: Tub/Shower Separate, Double Vanity
- Area: 140
- Dimensions: 14 x 10
Dining room
- Area: 99
- Dimensions: 11 x 9
Kitchen
- Area: 165
- Dimensions: 15 x 11
Living room
- Area: 288
- Dimensions: 18 x 16
Office
- Area: 99
- Dimensions: 11 x 9
Heating
- Central, Natural Gas
Cooling
- Central Air
Appliances
- Included: Built-In Oven, Self Cleaning Oven, Microwave, Disposal, Dishwasher, Plumbed For Ice Maker, Gas Water Heater
- Laundry: Upper Level, Washer Hookup, Dryer Connection
Features
- Two Living Area, Separate Dining Room, Eat-in Kitchen, Two Eating Areas, Breakfast Bar, Game Room, Utility Room Inside, All Bedrooms Upstairs, Open Floorplan, High Speed Internet, Walk-In Closet(s), Ceiling Fan(s), Chandelier
- Flooring: Carpet, Ceramic Tile, Laminate
- Windows: Window Coverings
- Has basement: No
- Number of fireplaces: 1
- Fireplace features: Living Room, Gas Logs Included, Gas
Interior area
- Total interior livable area: 2,288 sqft
Property
Parking
- Total spaces: 2
- Parking features: Two Car Garage, Garage Door Opener
- Garage spaces: 2
Features
- Levels: Two
- Stories: 2
- Patio & porch: Deck
- Exterior features: Gas Grill, Sprinkler System, Lighting, Outdoor Kitchen
- Has spa: Yes
- Spa features: Heated, Bath
- Fencing: Privacy
Lot
- Size: 7,187 Square Feet
- Features: Curbs, Streetlights, Fire Hydrant w/in 500'
- Residential vegetation: Mature Trees
Details
- Parcel number: 182170150060
Construction
Type & style
- Home type: SingleFamily
- Property subtype: Single Family Residence
Materials
- Brick, Fiber Cement
- Foundation: Slab
- Roof: Composition
Condition
- Pre-Owned
- New construction: No
- Year built: 2006
Details
- Builder name: Medallion
Utilities & green energy
- Electric: CPS
- Gas: CPS
- Sewer: SAWS
- Water: SAWS
- Utilities for property: Cable Available
Community & HOA
Community
- Features: None
- Security: Smoke Detector(s), Security System Owned
- Subdivision: Pinon Creek
HOA
- Has HOA: Yes
- HOA fee: $250 annually
- HOA name: PINON CREEK HOMEWONERS ASSOC.
Location
- Region: San Antonio
Financial & listing details
- Tax assessed value: $346,240
- Annual tax amount: $8,327
- Date on market: 9/11/2025
- Cumulative days on market: 22 days
- Listing terms: Conventional,FHA,VA Loan,TX Vet,Cash
- Road surface type: Paved
Price history
| Date | Event | Price |
|---|---|---|
| 11/3/2023 | Sold | -- |
Source:  LERA MLS #1722851 Report a problem LERA MLS #1722851 Report a problem | ||
| 10/20/2023 | Pending sale | $395,000$173/sqft |
Source: LERA MLS #1722851 Report a problem | ||
| 10/4/2023 | Contingent | $395,000$173/sqft |
Source: LERA MLS #1722851 Report a problem | ||
| 9/28/2023 | Listed for sale | $395,000$173/sqft |
Source: LERA MLS #1722851 Report a problem | ||
| 4/17/2008 | Sold | -- |
Source: LERA MLS #643066 Report a problem | ||
Public tax history
| Year | Property taxes | Tax assessment |
|---|---|---|
| 2025 | $5,691 -8.9% | $346,240 -1.6% |
| 2024 | $6,247 +10.5% | $352,000 +10.4% |
| 2023 | $5,652 -10.2% | $318,920 +10% |
| 2022 | $6,294 +3.4% | $289,927 +10% |
| 2021 | $6,085 | $263,570 +5.4% |
| 2020 | $6,085 +6.7% | $250,100 +7.1% |
| 2019 | $5,705 | $233,570 -1.8% |
| 2018 | $5,705 +0.2% | $237,840 +5.2% |
| 2017 | $5,697 +0.5% | $226,180 +1.3% |
| 2016 | $5,669 +8.8% | $223,260 +3.8% |
| 2015 | $5,211 | $215,080 +9.5% |
| 2014 | $5,211 | $196,450 +5.5% |
| 2013 | -- | $186,270 +3.8% |
| 2012 | -- | $179,500 -0.8% |
| 2011 | -- | $181,010 -2.7% |
| 2010 | -- | $185,950 -1.8% |
| 2009 | -- | $189,410 +19.5% |
| 2008 | -- | $158,500 -10.8% |
| 2007 | -- | $177,600 +583.1% |
| 2006 | -- | $26,000 |
| 2005 | -- | $26,000 |
Find assessor info on the county website
Neighborhood: 78259
Nearby homes
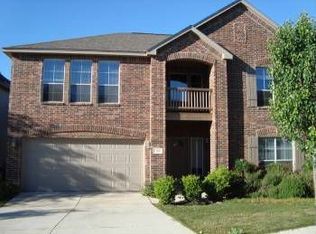
- $389,4005 bd2 ba2.9k sqft142 Gazelle Ct, San Antonio, TX 78259Off Market
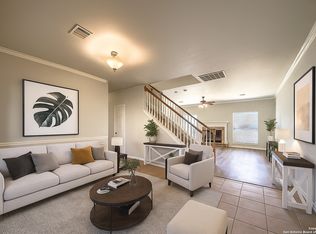
- $--3 bd3 ba2.2k sqft134 Gazelle Ct, San Antonio, TX 78259Sold
- $339,8004 bd2 ba1.9k sqft146 Gazelle Ct, San Antonio, TX 78259Off Market

- $415,3004 bd5 ba3k sqft130 Gazelle Ct, San Antonio, TX 78259Off Market
- $--3 bd2 ba1.7k sqft131 Impala Cir, San Antonio, TX 78259Sold
- $333,4004 bd2 ba1.9k sqft127 Impala Cir, San Antonio, TX 78259Off Market
- $--4 bd3 ba2.6k sqft135 Impala Cir, San Antonio, TX 78259Sold
- $415,0004 bd3 ba3.3k sqft123 Impala Cir, San Antonio, TX 78259For Sale
Nearby schools
GreatSchools rating
- 9/10Roan Forest Elementary SchoolGrades: PK-5Distance: 0.2 mi
- 9/10Tejeda Middle SchoolGrades: 6-8Distance: 0.7 mi
- 8/10Johnson High SchoolGrades: 9-12Distance: 0.4 mi
Schools provided by the listing agent
- Elementary: Roan Forest
- Middle: Tejeda
- High: Johnson
- District: North East I.S.D.
Source: LERA MLS. This data may not be complete. We recommend contacting the local school district to confirm school assignments for this home.
Get a cash offer in 3 minutes
Find out how much your home could sell for in as little as 3 minutes with a no-obligation cash offer.
Estimated market value
$361,700
Get a cash offer in 3 minutes
Find out how much your home could sell for in as little as 3 minutes with a no-obligation cash offer.
Estimated market value
$361,700
- Texas
- Bexar County
- San Antonio
- 78259
- 138 GAZELLE CT
Nearby cities
Nearby neighborhoods
Nearby zip codes
Other San Antonio Topics
