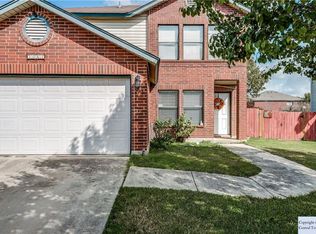
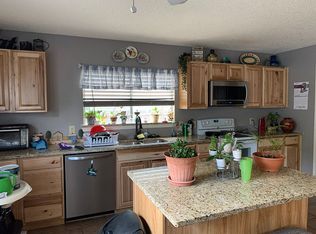
From the moment you walk in, this two-story home feels warm, inviting, and ready to welcome you home. The first-floor living space features beautiful, cozy tones and plenty of room to relax or entertain. The dining room is currently being enjoyed as a "pool room" creating a fun space for friends and gatherings, but its flexible layout allows you to easily make it whatever you need or envision. The kitchen and dining area flow nicely together, featuring granite countertops, a spacious island, and a breakfast bar. The cozy kitchen nook is perfect for morning coffee or easy sit-down meals. Upstairs, a second living space sits at the heart of the bedroom area, offering the perfect spot for movie nights, relaxing, or gathering with family. The spacious primary suite gives you plenty of room to unwind, and the oversized closet is also spacious. Get ready to relax and enjoy the Texas Fall weather on your shaded patio! It's the perfect place to relax, entertain, or enjoy your own little slice of country living-right inside the city limits. Charming, comfortable, and full of possibilities...this casa is ready to feel like home!
For sale
$289,000
1065 Stone Trl, New Braunfels, TX 78130
4beds
2,468sqft
Single Family Residence
Built in 2000
6,534 Square Feet Lot
$281,400 Zestimate®
$117/sqft
$13/mo HOA
What's special
Shaded patioFirst-floor living spaceGranite countertopsSpacious islandCozy kitchen nookOversized closetBreakfast bar
- 59 days
- 298
- 39
Zillow last checked:
Listing updated:
Listed by:
Michelle Camargo TREC #648825 (210) 725-9991,
Black Label RE Advisors, LLC
Source: LERA MLS,MLS#: 2012240
Facts & features
Interior
Bedrooms & bathrooms
- Bedrooms: 4
- Bathrooms: 3
- Full bathrooms: 2
- 1/2 bathrooms: 1
Primary bedroom
- Level: Upper
- Area: 360
- Dimensions: 24 x 15
Bedroom 2
- Area: 108
- Dimensions: 12 x 9
Bedroom 3
- Area: 132
- Dimensions: 12 x 11
Bedroom 4
- Area: 100
- Dimensions: 10 x 10
Primary bathroom
- Features: Tub/Shower Combo, Single Vanity
- Area: 55
- Dimensions: 11 x 5
Dining room
- Area: 294
- Dimensions: 21 x 14
Kitchen
- Area: 126
- Dimensions: 9 x 14
Living room
- Area: 357
- Dimensions: 21 x 17
Heating
- Central, 1 Unit, Electric
Cooling
- Central Air
Appliances
- Included: Built-In Oven, Microwave, Range, Disposal, Dishwasher, Electric Water Heater
- Laundry: Main Level, Laundry Room, Washer Hookup, Dryer Connection
Features
- Two Living Area, Two Eating Areas, Breakfast Bar, Pantry, Utility Room Inside, High Speed Internet, Walk-In Closet(s), Ceiling Fan(s), Chandelier, Solid Counter Tops, Central Distribution Plumbing System
- Flooring: Carpet, Ceramic Tile
- Has basement: No
- Has fireplace: No
- Fireplace features: Not Applicable
Interior area
- Total interior livable area: 2,468 sqft
Property
Parking
- Total spaces: 2
- Parking features: Two Car Garage, Garage Door Opener
- Garage spaces: 2
Features
- Levels: Two
- Stories: 2
- Pool features: None
Lot
- Size: 6,534 Square Feet
- Features: Level, Curbs, Street Gutters, Sidewalks, Streetlights, Fire Hydrant w/in 500'
- Residential vegetation: Mature Trees (ext feat)
Details
- Parcel number: 520165003700
Construction
Type & style
- Home type: SingleFamily
- Architectural style: Traditional
- Property subtype: Single Family Residence
Materials
- Brick, Siding
- Foundation: Slab
- Roof: Composition
Condition
- Pre-Owned
- New construction: No
- Year built: 2000
Utilities & green energy
- Electric: NBU
- Sewer: NBU
- Water: NBU
- Utilities for property: Cable Available, City Garbage service
Community & HOA
Community
- Features: None
- Subdivision: Stonegate
HOA
- Has HOA: Yes
- HOA fee: $75 semi-annually
- HOA name: STONE GATE ASSOCIATION, INC.
Location
- Region: New Braunfels
Financial & listing details
- Price per square foot: $117/sqft
- Tax assessed value: $246,250
- Annual tax amount: $2,489
- Price range: $289K - $289K
- Date on market: 8/28/2026
- Cumulative days on market: 59 days
- Listing terms: Conventional,FHA,VA Loan,Cash
- Road surface type: Paved, Asphalt
Estimated market value
$281,400
$267,000 - $295,000
$2,116/mo
Price history
| Date | Event | Price |
|---|---|---|
| 8/28/2026 | Listed for sale | $289,000-6.7%$117/sqft |
Source:  LERA MLS #2012240 Report a problem LERA MLS #2012240 Report a problem | ||
| 7/9/2026 | Listing removed | $309,900$126/sqft |
Source:  Central Texas MLS #603263 Report a problem Central Texas MLS #603263 Report a problem | ||
| 6/27/2026 | Price change | $309,900-1.9%$126/sqft |
Source: Central Texas MLS #603263 Report a problem | ||
| 4/2/2026 | Price change | $315,900-2%$128/sqft |
Source: Central Texas MLS #603263 Report a problem | ||
| 3/15/2026 | Price change | $322,500-0.7%$131/sqft |
Source: Central Texas MLS #603263 Report a problem | ||
| 1/31/2026 | Listed for sale | $324,900-12.2%$132/sqft |
Source: Central Texas MLS #603263 Report a problem | ||
| 4/25/2024 | Listing removed | $369,900-3.4%$150/sqft |
Source: Central Texas MLS #540573 Report a problem | ||
| 4/16/2024 | Listed for sale | $382,756$155/sqft |
Source: Central Texas MLS #540573 Report a problem | ||
Public tax history
| Year | Property taxes | Tax assessment |
|---|---|---|
| 2026 | -- | $246,250 -11.8% |
| 2025 | $2,489 -13.9% | $279,190 -2.3% |
| 2024 | $2,892 +21.9% | $285,792 +10% |
| 2023 | $2,372 -20.7% | $259,811 +10% |
| 2022 | $2,992 -9.9% | $236,192 +10% |
| 2021 | $3,319 +8.1% | $214,720 +7.3% |
| 2020 | $3,071 -2.4% | $200,170 +0.6% |
| 2019 | $3,146 +8.9% | $199,034 +10% |
| 2018 | $2,887 | $180,940 +7.5% |
| 2017 | -- | $168,256 +10% |
| 2016 | $2,381 +3.3% | $152,960 +4.5% |
| 2015 | $2,306 | $146,360 -0.6% |
| 2014 | $2,306 | $147,230 +13.9% |
| 2013 | -- | $129,280 -14.3% |
| 2012 | -- | $150,840 +5.3% |
| 2011 | -- | $143,190 -1.6% |
| 2010 | -- | $145,520 +7.7% |
| 2009 | -- | $135,130 |
| 2008 | -- | -- |
| 2007 | -- | -- |
| 2006 | -- | -- |
| 2005 | -- | -- |
| 2004 | -- | -- |
| 2003 | -- | -- |
| 2002 | -- | -- |
| 2001 | -- | -- |
| 2000 | -- | $7,750 |
Find assessor info on the county website
Monthly payment
Est. payment
Payment breakdown
Explore the cost of this home by adjusting the details. Changes won't be saved.Climate risks
Neighborhood: 78130
Nearby schools
Schools provided by the listing agent
- Elementary: Farias-Spitzer
- Middle: Canyon
- High: Canyon
- District: Canyon
Source: LERA MLS. This data may not be complete. We recommend contacting the local school district to confirm school assignments for this home.

Similar homes
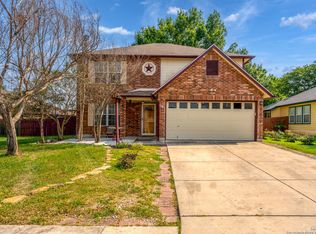
- $250,0003 bd3 ba2.1k sqft1130 STONE GDN, New Braunfels, TX 78130For Sale
 MLS ID #2024701, Maria Calhoun TREC #755293, 1st Choice Realty Group. LERA MLS
 - $296,0003 bd3 ba1.9k sqft372 COPPER HILL DR, New Braunfels, TX 78130For Sale
 MLS ID #2006343, Mary Campbell TREC #652156, Option One Real Estate. LERA MLS
 - $284,9004 bd3 ba2.8k sqft380 Scenic, New Braunfels, TX 78130For Sale
 MLS ID #1963541, Kaitlyn Koehn TREC #761447, NB Home Finders. LERA MLS
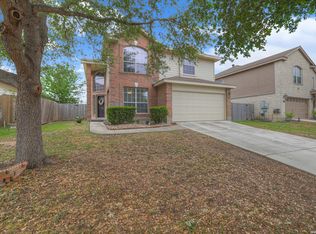
 - $289,9003 bd3 ba2.2k sqft2554 Dove Crossing Dr, New Braunfels, TX 78130For Sale
 MLS ID #1958783, Kimberly Murillo-Armstrong TREC #787694, eXp Realty. LERA MLS
 - $265,0004 bd3 ba2.1k sqft3254 Palo Crest, New Braunfels, TX 78130For SaleMLS ID #2004052, Devin Resendez TREC #663042, Keller Williams Legacy. LERA MLS
- $280,0003 bd3 ba2.4k sqft620 NORTHLAKE DR, New Braunfels, TX 78130For SaleMLS ID #2002149, Jennifer Taylor TREC #630809, LPT Realty, LLC. LERA MLS
- $319,0004 bd4 ba2.4k sqft1769 Upper Forty, New Braunfels, TX 78130For SaleMLS ID #1973199, Eric Mulero TREC #622467, Redfin Corporation. LERA MLS
- $337,5004 bd3 ba2.7k sqft2836 Granite Cove, New Braunfels, TX 78130For SaleMLS ID #1921776, Bridgette Simon TREC #807543, Real Broker, LLC. LERA MLS
- $299,9993 bd2 ba1.5k sqft2396 MEDINA DR, New Braunfels, TX 78130For SaleMLS ID #1940064, Tina Rodriguez TREC #705045, Central Metro Realty. LERA MLS
- $269,9994 bd3 ba1.7k sqft2408 Kolton Str, New Braunfels, TX 78130For SaleMLS ID #1951891, Lauren Ogden TREC #795822, Action Apartment Locating, LLC. LERA MLS
- $315,0003 bd3 ba2.2k sqft355 Deer Crest Dr, New Braunfels, TX 78130For SaleMLS ID #2002459, Anna Ghalumian TREC #748831, Real Broker, LLC. LERA MLS
- $232,0003 bd2 ba1.2k sqft2039 Cornerstone Dr, New Braunfels, TX 78130For SaleMLS ID #2003692, Eric Mulero TREC #622467, Redfin Corporation. LERA MLS
- $369,9004 bd3 ba3.2k sqft307 Big Hawk, New Braunfels, TX 78130For SaleMLS ID #1956433, Jitender Buxani TREC #733058, Keller Williams City-View. LERA MLS
- $429,0003 bd3 ba2.4k sqft516 Pecan Farms, New Braunfels, TX 78130For SaleMLS ID #2018838, Dennis Pennings TREC #693556, Famoso Realty. LERA MLS
- $240,0003 bd2 ba1.3k sqft2286 CLOVER RDG, New Braunfels, TX 78130For SaleMLS ID #1990599, Courtney Salinas TREC #515265, Legacy Broker Group. LERA MLS
- $284,5004 bd3 ba2.2k sqft3422 Quintana Trl, Seguin, TX 78155For SaleMLS ID #2007372, Vanessa Juarez TREC #822033, Levi Rodgers Real Estate Group. LERA MLS
- $274,0003 bd3 ba2.1k sqft147 Woodstone Loop, Cibolo, TX 78108For SaleMLS ID #2024684, Barbara Alvarado TREC #693311, Keller Williams City-View. LERA MLS
- $299,9904 bd3 ba2.3k sqft121 HAPPY TRL, Cibolo, TX 78108For SaleMLS ID #2017076, Joshua Gutierrez TREC #693614, TRU Real Estate Group. LERA MLS
- $275,0004 bd3 ba2.7k sqft3445 Whisper Blf, Schertz, TX 78108For SaleMLS ID #2007389, Scott Malouff TREC #658231, Keller Williams Heritage. LERA MLS
- $290,0004 bd3 ba2.2k sqft3308 BALDWIN PARK, Schertz, TX 78154For SaleMLS ID #1964024, Christopher Sandahl TREC #556196, Steps Realty, LLC. LERA MLS
