Welcome to your new home, a stunning 4-bedroom, 3-bath home offering 2,364 square feet of beautifully designed living space. Built in 2022, this home features an open and functional floor plan with elegant gold fixtures and stylish finishes throughout. The main level includes the primary suite and two additional spacious bedrooms, while the second floor offers a private retreat with a large secondary living area, an additional bedroom, and a full bathroom that is perfect for guests, a media room, or a home office. Set on a desirable cul-de-sac lot, this property boasts a huge backyard ideal for entertaining, gardening, or relaxing under the Texas sky. A large laundry room with a window adds convenience and natural light to everyday routines. Located in the sought-after Southgrove community, residents enjoy a variety of neighborhood amenities just a short walk from home, including a sparkling pool, outdoor grills, a playground, and space to gather and play cornhole with neighbors. Families will appreciate being zoned to highly rated Hays Consolidated ISD schools. Southgrove offers a perfect blend of serenity and accessibility, with easy access to I-35 and plenty of nearby shopping, dining, and grocery options at Kyle Crossing Shopping Center just under 5 miles away. You’re also less than 30 minutes from both Austin and San Marcos. Plus, homes in this community come equipped with smart home technology to keep you connected with the people and places you value most.
Active
Price cut: $10K (7/1)
$300,000
226 Coralbean Dr, Kyle, TX 78640
4beds
2,364sqft
:
Get pre-qualified$2,166/mo
Single Family Residence
Built in 2022
0.28 Acres Lot
$297,900 Zestimate®
$127/sqft
$40/mo HOA
What's special
Stylish finishes throughoutDesirable cul-de-sac lotElegant gold fixtures
- 91 days |
- 1,465 |
- 153 |
Zillow last checked:
Listing updated:
Listed by:
Dawn Lawrence (469) 855-0199,
eXp Realty LLC (888) 519-7431
Source: Unlock MLS,MLS#: 4603358
Facts & features
Interior
Bedrooms & bathrooms
- Bedrooms: 4
- Bathrooms: 3
- Full bathrooms: 3
- Main level bedrooms: 3
Heating
- Electric, Natural Gas
Cooling
- Central Air
Appliances
- Included: Dishwasher, Disposal, Gas Cooktop, Microwave, Free-Standing Range
Features
- Granite Counters, Quartz Counters, Double Vanity, Pantry, Primary Bedroom on Main, Smart Thermostat, Walk-In Closet(s)
- Flooring: Carpet, Vinyl
- Windows: Double Pane Windows
- Fireplace features: None
Interior area
- Total interior livable area: 2,364 sqft
Property
Parking
- Total spaces: 2
- Parking features: Attached, Garage Faces Front
- Attached garage spaces: 2
Accessibility
- Accessibility features: Smart Technology
Features
- Levels: Two
- Stories: 2
- Patio & porch: Covered, Patio
- Exterior features: Gutters Full
- Pool features: None
- Spa features: None
- Fencing: Fenced, Privacy, Wood
- Has view: Yes
- View description: None
- Waterfront features: None
Lot
- Size: 0.28 Acres
- Features: Cul-De-Sac, Level, Sprinkler - Automatic, Sprinkler - Back Yard, Sprinklers In Front, Trees-Small (Under 20 Ft)
Details
- Additional structures: None
- Parcel number: 118875000M024002
- Special conditions: Short Sale
Construction
Type & style
- Home type: SingleFamily
- Property subtype: Single Family Residence
Materials
- Foundation: Slab
- Roof: Composition
Condition
- Resale
- New construction: No
- Year built: 2022
Utilities & green energy
- Sewer: Municipal Utility District (MUD)
- Water: Municipal Utility District (MUD)
- Utilities for property: Electricity Available, Natural Gas Available, Sewer Connected, Water Available
Community & HOA
Community
- Features: None
- Subdivision: SOUTHGROVE
HOA
- Has HOA: Yes
- Services included: Common Area Maintenance
- HOA fee: $40 monthly
- HOA name: SOUTHGROVE
Location
- Region: Kyle
Financial & listing details
- Price per square foot: $127/sqft
- Tax assessed value: $378,240
- Date on market: 5/7/2026
- Listing terms: Cash,Conventional,FHA,Lender Approval,VA Loan
- Electric utility on property: Yes
Estimated market value
$297,900
$283,000 - $313,000
$2,348/mo
Price history
| Date | Event | Price |
|---|---|---|
| 7/1/2026 | Price change | $300,000-3.2%$127/sqft |
Source: eXp Realty #ACT4603358 Report a problem | ||
| 6/26/2026 | Price change | $310,000-1.6%$131/sqft |
Source:  Unlock MLS #4603358 Report a problem Unlock MLS #4603358 Report a problem | ||
| 6/22/2026 | Price change | $315,000-3.1%$133/sqft |
Source: eXp Realty #ACT4603358 Report a problem | ||
| 5/7/2026 | Listed for sale | $325,000$137/sqft |
Source: Unlock MLS #4603358 Report a problem | ||
| 4/30/2026 | Listing removed | $325,000$137/sqft |
Source: Unlock MLS #2824568 Report a problem | ||
| 3/13/2026 | Price change | $325,000-3%$137/sqft |
Source: Unlock MLS #2824568 Report a problem | ||
| 1/28/2026 | Price change | $335,000-1.5%$142/sqft |
Source: Unlock MLS #2824568 Report a problem | ||
| 1/2/2026 | Price change | $340,000-1.4%$144/sqft |
Source: Unlock MLS #2824568 Report a problem | ||
| 12/1/2025 | Price change | $345,000-1.4%$146/sqft |
Source: Unlock MLS #2824568 Report a problem | ||
| 11/13/2025 | Price change | $350,000-4.1%$148/sqft |
Source: Unlock MLS #2824568 Report a problem | ||
| 11/10/2025 | Price change | $365,000-1.4%$154/sqft |
Source: Unlock MLS #2824568 Report a problem | ||
| 10/28/2025 | Price change | $370,000-1.3%$157/sqft |
Source: Unlock MLS #2824568 Report a problem | ||
| 10/14/2025 | Listed for sale | $375,000-17.9%$159/sqft |
Source: Unlock MLS #2824568 Report a problem | ||
| 3/1/2023 | Listing removed | -- |
Source: Unlock MLS #3377197 Report a problem | ||
| 4/25/2022 | Pending sale | $456,985$193/sqft |
Source: Unlock MLS #3377197 Report a problem | ||
| 4/21/2022 | Listed for sale | $456,985$193/sqft |
Source: Unlock MLS #3377197 Report a problem | ||
Public tax history
| Year | Property taxes | Tax assessment |
|---|---|---|
| 2025 | -- | $378,240 -3.2% |
| 2024 | $8,926 -1.8% | $390,890 -3.7% |
| 2023 | $9,094 +510.3% | $405,990 +621.8% |
| 2022 | $1,490 +60.9% | $56,250 +25.6% |
| 2021 | $926 | $44,800 |
Find assessor info on the county website
Monthly payment
Est. payment
Payment breakdown
Explore the cost of this home by adjusting the details. Changes won't be saved.Climate risks
Neighborhood: 78640
Nearby schools
GreatSchools rating
- 4/10Camino Real Elementary SchoolGrades: PK-5Distance: 2.8 mi
- 5/10Dr T C McCormick Jr Middle SchoolGrades: 6-8Distance: 2.2 mi
- 6/10Moe and Gene Johnson High SchoolGrades: 9-12Distance: 7.4 mi
Schools provided by the listing agent
- Elementary: Camino Real
- Middle: McCormick
- High: Johnson High School
- District: HaysCONSISD
Source: Unlock MLS. This data may not be complete. We recommend contacting the local school district to confirm school assignments for this home.
- $--4 bd2 ba1.8k sqft222 Coralbean Dr, Kyle, TX 78640Sold
- $391,2005 bd3 ba2.6k sqft227 Coralbean Dr, Kyle, TX 78640Off Market
- $315,2003 bd2 ba2k sqft218 Coralbean Dr, Kyle, TX 78640Off Market
- $317,1003 bd2 ba2k sqft588 Apache Plum Dr, Kyle, TX 78640Off Market
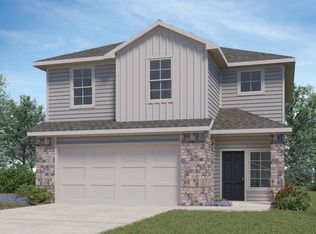
- $352,5004 bd3 ba2.2k sqft221 Coralbean Dr, Kyle, TX 78640Off Market
- $314,0003 bd2 ba2k sqft212 Coralbean Dr, Kyle, TX 78640Off Market
- $301,2003 bd2 ba1.7k sqft213 Coralbean Dr, Kyle, TX 78640Off Market
- $320,0004 bd2 ba1.7k sqft202 Coralbean Dr, Kyle, TX 78640Off Market
A local agent can set up tours, give advice and negotiate with sellers.
Similar homes
- $305,0004 bd2 ba1.7k sqft173 Frostweed Dr, Kyle, TX 78640Active

 MLS ID #1779239, Lisa Roberts, Bramlett Partners. Unlock MLS
 - $320,0003 bd3 ba1.9k sqft606 Biscayne Bay Bnd, Kyle, TX 78640Active
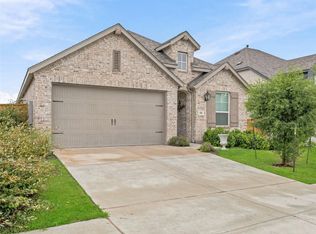 MLS ID #9467942, Knolly Williams, eXp Realty, LLC. Unlock MLS
 - $299,9994 bd2 ba1.8k sqft238 Sickle Loop, Uhland, TX 78640Active
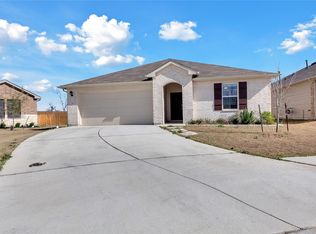 MLS ID #1115587, Maria Aguirre, Keller Williams - Lake Travis. Unlock MLS
 - $295,0003 bd3 ba1.9k sqft170 Kingfisher Ln, Kyle, TX 78640Active
 MLS ID #6662469, Elizabeth Murrieta, Realty One Group Prosper. Unlock MLS
 - $338,0004 bd3 ba2k sqft224 Backstays Loop, Kyle, TX 78640ActiveMLS ID #4036892, Stefani Murrie, TexCen Realty. Unlock MLS
- $290,0004 bd2 ba2.1k sqft1181 Violet Ln, Kyle, TX 78640ActiveMLS ID #6636630, Jackie Huff, Classic Realty. Unlock MLS
- $269,0004 bd3 ba2.3k sqft1548 Treeta Trl, Kyle, TX 78640ActiveMLS ID #8657630, Joanne Jarrett, Star Tex Real Estate. Unlock MLS
- $315,0004 bd3 ba2k sqft424 Wapiti Rd, Buda, TX 78610ActiveMLS ID #2690113, Christopher Duval, Real Broker, LLC. Unlock MLS
- $325,0004 bd2 ba1.9k sqft281 Hutton, Kyle, TX 78640ActiveMLS ID #2449831, Scott Bettersworth, Bettersworth Realty. Unlock MLS
- $325,0004 bd3 ba2.5k sqft383 Sickle Loop, Uhland, TX 78640ActiveMLS ID #2588870, Seth Thompson, Kuper Sotheby's Int'l Realty. Unlock MLS
- $318,5004 bd3 ba1.9k sqft131 Santa Julia, Kyle, TX 78640ActiveMLS ID #1066965, Pablo Ros, Wave Realty Group. Unlock MLS
- $375,0004 bd3 ba2.6k sqft684 Billowing Way, Kyle, TX 78640ActiveMLS ID #2856196, Jason Sousa, Central Metro Realty. Unlock MLS
- $349,9003 bd2 ba2k sqft221 Auburn St, Kyle, TX 78640ActiveMLS ID #3169664, Kory Moye, New Home Realty. Unlock MLS
- $289,0003 bd3 ba2.1k sqft133 Everglades Dr, Kyle, TX 78640ActiveMLS ID #1043626, Moe Paknia, Paknia Real Estate Team LLC. Unlock MLS
- $274,9993 bd3 ba1.9k sqft467 Twisted Oaks Ln, Buda, TX 78610ActiveMLS ID #8756946, Justin Rourke, Keller Williams Realty. Unlock MLS
- $334,4004 bd3 ba2.2k sqft164 Balmorehea St, Kyle, TX 78640ActiveMLS ID #3444929, Christopher Marti, Keller Williams City-View. Unlock MLS
- $336,9994 bd4 ba1.9k sqft596 Backstays Loop, Kyle, TX 78640ActiveMLS ID #9370134, Amanda Ponce, Keller Williams Realty. Unlock MLS
- $329,9994 bd3 ba2.1k sqft263 Beechnut Dr, Buda, TX 78610ActiveMLS ID #9799406, David Ponce, Keller Williams Realty. Unlock MLS
- $360,0004 bd3 ba2.1k sqft154 Eagle Ford Dr, Kyle, TX 78640ActiveMLS ID #1312124, Rachel Beavers, Spyglass Realty. Unlock MLS
- $275,0003 bd-- ba1.2k sqft771 Bunton Reserve Blvd, Kyle, TX 78640ActiveMLS ID #5053094, Lilly Perez, All City Real Estate Ltd. Co. Unlock MLS
