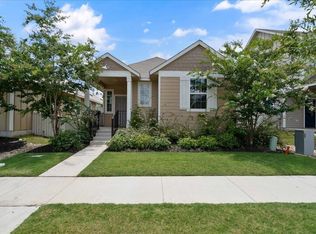
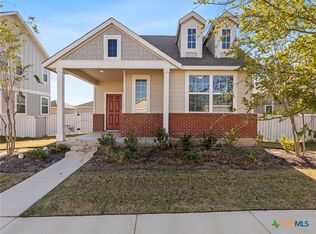
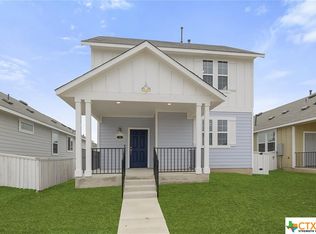
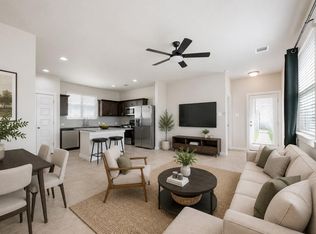
Welcome home to this charming 1,200-square-foot cottage offering comfortable living in a warm and inviting setting. This cozy home provides a functional layout for everyday living, entertaining, or relaxing. The cottage-style character creates a welcoming atmosphere. Whether you're a first-time homebuyer, downsizing, or looking for an investment opportunity, this delightful cottage is ready to welcome you home. Come see all the possibilities this charming property has to offer!
Active
$300,000
400 Hortus Dr, Kyle, TX 78640
3beds
1,203sqft
Single Family Residence
Built in 2023
6,677 Square Feet Lot
$-- Zestimate®
$249/sqft
$50/mo HOA
What's special
Cottage-style characterCozy homeComfortable livingWarm and inviting settingWelcoming atmosphere
- 51 days
- 35
- 0
Zillow last checked:
Listing updated:
Listed by:
Casandra Martinez (210) 222-2424,
DH Realty Partners, Inc (210) 222-2424
Source: Unlock MLS,MLS#: 6582210
Facts & features
Interior
Bedrooms & bathrooms
- Bedrooms: 3
- Bathrooms: 2
- Full bathrooms: 2
- Main level bedrooms: 1
Primary bedroom
- Features: Ceiling Fan(s)
- Level: Main
Heating
- Central
Cooling
- Ceiling Fan(s), Central Air
Appliances
- Included: Gas Range, Refrigerator
Features
- Pantry, Primary Bedroom on Main
- Flooring: Carpet, Tile
- Windows: None
Interior area
- Total interior livable area: 1,203 sqft
Property
Parking
- Total spaces: 2
- Parking features: Detached, Garage, Garage Faces Rear
- Garage spaces: 2
Accessibility
- Accessibility features: None
Features
- Levels: One
- Stories: 1
- Patio & porch: Covered, Front Porch
- Exterior features: Private Yard
- Pool features: None
- Fencing: Back Yard, Fenced, Wood
- Has view: Yes
- View description: None
- Waterfront features: None
Lot
- Size: 6,677 Square Feet
- Features: Corner Lot, Front Yard, Sprinkler - In-ground, Trees-Small (Under 20 Ft)
Details
- Additional structures: None
- Parcel number: 400 HORTUS DR, KYLE, TX 78640
- Special conditions: Pre-Foreclosure
Construction
Type & style
- Home type: SingleFamily
- Property subtype: Single Family Residence
Materials
- Foundation: Slab
- Roof: Composition
Condition
- Resale
- New construction: No
- Year built: 2023
Utilities & green energy
- Sewer: Public Sewer
- Water: Public
- Utilities for property: Cable Connected, Electricity Connected, Natural Gas Not Available
Community & HOA
Community
- Features: BBQ Pit/Grill, Cluster Mailbox, Playground, Pool
- Subdivision: S1264 - Casetta Ranch
HOA
- Has HOA: Yes
- Services included: Common Area Maintenance
- HOA fee: $50 monthly
- HOA name: PamCo
Location
- Region: Kyle
Financial & listing details
- Price per square foot: $249/sqft
- Tax assessed value: $284,030
- Date on market: 7/21/2026
- Listing terms: Conventional,FHA
- Electric utility on property: Yes
Estimated market value
Not available
Estimated sales range
Not available
Not available
Price history
| Date | Event | Price |
|---|---|---|
| 7/21/2026 | Listed for sale | $300,000-7.7%$249/sqft |
Source:  Unlock MLS #6582210 Report a problem Unlock MLS #6582210 Report a problem | ||
| 6/4/2023 | Sold | -- |
Source:  Central Texas MLS #478718 Report a problem Central Texas MLS #478718 Report a problem | ||
| 5/24/2023 | Pending sale | $324,990$270/sqft |
Source: Central Texas MLS #478718 Report a problem | ||
| 2/9/2023 | Price change | $324,990-7.1%$270/sqft |
Source: Central Texas MLS #478718 Report a problem | ||
| 11/10/2022 | Price change | $349,990-5.7%$291/sqft |
Source: Central Texas MLS #478718 Report a problem | ||
| 10/1/2022 | Price change | $370,990-0.2%$308/sqft |
Source: Central Texas MLS #478718 Report a problem | ||
| 8/30/2022 | Price change | $371,840-1.3%$309/sqft |
Source: Central Texas MLS #478718 Report a problem | ||
| 7/11/2022 | Listed for sale | $376,640$313/sqft |
Source: Unlock MLS #5567393 Report a problem | ||
Public tax history
| Year | Property taxes | Tax assessment |
|---|---|---|
| 2025 | -- | $284,030 -12.7% |
| 2024 | $5,974 +327.1% | $325,430 +410.7% |
| 2023 | $1,399 +27.7% | $63,720 +41.6% |
| 2022 | $1,095 | $45,000 |
Find assessor info on the county website
Monthly payment
Est. payment
Payment breakdown
Explore the cost of this home by adjusting the details. Changes won't be saved.Climate risks
Neighborhood: 78640
Nearby schools
Schools provided by the listing agent
- Elementary: Susie Fuentes
- Middle: Armando Chapa
- High: Lehman
- District: HaysCONSISD
Source: Unlock MLS. This data may not be complete. We recommend contacting the local school district to confirm school assignments for this home.
Similar homes
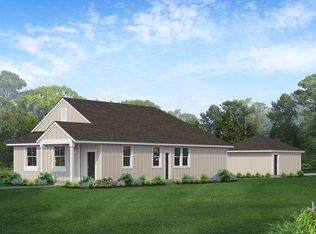
- from $281,9903 bd2 ba1.5k sqft1548 Casetta Plan, Casetta Ranch, Kyle, TX 78640New Construction
 Brohn Homes
 - from $295,9903 bd3 ba1.7k sqft1770 Casetta Plan, Casetta Ranch, Kyle, TX 78640New Construction
 Brohn Homes
 - $249,9003 bd2 ba1.5k sqft275 Shiro Dr, Kyle, TX 78640Active
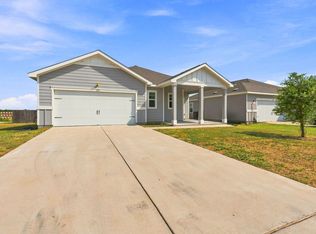
 MLS ID #9017784, Steve Metarelis, Offerpad Brokerage, LLC. Unlock MLS
 - from $307,9903 bd2 ba1.3k sqftEmerald Plan, Infinity Square, Kyle, TX 78640New Construction
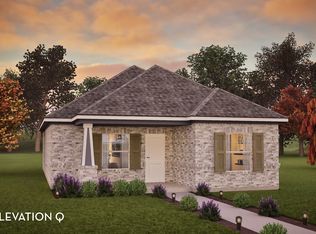 Castlerock Communities
 - $302,7804 bd2 ba1.6k sqft2651 Winding Creek Rd, Kyle, TX 78640ActiveUnlock MLS
- $299,9003 bd2 ba1.6k sqft172 Winter St, Kyle, TX 78640ActiveMLS ID #4564916, Chris Torrey, Elite Realty Advisors. Unlock MLS
- $259,9003 bd2 ba1.5k sqft1564 Breanna Ln, Kyle, TX 78640ActiveMLS ID #2628805, Penny Gail Watson, Entera Realty LLC. Unlock MLS
- $225,0003 bd2 ba1.2k sqft300 Hortus Dr, Kyle, TX 78640ActiveMLS ID #6294069, Joseph Cardona, Realty One Group Prosper. Unlock MLS
- $279,0003 bd3 ba1.7k sqft124 Greenbelt Reservoir Pass, Kyle, TX 78640ActiveMLS ID #5314966, Heidi Trevithick, JBGoodwin REALTORS WL. Unlock MLS
