Tucked away on a quiet cul-de-sac with open fields behind, this charming single-story home offers privacy, comfort, and an unbeatable location. The inviting open floorplan creates a seamless flow between the living, dining, and kitchen areas, making it perfect for everyday living and entertaining. The kitchen features granite countertops, gas cooking, and a spacious island with bar seating, ideal for gathering with family and friends. The thoughtfully designed split-bedroom layout provides added privacy, with the primary suite set apart from the secondary bedrooms. The primary retreat includes a walk-in shower and generous walk-in closet for both comfort and convenience. Laminate flooring throughout the home adds durability and easy maintenance while creating a cohesive, modern feel. Energy efficiency and upgrades set this home apart, including a water softener, reverse osmosis drinking system, and 7KW of solar power to help reduce utility costs. Enjoy peaceful views with no immediate rear neighbors while still being just minutes from downtown, shopping, dining, and everyday conveniences. With easy access to I-35, commuting to Austin or San Antonio is simple and convenient. This home truly offers the best of quiet living with city accessibility.
Active
Price cut: $14K (8/7)
$268,000
152 Cibolo Creek Dr, Kyle, TX 78640
3beds
1,653sqft
Single Family Residence
Built in 2018
5,336 Square Feet Lot
$-- Zestimate®
$162/sqft
$35/mo HOA
What's special
Gas cookingWater softenerReverse osmosis drinking systemInviting open floorplanGranite countertopsThoughtfully designed split-bedroom layoutOpen fields behind
- 185 days |
- 288 |
- 25 |
Zillow last checked:
Listing updated:
Listed by:
Rupa Ram (512) 710-0156,
Redfin Corporation (512) 710-0156
Source: Unlock MLS,MLS#: 4592487
Facts & features
Interior
Bedrooms & bathrooms
- Bedrooms: 3
- Bathrooms: 2
- Full bathrooms: 2
- Main level bedrooms: 3
Heating
- Central, Natural Gas
Cooling
- Central Air, Electric
Appliances
- Included: Gas Range, Microwave, Free-Standing Gas Range, Stainless Steel Appliance(s), Gas Water Heater
Features
- Breakfast Bar, Ceiling Fan(s), Electric Dryer Hookup, Gas Dryer Hookup, Eat-in Kitchen, Kitchen Island, Open Floorplan, Pantry, Primary Bedroom on Main
- Flooring: Laminate, No Carpet
- Windows: Blinds, Window Treatments
- Fireplace features: None
Interior area
- Total interior livable area: 1,653 sqft
Video & virtual tour
Property
Parking
- Total spaces: 2
- Parking features: Attached, Door-Single, Driveway, Garage, Garage Faces Front
- Attached garage spaces: 2
Accessibility
- Accessibility features: None
Features
- Levels: One
- Stories: 1
- Patio & porch: Front Porch, Rear Porch
- Exterior features: None
- Pool features: None
- Spa features: None
- Fencing: Perimeter, Wood
- Has view: Yes
- View description: None
- Waterfront features: None
Lot
- Size: 5,336 Square Feet
- Features: Cul-De-Sac, Curbs, Trees-Small (Under 20 Ft), Trees-Sparse
Details
- Additional structures: None
- Parcel number: 1121730006014002
- Special conditions: Standard
Construction
Type & style
- Home type: SingleFamily
- Property subtype: Single Family Residence
Materials
- Foundation: Slab
- Roof: Composition, Shingle
Condition
- Resale
- New construction: No
- Year built: 2018
Details
- Builder name: DR Horton
Utilities & green energy
- Sewer: Public Sewer
- Water: Public
- Utilities for property: Electricity Connected, Natural Gas Connected, Sewer Connected, Water Connected
Community & HOA
Community
- Features: Curbs
- Subdivision: Creekside Village Sec 3
HOA
- Has HOA: Yes
- Services included: Common Area Maintenance
- HOA fee: $35 monthly
- HOA name: Creekside Village
Location
- Region: Kyle
Financial & listing details
- Price per square foot: $162/sqft
- Tax assessed value: $282,810
- Annual tax amount: $6,919
- Date on market: 2/16/2026
- Listing terms: Cash,Conventional,FHA,VA Loan
- Electric utility on property: Yes
Estimated market value
Not available
Estimated sales range
Not available
Not available
Price history
| Date | Event | Price |
|---|---|---|
| 8/7/2026 | Price change | $268,000-5%$162/sqft |
Source:  Unlock MLS #4592487 Report a problem Unlock MLS #4592487 Report a problem | ||
| 6/15/2026 | Price change | $282,000-4.7%$171/sqft |
Source: Unlock MLS #4592487 Report a problem | ||
| 5/15/2026 | Price change | $296,000-5.1%$179/sqft |
Source: Unlock MLS #4592487 Report a problem | ||
| 3/24/2026 | Price change | $312,000-12.1%$189/sqft |
Source: Unlock MLS #4592487 Report a problem | ||
| 2/16/2026 | Listed for sale | $355,000+16%$215/sqft |
Source: Unlock MLS #4592487 Report a problem | ||
| 10/14/2023 | Listing removed | -- |
Source:  Central Texas MLS #517906 Report a problem Central Texas MLS #517906 Report a problem | ||
| 10/3/2023 | Price change | $306,000-3.3%$185/sqft |
Source: Unlock MLS #8462712 Report a problem | ||
| 9/25/2023 | Price change | $316,500-5.5%$191/sqft |
Source: Unlock MLS #8462712 Report a problem | ||
| 9/6/2023 | Price change | $335,000-5.6%$203/sqft |
Source: Unlock MLS #8462712 Report a problem | ||
| 8/22/2023 | Listed for sale | $355,000$215/sqft |
Source: Unlock MLS #8462712 Report a problem | ||
Public tax history
| Year | Property taxes | Tax assessment |
|---|---|---|
| 2025 | -- | $282,810 -6.5% |
| 2024 | $5,458 +16.8% | $302,550 +10% |
| 2023 | $4,672 -43% | $275,045 -25.3% |
| 2022 | $8,203 +41% | $368,310 +62% |
| 2021 | $5,817 +0.1% | $227,310 +3.8% |
| 2020 | $5,812 +33.7% | $219,050 +38.5% |
| 2019 | $4,347 | $158,110 |
Find assessor info on the county website
Monthly payment
Est. payment
Payment breakdown
Explore the cost of this home by adjusting the details. Changes won't be saved.Climate risks
Neighborhood: 78640
Nearby schools
GreatSchools rating
- 5/10Kyle Elementary SchoolGrades: PK-5Distance: 1 mi
- 5/10Laura B Wallace Middle SchoolGrades: 6-8Distance: 1.3 mi
- 5/10Jack C Hays High SchoolGrades: 9-12Distance: 2.1 mi
Schools provided by the listing agent
- Elementary: Kyle
- Middle: Laura B Wallace
- High: Lehman
- District: HaysCONSISD
Source: Unlock MLS. This data may not be complete. We recommend contacting the local school district to confirm school assignments for this home.
- $256,500-- bd-- ba1.6k sqft142 Cibolo Creek Dr, Kyle, TX 78640Off Market
- $284,700-- bd-- ba1.6k sqft162 Cibolo Creek Dr, Kyle, TX 78640Off Market
- $296,800-- bd-- ba2.4k sqft132 Cibolo Creek Dr, Kyle, TX 78640Off Market
- $325,8004 bd2 ba2.4k sqft275 Cibolo Creek Dr, Kyle, TX 78640Off Market
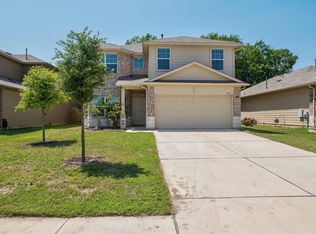
- $296,9004 bd3 ba2.4k sqft182 Cibolo Creek Dr, Kyle, TX 78640Off Market
- $306,8004 bd2 ba2.4k sqft145 Cibolo Creek Dr, Kyle, TX 78640Off Market
- $309,5004 bd3 ba2.6k sqft155 Cibolo Creek Dr, Kyle, TX 78640Off Market
- $262,2003 bd2 ba1.7k sqft165 Cibolo Creek Dr, Kyle, TX 78640Off Market
A local agent can set up tours, give advice and negotiate with sellers.
Similar homes
- $249,0003 bd2 ba1.6k sqft111 Hess Dr, Kyle, TX 78640Active
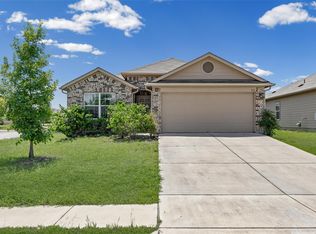
 MLS ID #5229209, Toby Rocha, Casa Blanca Realty. Unlock MLS
 - $255,0003 bd2 ba1.5k sqft227 Hess Dr, Kyle, TX 78640Active
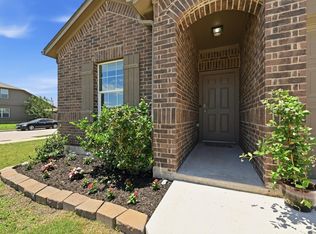 MLS ID #5949823, Amy Minor, eXp Realty, LLC. Unlock MLS
 - $289,0004 bd2 ba1.6k sqft365 Cibolo Creek Dr, Kyle, TX 78640Active
 MLS ID #2469586, Beverly Ortiz, Hendricks Real Estate. Unlock MLS
 - $250,0003 bd2 ba1.2k sqft302 Sunshine Ln, Kyle, TX 78640Active
 MLS ID #8420870, Crystal Lopez, Compass RE Texas, LLC. Unlock MLS
 - $249,9003 bd2 ba1.6k sqft316 Unity, Kyle, TX 78640ActiveMLS ID #9006548, Rhonda Hudson, Homes ATX. Unlock MLS
- $245,0003 bd2 ba1.5k sqft1436 Breanna Ln, Kyle, TX 78640ActiveMLS ID #1002989, Clare Webb, Compass RE Texas, LLC. Unlock MLS
- $319,9003 bd3 ba2.3k sqft616 Scheel, Kyle, TX 78640ActiveMLS ID #7008793, Allison Pflaum, Keller Williams Realty. Unlock MLS
- $309,9003 bd3 ba1.7k sqft240 Simon, Kyle, TX 78640ActiveMLS ID #1670795, Jeremy Vandermause, Bramlett Partners. Unlock MLS
- $289,9993 bd2 ba1.5k sqft113 Screech Owl Dr, Kyle, TX 78640ActiveMLS ID #1713489, Matt Merket, Realty One Group Prosper. Unlock MLS
- $329,0003 bd2 ba1.4k sqft279 Rieber Rd, Kyle, TX 78640For Sale
 MLS ID #2009055, Shane Neal TREC #608871, eXp Realty. LERA MLS
 - $235,0003 bd2 ba1.2k sqft300 Hortus Dr, Kyle, TX 78640ActiveMLS ID #6294069, Joseph Cardona, Realty One Group Prosper. Unlock MLS
- $295,0003 bd3 ba2k sqft361 Wren Ln, Kyle, TX 78640ActiveMLS ID #2994396, Vince Salas, Texas Home Realty. Unlock MLS
- $259,0003 bd2 ba1.2k sqft107 CREEKSIDE Villa Dr, Kyle, TX 78640ActiveMLS ID #1620339, Esther Talley, Olive Fox Properties Group LLC. Unlock MLS
- $275,0003 bd3 ba1.4k sqft443 Dragon Ridge Rd, Buda, TX 78610ActiveMLS ID #9378251, Sunni Berkley, Compass RE Texas, LLC. Unlock MLS
- $228,2503 bd2 ba1.1k sqft524 Ferrule Dr, Kyle, TX 78640ActiveMLS ID #4303302, Sheilah Covert, Star Tex Real Estate. Unlock MLS
- $350,0003 bd3 ba1.8k sqft168 Alexander, Kyle, TX 78640ActiveMLS ID #9160777, Olivia Connett, Keller Williams Realty. Unlock MLS
- $339,0004 bd3 ba2k sqft260 Silver Springs Bnd, Kyle, TX 78640ActiveMLS ID #7784566, Jason Sousa, Central Metro Realty. Unlock MLS
- $305,0004 bd2 ba1.7k sqft173 Frostweed Dr, Kyle, TX 78640ActiveMLS ID #1779239, Lisa Roberts, Bramlett Partners. Unlock MLS
- $349,9003 bd2 ba2k sqft221 Auburn St, Kyle, TX 78640ActiveMLS ID #3169664, Kory Moye, New Home Realty. Unlock MLS
- $329,0004 bd2 ba1.7k sqft204 Backstays Loop, Kyle, TX 78640ActiveMLS ID #3566776, Cliff Landers, Redfin Corporation. Unlock MLS
