Skip main navigation
Active under contract
  • Price cut: $75K (6/17)
    $1,150,000

    19 Swiftwater Trl, The Hills, TX 78738

    5beds
    4,025sqft
    : 
    Loading
    Get pre-qualified
    Single Family Residence
    Built in 2003
    0.47 Acres Lot
    $-- Zestimate®
    $286/sqft
    $129/mo HOA

    What's special

    Refined xeriscapeUpdated built-in ovensLarge fenced yardExpansive windowsAbundant natural lightCustom built-insWrought-iron juliette balconies
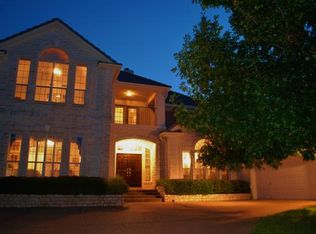
    Quiet, peaceful, and private, this exceptional luxury residence blends architectural character, thoughtful design, and everyday comfort. Surrounded by mature native landscaping and refined xeriscape, the property offers beautiful curb appeal with low-maintenance living. Timeless stone masonry, graceful archways, wrought-iron Juliette balconies, and a spacious stone-wrapped covered porch create a warm and inviting atmosphere. Inside, soaring ceilings, crown molding, arched passages, stone accents, custom built-ins, and abundant natural light create an elegant yet comfortable setting. The flexible floor plan features 4 bedrooms, 3.5 bathrooms, multiple living and dining areas, and a chef-inspired kitchen designed for both entertaining and daily living. Expansive windows frame views of the beautifully landscaped grounds, while updated built-in ovens, two water heaters, and all conveying appliances add convenience and value. The large fenced yard provides ample space for outdoor gatherings, recreation, pets, or a future pool. A standout feature is the detached 659 sq ft ADU, offering flexibility for multigenerational living, extended family, long-term guests, or a private workspace. This single-floor ADA-friendly guest house, also ideal as a casita or guest quarters, includes a wide entry door for wheelchair accessibility, private bedroom and bathroom, full kitchen, living area, two mini-split systems, and a private deck overlooking the grounds. Located within the gated Hills of Lakeway community, this home is minutes from Lake Travis, shopping, dining, and entertainment. The Hills Country Club golf course sits directly across the street, with the clubhouse just a short golf cart ride away. Residents enjoy access to golf, tennis, pickleball, fitness facilities, pools, parks, and nature trails. A rare opportunity to own a luxury home with a detached ADU in one of Lakeway's most desirable gated communities.
    94 days
    |
    429
    |
    25
    |

    Zillow last checked:

    Listing updated:

    Listed by:

    Jennifer Shahry (512) 636-0834,

    Compass RE Texas, LLC (512) 575-3644

    Source: Unlock MLS,MLS#: 7582991MLS Logo

      Facts & features

      Interior

      Bedrooms & bathrooms
      • Bedrooms: 5
      • Bathrooms: 5
      • Full bathrooms: 4
      • 1/2 bathrooms: 1
      • Main level bedrooms: 2
      Primary bedroom
      • Description: Secluded and oversized main floor primary suite with triple windows overlooking the backyard, tall tray ceilings, crown molding, anf a privat ensuite bath with an XL walk-in closet
      • Features: Ceiling Fan(s), CRWN, High Ceilings, Recessed Lighting, See Remarks, Tray Ceiling(s)
      • Level: Main
      Bedroom
      • Description: Three secondary bedrooms upstairs
      • Features: Ceiling Fan(s), See Remarks
      • Level: Second
      Bedroom
      • Description: The guest residence (ADU) bedroom comes with closet storage and in unit laundry plus walkout access to a private deck overlooking the grounds
      • Features: Ceiling Fan(s), Recessed Lighting, See Remarks
      • Level: Main
      Primary bathroom
      • Description: Primary ensuite bath with a dual vanity, jetted soaking tub, separate walk-in shower, and oversized walk-in closet
      • Features: Tile Counters, Double Vanity, Full Bath, High Ceilings, Jetted Tub, Recessed Lighting, See Remarks, Separate Shower, Soaking Tub, Walk-In Closet(s), Walk-in Shower
      • Level: Main
      Bathroom
      • Description: Guest powder room
      • Features: Half Bath, See Remarks
      • Level: Main
      Bathroom
      • Description: The full bath in the guest residence (ADU) is sleek and modern with stylish finishes and a frameless glass walk-in shower with tile surround, safety bar, and a window
      • Features: Full Bath, See Remarks, Walk-in Shower
      • Level: Main
      Bathroom
      • Description: Full secondary bath connected to two of the secondary bedrooms with a dual vanity and private wet room where you will find the shower/tub combo and toilet
      • Features: Tile Counters, Full Bath, See Remarks, Shared Bath
      • Level: Second
      Bathroom
      • Description: Full secondary bathroom with a beautiful walk-in shower featuring tile surround and an arching window
      • Features: Full Bath, See Remarks, Walk-in Shower
      • Level: Second
      Other
      • Description: Guest residence (or ADU) kitchen with full size stainless steel appliances including an electric range, microwave, dishwasher, and fridge; Contemporary cabinetry with built-in pantry storage; Open floor plan living, kitchen and dining
      • Features: High Ceilings, Recessed Lighting, See Remarks, Vaulted Ceiling(s)
      • Level: Main
      Bonus room
      • Description: The open floor plan living and dining area in the guest residence (ADU) sits under soaring vaulted ceilings with a fan and recessed lighting; Wood look flooring for easy maintenance; Large arching picture window and wonderful natural light; Private entrance; Mini split climate control units
      • Features: Ceiling Fan(s), High Ceilings, Recessed Lighting, See Remarks, Vaulted Ceiling(s)
      • Level: Main
      Dining room
      • Description: An arching opening off the foyer opens into the elegant formal dining room, wrapped in crown molding, with front yard views, rich hardwoods, and recessed accent lighting; Doorway access to the back hallway that leads to the kitchen
      • Features: Chandelier, CRWN, High Ceilings, Recessed Lighting, See Remarks, Tray Ceiling(s)
      • Level: Main
      Game room
      • Description: Large bonus living area upstairs with comfortable carreting and a built-in desk area
      • Features: Ceiling Fan(s), See Remarks
      • Level: Second
      Kitchen
      • Description: Stunning gourmet kitchen with a sunny dining area, generous windows, a large center island with a gas cooktop, stainless steel built-in double wall ovens, microwave, built-in refrigerator, wine fridge, and dishwasher, tile backsplash, a window over the kitchen sink, extended cabinetry with a built-in buffet including wine storage and a wine fridge; Access to the back hallway to the dining room and garage entry; Tile floors
      • Features: Breakfast Bar, Kitchen Island, Granite Counters, Dining Area, Eat-in Kitchen, Gourmet Kitchen, High Ceilings, Open to Family Room, Pantry, Recessed Lighting, See Remarks
      • Level: Main
      Laundry
      • Description: In home laundry room with a sink, cabinetry storage, and vanity space; Walkout access to the exterior
      • Features: Electric Dryer Hookup, Gas Dryer Hookup, See Remarks, Washer Hookup
      • Level: Main
      Living room
      • Description: Light, bright, and spacious living room featuring a gas log fireplace framed in a striking stone hearth, flanked by built-ins; A gorgeous stone wall (matching the hearth) with a sweeping archway opens the living room to the kitchen and dining area for seamless connectivity; Three oversized windows bathe the room in natural while framing verdant tree-filled views; Rich hardwood floors
      • Features: Ceiling Fan(s), CRWN, High Ceilings, Recessed Lighting, See Remarks
      • Level: Main
      Office
      • Description: On the other side of the foyer, an archway opens into a bonus living area or home office under coffered ceilings with front yard views and rich hardwoods
      • Features: Ceiling Fan(s), Coffered Ceiling(s), High Ceilings, See Remarks
      • Level: Main
      Heating
      • Central
      Cooling
      • Central Air
      Appliances
      • Included: Built-In Oven(s), Dishwasher, Disposal, Exhaust Fan, Gas Cooktop, Microwave, Double Oven, Stainless Steel Appliance(s), Gas Water Heater, Water Softener Owned
      Features
      • Bookcases, Built-in Features, Ceiling Fan(s), Coffered Ceiling(s), High Ceilings, Tray Ceiling(s), Chandelier, Corain Counters, Tile Counters, Crown Molding, Double Vanity, Electric Dryer Hookup, Gas Dryer Hookup, Eat-in Kitchen, Entrance Foyer, Interior Steps, Kitchen Island, Multiple Dining Areas, Multiple Living Areas, Pantry, Primary Bedroom on Main, Recessed Lighting, Soaking Tub, Storage, Study/Home Office, Walk-In Closet(s), Washer Hookup
      • Flooring: Carpet, Stone, Tile, Wood
      • Windows: Blinds, Screens
      • Number of fireplaces: 1
      • Fireplace features: Gas Log, Living Room
      Interior area
      • Total interior livable area: 4,025 sqft
      Video & virtual tour

      Property

      Parking
      • Total spaces: 3
      • Parking features: Attached, Door-Multi, Driveway, Garage, Garage Door Opener, Garage Faces Front
      • Attached garage spaces: 3
      Accessibility
      • Accessibility features: See Remarks
      Features
      • Levels: Two
      • Stories: 2
      • Patio & porch: Covered, Rear Porch
      • Exterior features: Gutters Full, Lighting, Private Yard
      • Pool features: None
      • Fencing: Back Yard, Fenced, Wrought Iron
      • Has view: Yes
      • View description: Golf Course, Hill Country, Neighborhood
      • Waterfront features: None
      Lot
      • Size: 0.47 Acres
      • Features: Back Yard, Corner Lot, Cul-De-Sac, Front Yard, Landscaped, Near Golf Course, Public Maintained Road, Sprinkler - Automatic, Sprinkler - Back Yard, Sprinklers In Front, Sprinkler - In-ground, Sprinkler - Side Yard, Trees-Medium (20 Ft - 40 Ft), Trees-Small (Under 20 Ft)
      Details
      • Additional structures: See Remarks
      • Parcel number: 01318001490000
      • Special conditions: Standard

      Construction

      Type & style
      • Home type: SingleFamily
      • Property subtype: Single Family Residence
      Materials
      • Foundation: Slab
      • Roof: Metal, Tile
      Condition
      • Resale
      • New construction: No
      • Year built: 2003

      Utilities & green energy

      • Sewer: Municipal Utility District (MUD)
      • Water: Municipal Utility District (MUD)
      • Utilities for property: Cable Available, Electricity Available, Internet-Cable, Propane, Sewer Available, Water Available

      Community & HOA

      Community
      • Features: Clubhouse, Common Grounds, Controlled Access, Dog Park, Fitness Center, Gated, Golf, High Speed Internet, Park, Pet Amenities, Picnic Area, Playground, Pool, Putting Green, Sidewalks, Tennis Court(s)
      • Subdivision: Hills Lakeway Ph 03
      HOA
      • Has HOA: Yes
      • Services included: Common Area Maintenance
      • HOA fee: $1,550 annually
      • HOA name: Hills of Lakeway Property Owners Association Inc
      Location
      • Region: The Hills

      Financial & listing details

      • Price per square foot: $286/sqft
      • Tax assessed value: $970,447
      • Annual tax amount: $18,860
      • Date on market: 4/16/2026
      • Listing terms: Cash,Conventional,VA Loan
      • Electric utility on property: Yes

        Estimated market value

        Not available

        Estimated sales range

        Not available

        Not available

        Price history

        DateEventPrice
        7/4/2026Contingent$1,150,000$286/sqft
        Source: Unlock MLS #7582991 Report a problem
        6/17/2026Price change$1,150,000-6.1%$286/sqft
        Source: Unlock MLS #7582991 Report a problem
        5/6/2026Price change$1,225,000-2%$304/sqft
        Source: Unlock MLS #7582991 Report a problem
        4/16/2026Listed for sale$1,250,000+117.4%$311/sqft
        Source: Unlock MLS #7582991 Report a problem
        3/17/2016Sold--
        Source: Agent Provided Report a problem
        2/16/2016Pending sale$575,000$143/sqft
        Source: Realty Austin #7539967 Report a problem
        11/21/2015Price change$575,000-1.7%$143/sqft
        Source: Realty Austin #7539967 Report a problem
        9/1/2015Listed for sale$585,000-2.3%$145/sqft
        Source: Realty Austin #7539967 Report a problem
        6/10/2015Listing removed$599,000$149/sqft
        Source: Fine Austin Living, REALTORS #3123284 Report a problem
        4/10/2015Listed for sale$599,000-2.6%$149/sqft
        Source: Fine Austin Living, REALTORS #3123284 Report a problem
        12/19/2014Listing removed$615,000$153/sqft
        Source: Fine Austin Living, REALTORS #6611144 Report a problem
        9/19/2014Price change$615,000-1.6%$153/sqft
        Source: Fine Austin Living, REALTORS #6611144 Report a problem
        4/4/2014Listed for sale$625,000$155/sqft
        Source: Fine Austin Living, REALTORS #6611144 Report a problem

        Public tax history

        YearProperty taxesTax assessment
        2025$13,808 +6.8%$970,447 +8.2%
        2024$12,932 +12.8%$896,562 +10%
        2023$11,462 -4.6%$815,056 +10%
        2022$12,011 $740,960 +5.8%
        2021-- $700,033 +6.5%
        2020$12,049 +0.5%$657,500 -6.8%
        2019$11,991 +6.2%$705,228 +18.4%
        2018$11,292 $595,495 -2.3%
        2017$11,292 +6.4%$609,273 +5.3%
        2016$10,615 $578,420 +3.5%
        2015$10,615 $559,054 +3.7%
        2014$10,615 $538,928 +3.8%
        2013-- $519,378 +6.4%
        2012-- $487,977 -2.4%
        2011-- $500,161 -5.7%
        2010-- $530,613 -9.2%
        2009-- $584,234
        2008-- $584,234 +6.1%
        2007-- $550,672 +0.6%
        2006-- $547,450 +3.4%
        2005-- $529,450
        Find assessor info on the county website

        Monthly payment

        Est. payment

        Payment breakdown

        Explore the cost of this home by adjusting the details. Changes won't be saved.
        All calculations are estimates and provided by Zillow, Inc. for informational purposes only. Actual amounts may vary.
        HOA fees may include property taxes on listings classified as Co-Ops. Contact the listing agent and/or owner for fee details.
        Mortgage interest rates are dependent on a number of factors, including credit score, down payment, and repayment length. Interest rate data provided by Zillow Group Marketplace, Inc. as of 1/1/1970 from various mortgage lenders with which we have lead or other similar arrangements; the Estimated Payment is an average of those rates.
        See how much you could borrow to make a competitive offer.

        Climate risks

        Neighborhood: 78738

        Getting around

        8 / 100
        Car-Dependent
        14 / 100
        Somewhat Bikeable

        Nearby schools

        GreatSchools rating
        Schools provided by the listing agent
        • Elementary: Lakeway
        • Middle: Hudson Bend
        • High: Lake Travis
        • District: Lake Travis ISD

        Source: Unlock MLS. This data may not be complete. We recommend contacting the local school district to confirm school assignments for this home.

        A local agent can set up tours, give advice and negotiate with sellers.

        Browse local experts

        Similar homes