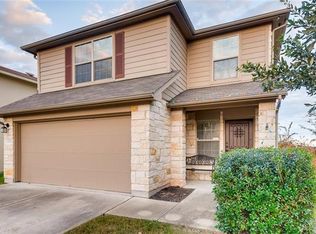
Minutes from Tesla’s Gigafactory, Austin-Bergstrom International Airport, Circuit of the Americas, 15–20 minutes to downtown Austin,. This Updated 3 bedroom, 2.5 bath nearly 1,700 sq ft. Upstairs, the primary suite plus two additional bedrooms, an updated guest bath, and an upstairs laundry room. Move-in ready New roof and new driveway.
Active under contract
Price cut: $8K (8/7)
$239,500
6917 Panda Royle Dr, Del Valle, TX 78617
3beds
1,699sqft
Single Family Residence
Built in 2007
5,174 Square Feet Lot
$-- Zestimate®
$141/sqft
$14/mo HOA
What's special
Updated guest bathNew drivewayUpstairs laundry roomPrimary suiteNew roof
- 88 days
- 53
- 2
Zillow last checked:
Listing updated:
Listed by:
Bill Lanfer (512) 461-6345,
Solutions Real Estate Texas (512) 535-4472
Source: Unlock MLS,MLS#: 2175363
Facts & features
Interior
Bedrooms & bathrooms
- Bedrooms: 3
- Bathrooms: 3
- Full bathrooms: 2
- 1/2 bathrooms: 1
Heating
- Central
Cooling
- Central Air
Appliances
- Included: Dishwasher, Disposal, Range, RNGHD
Features
- Ceiling Fan(s)
- Flooring: Carpet, Laminate, Tile
- Windows: None
Interior area
- Total interior livable area: 1,699 sqft
Property
Parking
- Total spaces: 2
- Parking features: Garage
- Garage spaces: 2
Accessibility
- Accessibility features: None
Features
- Levels: Two
- Stories: 2
- Patio & porch: Front Porch
- Exterior features: None
- Pool features: None
- Fencing: Wood
- View description: None
- Waterfront features: None
Lot
- Size: 5,174 Square Feet
- Features: None
Details
- Additional structures: None
- Parcel number: 03343611020000
- Special conditions: Standard
Construction
Type & style
- Home type: SingleFamily
- Property subtype: Single Family Residence
Materials
- Foundation: Slab
- Roof: Composition
Condition
- Resale
- New construction: No
- Year built: 2007
Utilities & green energy
- Sewer: Public Sewer
- Water: Public
- Utilities for property: Electricity Connected, Natural Gas Connected, Sewer Connected, Water Connected
Community & HOA
Community
- Features: None
- Subdivision: Stoney Ridge Ph B Sec 01
HOA
- Has HOA: Yes
- Services included: Common Area Maintenance
- HOA fee: $165 annually
- HOA name: Stoney ridge HOA
Location
- Region: Del Valle
Financial & listing details
- Price per square foot: $141/sqft
- Tax assessed value: $247,599
- Annual tax amount: $5,980
- Date on market: 7/9/2026
- Listing terms: Cash,Conventional,FHA,VA Loan
- Electric utility on property: Yes
Estimated market value
Not available
Estimated sales range
Not available
Not available
Price history
| Date | Event | Price |
|---|---|---|
| 8/31/2026 | Contingent | $239,500$141/sqft |
Source:  Unlock MLS #2175363 Report a problem Unlock MLS #2175363 Report a problem | ||
| 8/7/2026 | Price change | $239,500-3.2%$141/sqft |
Source: Unlock MLS #2175363 Report a problem | ||
| 7/9/2026 | Listed for sale | $247,500+23.8%$146/sqft |
Source: Unlock MLS #2175363 Report a problem | ||
| 9/12/2025 | Listing removed | $199,900$118/sqft |
Source: Unlock MLS #2346909 Report a problem | ||
| 8/29/2025 | Price change | $199,900-9.1%$118/sqft |
Source: Unlock MLS #2346909 Report a problem | ||
| 8/27/2025 | Listed for sale | $219,900$129/sqft |
Source: Unlock MLS #2346909 Report a problem | ||
| 11/23/2010 | Sold | -- |
Source: Public Record Report a problem | ||
Public tax history
| Year | Property taxes | Tax assessment |
|---|---|---|
| 2025 | $4,394 -21.3% | $247,599 -12.6% |
| 2024 | $5,584 +11.5% | $283,196 +10% |
| 2023 | $5,008 -7.8% | $257,451 +10% |
| 2022 | $5,429 | $234,046 +10% |
| 2021 | -- | $212,769 +10% |
| 2020 | $4,997 +1.3% | $193,426 |
| 2019 | $4,935 +14.7% | $193,426 +12.8% |
| 2018 | $4,303 | $171,469 +10% |
| 2017 | $4,303 +26.9% | $155,881 +10% |
| 2016 | $3,390 | $141,710 +10% |
| 2015 | $3,390 | $128,827 +10% |
| 2014 | $3,390 | $117,115 +10% |
| 2013 | -- | $106,468 -13.9% |
| 2012 | -- | $123,608 +5.3% |
| 2011 | -- | $117,354 +10% |
| 2010 | -- | $106,685 -23.8% |
| 2009 | -- | $140,039 -2.4% |
| 2008 | -- | $143,428 |
Find assessor info on the county website
Monthly payment
Est. payment
Payment breakdown
Explore the cost of this home by adjusting the details. Changes won't be saved.Climate risks
Neighborhood: 78617
Nearby schools
Schools provided by the listing agent
- Elementary: Popham
- Middle: Del Valle
- High: Del Valle
- District: Del Valle ISD
Source: Unlock MLS. This data may not be complete. We recommend contacting the local school district to confirm school assignments for this home.
Similar homes
- $250,0003 bd2 ba1.6k sqft11732 Maybach Dr, Del Valle, TX 78617Active
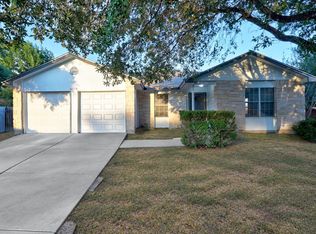
 MLS ID #3333925, Jonny Wells, eXp Realty, LLC. Unlock MLS
 - $--3 bd3 ba1.3k sqft7308A Sparkling Light Dr, Del Valle, TX 78617Auction
 Auction.com 1
 - $269,0004 bd3 ba2k sqft12512 La Paz Ln, Del Valle, TX 78617Active
 MLS ID #7126167, Kevin McCarthy, All City Real Estate Ltd. Co. Unlock MLS
 - $210,0003 bd2 ba1.3k sqft13504 Alysheba Dr, Del Valle, TX 78617Active
 MLS ID #8814764, Dyron Taylor, Keller Williams Realty. Unlock MLS
 - $249,9503 bd2 ba1.6k sqft6803 Viewing Pl, Austin, TX 78719ActiveMLS ID #4846647, Joe Martinez, eXp Realty, LLC. Unlock MLS
- $200,0003 bd3 ba1k sqft10001 Peterson Rd, Del Valle, TX 78617ActiveMLS ID #7815149, Mary Ann Green, Coldwell Banker, G-M & Assoc.. Unlock MLS
- $269,5003 bd2 ba1.3k sqft5713 Berryline Way, Austin, TX 78724ActiveMLS ID #9520844, Crystal Warren, Larry Simms, Broker. Unlock MLS
- $236,0003 bd2 ba1.2k sqft3013 Caleb Dr, Austin, TX 78725ActiveMLS ID #5521831, Gregg Smith, Real Broker, LLC. Unlock MLS
- $245,0003 bd2 ba1.2k sqft7608 Cayenne Ln, Austin, TX 78741ActiveMLS ID #2494400, Jeffrey Grant, Compass RE Texas, LLC. Unlock MLS
- $289,0003 bd3 ba1.5k sqft2405 Kale Dr, Austin, TX 78725ActiveMLS ID #4251883, Ana Maya, Dash Realty. Unlock MLS
- $250,0003 bd2 ba1.3k sqft5296 Dacy Ln, Buda, TX 78610ActiveMLS ID #5956604, Jaime Zilveti, Casa Realtors. Unlock MLS
- $250,9003 bd1 ba1.6k sqft169 Taylor Ln, Cedar Creek, TX 78612ActiveMLS ID #3672692, Josefina Lopez, Realty of America, LLC. Unlock MLS
- $234,0003 bd2 ba1.2k sqft1076 Shadow Creek Blvd, Buda, TX 78610ActiveMLS ID #3009770, Amber Broadway, Opendoor Brokerage, LLC. Unlock MLS
- $254,9004 bd2 ba2.1k sqft134 Plumeria Dr, Dale, TX 78616ActiveMLS ID #2400109, Mando DeLaCerda, Realty Texas LLC. Unlock MLS
- $240,0003 bd2 ba1.7k sqft12816 Wooly Bucket Cv, Elgin, TX 78621ActiveMLS ID #7318470, Amber Broadway, Opendoor Brokerage, LLC. Unlock MLS
- $229,0003 bd2 ba1.3k sqft11809 Briarcreek Loop, Manor, TX 78653ActiveMLS ID #7711766, Aaron Amuchastegui, Realty of America, LLC. Unlock MLS
- $225,0003 bd2 ba1.3k sqft430 Twisted Oaks Ln, Buda, TX 78610ActiveMLS ID #6565421, Jason Fuller, Uptown Realty LLC. Unlock MLS
- $273,0004 bd3 ba1.9k sqft5810 Vasey Blvd, Austin, TX 78724ActiveMLS ID #2963894, Amber Broadway, Opendoor Brokerage, LLC. Unlock MLS
