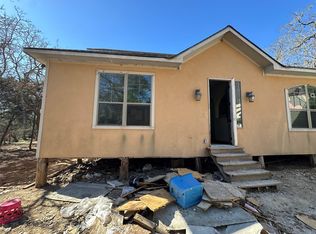
Endless Potential in a Welcoming Community Nestled in the inviting residential neighborhood of 134 Plumeria Dr, Dale, TX 78616, this 2023-built home offers a rare opportunity to create something truly special. Featuring four spacious bedrooms and two full bathrooms, the layout is designed with comfort and livability in mind. While the home is not yet fully complete, its prime location and solid foundation provide the perfect canvas for customization. Whether you're a visionary homeowner or an investor with an eye for potential, this property is ready to become a place where lasting memories are made. Price was adjusted due to more complete home, ad lighting, exterior paint and faucets
Active
$254,900
134 Plumeria Dr, Dale, TX 78616
4beds
2,116sqft
Single Family Residence
Built in 2023
0.33 Acres Lot
$251,800 Zestimate®
$120/sqft
$-- HOA
What's special
Four spacious bedroomsExterior paint
- 13 days |
- 316 |
- 19 |
Likely to sell faster than
Zillow last checked:
Listing updated:
Listed by:
Mando DeLaCerda (800) 660-1022,
Realty Texas LLC (800) 660-1022
Source: Unlock MLS,MLS#: 2400109
Facts & features
Interior
Bedrooms & bathrooms
- Bedrooms: 4
- Bathrooms: 2
- Full bathrooms: 2
- Main level bedrooms: 4
Heating
- Central
Cooling
- Central Air
Appliances
- Included: Range, Refrigerator, Electric Water Heater
Features
- High Ceilings, Electric Dryer Hookup, Open Floorplan, Pantry, Primary Bedroom on Main, Walk-In Closet(s), Washer Hookup
- Flooring: Concrete
- Windows: Aluminum Frames
Interior area
- Total interior livable area: 2,116 sqft
Property
Parking
- Parking features: Additional Parking, Gravel
Accessibility
- Accessibility features: None
Features
- Levels: One
- Stories: 1
- Patio & porch: None
- Exterior features: None
- Pool features: None
- Fencing: Partial, Wood
- Has view: Yes
- View description: None
- Waterfront features: None
Lot
- Size: 0.33 Acres
- Features: Back Yard, Public Maintained Road, Trees-Medium (20 Ft - 40 Ft)
Details
- Additional structures: None
- Parcel number: 8722967
- Special conditions: Standard
Construction
Type & style
- Home type: SingleFamily
- Property subtype: Single Family Residence
Materials
- Foundation: Pillar/Post/Pier
- Roof: Shingle
Condition
- Resale
- New construction: No
- Year built: 2023
Utilities & green energy
- Sewer: Septic Tank
- Water: Public
- Utilities for property: Electricity Connected, Water Connected
Community & HOA
Community
- Features: None
- Subdivision: Los Milagros Ph 2
HOA
- Has HOA: No
Location
- Region: Dale
Financial & listing details
- Price per square foot: $120/sqft
- Tax assessed value: $223,822
- Annual tax amount: $3,109
- Date on market: 8/6/2026
- Listing terms: Cash,Committed Money,Conventional,FHA,VA Loan
- Electric utility on property: Yes
Estimated market value
$251,800
$239,000 - $264,000
$2,369/mo
Price history
| Date | Event | Price |
|---|---|---|
| 8/6/2026 | Listed for sale | $254,900$120/sqft |
Source:  Unlock MLS #2400109 Report a problem Unlock MLS #2400109 Report a problem | ||
| 8/1/2026 | Listing removed | $254,900$120/sqft |
Source: Unlock MLS #4454898 Report a problem | ||
| 7/4/2026 | Price change | $254,900-1.9%$120/sqft |
Source: Unlock MLS #4454898 Report a problem | ||
| 6/25/2026 | Price change | $259,900-1.9%$123/sqft |
Source: Unlock MLS #4454898 Report a problem | ||
| 6/17/2026 | Price change | $264,900-3.6%$125/sqft |
Source: Unlock MLS #4454898 Report a problem | ||
| 4/16/2026 | Price change | $274,900-1.8%$130/sqft |
Source: Unlock MLS #4454898 Report a problem | ||
| 8/27/2025 | Price change | $279,900+14.3%$132/sqft |
Source: Unlock MLS #4454898 Report a problem | ||
| 8/15/2025 | Listed for sale | $244,900+3.3%$116/sqft |
Source: Unlock MLS #4454898 Report a problem | ||
| 5/20/2025 | Listing removed | $237,000$112/sqft |
Source: Unlock MLS #9747444 Report a problem | ||
| 1/3/2025 | Listed for sale | $237,000+7.7%$112/sqft |
Source: Unlock MLS #9747444 Report a problem | ||
| 10/15/2024 | Listing removed | $220,000$104/sqft |
Source: Unlock MLS #1071149 Report a problem | ||
| 10/11/2024 | Listed for sale | $220,000$104/sqft |
Source: Unlock MLS #1071149 Report a problem | ||
| 10/8/2024 | Contingent | $220,000$104/sqft |
Source: Unlock MLS #1071149 Report a problem | ||
| 9/30/2024 | Listed for sale | $220,000$104/sqft |
Source: Unlock MLS #1071149 Report a problem | ||
| 7/24/2024 | Listing removed | -- |
Source: Unlock MLS #8961268 Report a problem | ||
| 6/30/2024 | Price change | $220,000-6.4%$104/sqft |
Source: Unlock MLS #8961268 Report a problem | ||
| 6/11/2024 | Price change | $235,000-7.8%$111/sqft |
Source: Unlock MLS #8961268 Report a problem | ||
| 5/23/2024 | Listed for sale | $255,000-7.3%$121/sqft |
Source: Unlock MLS #8961268 Report a problem | ||
| 4/7/2024 | Listing removed | -- |
Source: Unlock MLS #9561643 Report a problem | ||
| 3/22/2024 | Price change | $275,000-19.1%$130/sqft |
Source: Unlock MLS #9561643 Report a problem | ||
| 2/26/2024 | Price change | $339,900-1.5%$161/sqft |
Source: Unlock MLS #9561643 Report a problem | ||
| 12/21/2023 | Listed for sale | $345,000$163/sqft |
Source: Unlock MLS #9561643 Report a problem | ||
Public tax history
| Year | Property taxes | Tax assessment |
|---|---|---|
| 2025 | -- | $223,822 +11.6% |
| 2024 | -- | $200,604 +138.1% |
| 2023 | -- | $84,243 +61.5% |
| 2022 | -- | $52,171 |
Find assessor info on the county website
Monthly payment
Est. payment
Payment breakdown
Explore the cost of this home by adjusting the details. Changes won't be saved.Climate risks
Neighborhood: 78616
Nearby schools
GreatSchools rating
- 2/10CAMINO REAL ELGrades: PK-5Distance: 2.9 mi
- 2/10Cedar Creek Middle SchoolGrades: 7-8Distance: 8.7 mi
- 4/10Cedar Creek High SchoolGrades: 9-12Distance: 10.2 mi
Schools provided by the listing agent
- Elementary: Camino Real
- Middle: Creekside
- High: Cedar Creek
- District: Bastrop ISD
Source: Unlock MLS. This data may not be complete. We recommend contacting the local school district to confirm school assignments for this home.
- $240,100-- bd-- ba-- sqft124 Plumeria Dr, Dale, TX 78616Off Market
- $240,100-- bd-- ba-- sqft142 Plumeria Dr, Dale, TX 78616Off Market
- $241,500-- bd-- ba1.9k sqft135 Pink Dahlia Dr, Dale, TX 78616Off Market
- $236,200-- bd-- ba-- sqft137 Pink Dahlia Dr, Dale, TX 78616Off Market
- $83,654-- bd-- ba1.1k sqft133 Pink Dahlia Dr, Dale, TX 78616Off Market
- $147,000-- bd-- ba257 sqft141 Pink Dahlia Dr, Dale, TX 78616Off Market
- $235,000-- bd-- ba1.5k sqft141 Pink Dahlia Dr, Dale, TX 78616Off Market
- $258,5004 bd2 ba1.5k sqft135 Plumeria Dr, Dale, TX 78616Off Market
A local agent can set up tours, give advice and negotiate with sellers.
Similar homes
- $265,0003 bd5 ba2.5k sqft170 Scarlet Harts Ln, Dale, TX 78616Active
 MLS ID #6947566, Luis Saenz, Teifke Real Estate. Unlock MLS
 - $269,0004 bd3 ba2k sqft12512 La Paz Ln, Del Valle, TX 78617Active
 MLS ID #7126167, Kevin McCarthy, All City Real Estate Ltd. Co. Unlock MLS
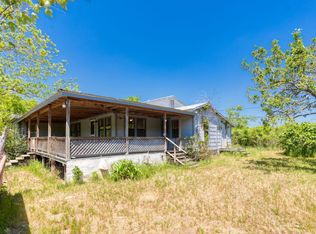
 - $359,0004 bd2 ba1.7k sqft8612 Fm 1854, Dale, TX 78616Active
 MLS ID #8568677, Joy Pardo, Link Realty, LLC. Unlock MLS
 - $275,0004 bd3 ba2.4k sqft6735 Plains Crest Dr, Del Valle, TX 78617Active
 MLS ID #3303597, Wendy Elder, Compass RE Texas, LLC. Unlock MLS
 - $250,0001 bd2 ba1.2k sqft116 Hart Ln, Cedar Creek, TX 78612ActiveMLS ID #4342156, Anahi Avila Lopez, Keeping It Realty. Unlock MLS
- $239,9994 bd2 ba1.4k sqft13408 Coomes Dr, Del Valle, TX 78617ActiveMLS ID #2847891, Marisol Giron, Ideal Realty. Unlock MLS
- $239,9005 bd3 ba2.6k sqft12708 La Paz Ln, Del Valle, TX 78617For SaleBHHS broker feed
- $260,0003 bd2 ba2.2k sqft261 Amber Ash Dr, Kyle, TX 78640ActiveMLS ID #7126298, Stephen Eaton, Eaton Real Estate Company,LLC. Unlock MLS
- $255,0004 bd2 ba1.7k sqft257 Lake Washington Dr, Kyle, TX 78640ActiveMLS ID #2779425, Courtney Alcott, Keller Williams Realty Lone St. Unlock MLS
- $260,0004 bd2 ba1.4k sqft3007 Crownover St, Austin, TX 78725ActiveMLS ID #7429872, Hila Dayan, Ready Real Estate LLC. Unlock MLS
- $233,9993 bd3 ba1.5k sqft2626 Fm 1854, Dale, TX 78616ActiveMLS ID #3877322, Sonya Arellano, Ideal Realty. Unlock MLS
- $259,8003 bd2 ba1.6k sqft1009 Bowie St, Lockhart, TX 78644ActiveMLS ID #1371501, Jose Carrillo, Link Realty, LLC. Unlock MLS
- $282,0004 bd3 ba1.9k sqft5810 Vasey Blvd, Austin, TX 78724ActiveMLS ID #2963894, Amber Broadway, Opendoor Brokerage, LLC. Unlock MLS
- $249,9003 bd1 ba1.1k sqft1021 Gardner Rd, Austin, TX 78721ActiveMLS ID #5271516, Ruth Lunday, Compass RE Texas, LLC. Unlock MLS
- $280,0003 bd2 ba1.6k sqft8704 Keynes Ln, Austin, TX 78747ActiveMLS ID #8294219, Diana Trimino, JBGoodwin REALTORS WL. Unlock MLS
- $285,2004 bd3 ba2.3k sqft113 Outfitter Dr, Bastrop, TX 78602ActiveMLS ID #4678602, Janae Littrell, Schultz Texas Properties, LLC. Unlock MLS
- $244,0003 bd3 ba1.6k sqft717 Twisted Oaks Ln, Buda, TX 78610ActiveMLS ID #2680213, Amber Broadway, Opendoor Brokerage, LLC. Unlock MLS
- $228,0004 bd2 ba1.9k sqft314 Bois Darc, Lockhart, TX 78644For Sale
 MLS ID #1939049, Katrina Antonishek TREC #785381, Dash Realty. LERA MLS
 - $270,0003 bd2 ba1.1k sqft8921 Stambourne St, Austin, TX 78747ActiveMLS ID #2260566, Nicole Marburger, Compass RE Texas, LLC. Unlock MLS
- $350,0003 bd2 ba1.6k sqft6913 Sabrina Dr, Austin, TX 78747ActiveMLS ID #7077168, Kamal Bastola, SPT & Co. Realty. Unlock MLS
