This two-story residence at 2405 Kale Drive features three bedrooms, two and a half bathrooms, and 1,590 square feet of living space, complete with a concrete driveway and an attached two-car garage. A great opportunity in an area on the rise, this home in Hornsby Glen offers an upstairs loft and a large backyard. The main living space and kitchen are designed with an open layout, featuring vinyl flooring throughout, and blinds. The home was remodeled in 2018, and the AC was replaced in 2022. The kitchen is equipped with a pantry, breakfast bar, lighting, and stainless steel appliances, including a dishwasher, microwave, oven and gas range. Additional interior features include a staircase with plenty of light and an indoor laundry room with built-in features. The bathrooms and bedrooms incorporate vinyl, laminate, and ceramic tile flooring, and a garden tub, ceiling fan(s), and blinds. The outdoor area includes a private backyard enclosed by a wood fence. Located close to Tesla and about 15 minutes from downtown Austin, the area is seeing exciting new investment. The Row is bringing new apartments, retail, restaurants, and entertainment nearby, while Amazon has announced a new manufacturing facility in the area that will create hundreds of jobs. This is a great option for a homeowner or investor looking to be part of Austin's continued growth. This Austin property is ready for your personal tour.
Active
Price cut: $9K (9/22)
$289,000
2405 Kale Dr, Austin, TX 78725
3beds
1,590sqft
Single Family Residence
Built in 2009
4,739 Square Feet Lot
$-- Zestimate®
$182/sqft
$23/mo HOA
What's special
Upstairs loftLarge backyardAttached two-car garageVinyl flooring throughoutStainless steel appliancesThree bedroomsOven and gas range
- 44 days
- 187
- 16
Zillow last checked:
Listing updated:
Listed by:
Ana Maya (512) 222-3406,
Dash Realty (512) 222-3406
Source: Unlock MLS,MLS#: 4251883
Facts & features
Interior
Bedrooms & bathrooms
- Bedrooms: 3
- Bathrooms: 3
- Full bathrooms: 2
- 1/2 bathrooms: 1
Primary bedroom
- Description: Large master bedroom with walk in closet and ceiling fan.
- Features: Ceiling Fan(s), Double Vanity, Full Bath, Soaking Tub, Walk-In Closet(s)
- Level: Second
Primary bathroom
- Features: Double Vanity, Full Bath
- Level: Second
Loft
- Description: Loft by the stairs for relaxation with a ceiling fan.
- Features: Ceiling Fan(s)
- Level: Second
Heating
- Central
Cooling
- Central Air
Appliances
- Included: Dishwasher, Microwave, Free-Standing Gas Range
Features
- Breakfast Bar, Ceiling Fan(s), Laminate Counters, Double Vanity, Electric Dryer Hookup, Multiple Living Areas, Open Floorplan, Pantry, Washer Hookup
- Flooring: Vinyl
- Windows: Double Pane Windows
Interior area
- Total interior livable area: 1,590 sqft
Property
Parking
- Total spaces: 2
- Parking features: Garage
- Garage spaces: 2
Accessibility
- Accessibility features: None
Features
- Levels: Two
- Stories: 2
- Patio & porch: None
- Exterior features: None
- Pool features: None
- Fencing: Back Yard, Full
- View description: None
- Waterfront features: None
Lot
- Size: 4,739 Square Feet
- Features: None
Details
- Additional structures: None
- Parcel number: 03143803060000
- Special conditions: Standard
Construction
Type & style
- Home type: SingleFamily
- Property subtype: Single Family Residence
Materials
- Foundation: Slab
- Roof: Shingle
Condition
- Resale
- New construction: No
- Year built: 2009
Utilities & green energy
- Sewer: Public Sewer
- Water: Public
- Utilities for property: Electricity Available, Internet-Cable, Sewer Connected, Underground Utilities, Water Connected
Community & HOA
Community
- Features: None
- Subdivision: Hornsby Glen Ph 01
HOA
- Has HOA: Yes
- Services included: Maintenance Grounds
- HOA fee: $275 annually
- HOA name: Hornsby Glen
Location
- Region: Austin
Financial & listing details
- Price per square foot: $182/sqft
- Tax assessed value: $276,824
- Annual tax amount: $3,979
- Date on market: 8/31/2026
- Listing terms: Cash,Conventional,FHA,Texas Vet,VA Loan
- Electric utility on property: Yes
Estimated market value
Not available
Estimated sales range
Not available
Not available
Price history
| Date | Event | Price |
|---|---|---|
| 9/22/2026 | Price change | $289,000-3%$182/sqft |
Source:  Unlock MLS #4251883 Report a problem Unlock MLS #4251883 Report a problem | ||
| 8/31/2026 | Listed for sale | $298,000+65.6%$187/sqft |
Source: Unlock MLS #4251883 Report a problem | ||
| 5/4/2018 | Listing removed | $179,990$113/sqft |
Source: Keller Williams Realty Southwest Market Center #9036188 Report a problem | ||
| 4/3/2018 | Pending sale | $179,990$113/sqft |
Source: Keller Williams Realty Southwest Market Center #9036188 Report a problem | ||
| 3/29/2018 | Listed for sale | $179,990+20.1%$113/sqft |
Source: Keller Williams Realty #9036188 Report a problem | ||
| 10/3/2013 | Sold | -- |
Source: Agent Provided Report a problem | ||
| 9/2/2013 | Pending sale | $149,900$94/sqft |
Source: KWRI-1, LTD #2220026 Report a problem | ||
| 8/20/2013 | Listed for sale | $149,900$94/sqft |
Source: KWRI-1, LTD #2220026 Report a problem | ||
Public tax history
| Year | Property taxes | Tax assessment |
|---|---|---|
| 2025 | $2,732 -4.9% | $276,824 +6% |
| 2024 | $2,872 +17.2% | $261,051 +10% |
| 2023 | $2,452 -26.9% | $237,319 +10% |
| 2022 | $3,352 | $215,745 +10% |
| 2021 | -- | $196,132 +6.3% |
| 2020 | $3,254 -2.3% | $184,486 |
| 2019 | $3,329 +19.9% | $184,486 +11.3% |
| 2018 | $2,778 | $165,708 +7.5% |
| 2017 | $2,778 +3.7% | $154,154 -0.9% |
| 2016 | $2,679 | $155,559 +9.2% |
| 2015 | $2,679 | $142,436 +4.5% |
| 2014 | $2,679 | $136,343 +2.2% |
| 2013 | -- | $133,400 +3.7% |
| 2012 | -- | $128,609 -11.7% |
| 2011 | -- | $145,630 +5.7% |
| 2010 | -- | $137,793 |
Find assessor info on the county website
Monthly payment
Est. payment
Payment breakdown
Explore the cost of this home by adjusting the details. Changes won't be saved.Climate risks
Neighborhood: 78725
Nearby schools
Schools provided by the listing agent
- Elementary: Hornsby-Dunlap
- Middle: Dailey
- High: Del Valle
- District: Del Valle ISD
Source: Unlock MLS. This data may not be complete. We recommend contacting the local school district to confirm school assignments for this home.
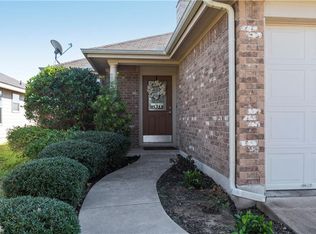
Similar homes
- $--3 bd2 ba1.3k sqft3704 Autumn Bay Dr, Austin, TX 78744Auction
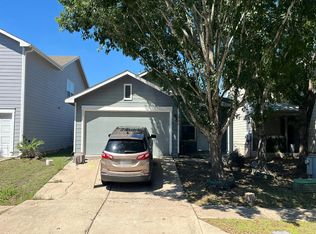 Auction.com 2
 - $269,5003 bd2 ba1.3k sqft5713 Berryline Way, Austin, TX 78724Active
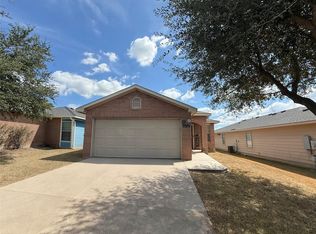
 MLS ID #9520844, Crystal Warren, Larry Simms, Broker. Unlock MLS
 - $247,9004 bd2 ba1.4k sqft3007 Crownover St, Austin, TX 78725Active
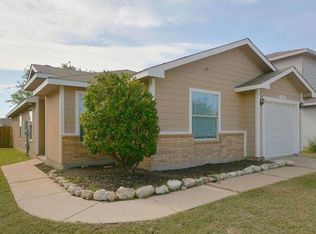 MLS ID #7429872, Hila Dayan, Ready Real Estate LLC. Unlock MLS
 - $240,0003 bd2 ba1.7k sqft508 Red Tails Dr, Austin, TX 78725Active
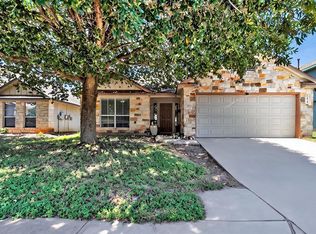 MLS ID #4740040, Chanell Sykes, ZERA Realty. Unlock MLS
 - $299,9903 bd2 ba1.3k sqft5501 English Ave, Austin, TX 78724ActiveMLS ID #7525196, Dillar Schwartz, eXp Realty, LLC. Unlock MLS
- $205,0003 bd2 ba1.5k sqft14303 Kincheloe St, Austin, TX 78725ActiveMLS ID #4097242, Tony Qian, Golden Apple Realty LLC. Unlock MLS
- $289,0003 bd2 ba1.6k sqft15210 Wideleaf Cv, Austin, TX 78724ActiveMLS ID #2563365, Elaine Montgomery, Keller Williams Realty. Unlock MLS
- $275,0003 bd2 ba1.3k sqft5721 Brampton Ln, Austin, TX 78724ActiveMLS ID #3304910, Michael McChesney, Rose & Associates Properties. Unlock MLS
- $335,0003 bd2 ba1.9k sqft5405 Park At Woodlands Dr, Austin, TX 78724ActiveMLS ID #2502210, Mason Bleasdell, Mark Martin and Company. Unlock MLS
- $315,0004 bd2 ba1.3k sqft11313 Barns Trl, Austin, TX 78754ActiveMLS ID #5216533, Hanalei Myers, Coldwell Banker Realty. Unlock MLS
- $273,0004 bd3 ba1.9k sqft5810 Vasey Blvd, Austin, TX 78724ActiveMLS ID #2963894, Amber Broadway, Opendoor Brokerage, LLC. Unlock MLS
- $319,9004 bd3 ba2k sqft(Undisclosed Address), Austin, TX 78724ActiveMLS ID #3922595, Charlie Kyaw, Central Metro Realty. Unlock MLS
- $269,0004 bd3 ba2k sqft12512 La Paz Ln, Del Valle, TX 78617ActiveMLS ID #7126167, Kevin McCarthy, All City Real Estate Ltd. Co. Unlock MLS
- $315,0004 bd2 ba1.7k sqft2423 Village Walk, Austin, TX 78744ActiveMLS ID #2084511, John Prell, Creekview Realty. Unlock MLS
- $315,0004 bd2 ba1.6k sqft6400 Ken Caryl Dr, Austin, TX 78747ActiveMLS ID #8719992, Laurie Humble, Walzel Properties - Corporate Office. Unlock MLS
- $285,0002 bd1 ba944 sqft7104 Villita Avenida St, Austin, TX 78741ActiveMLS ID #8170991, David Saldivar, Douglas Elliman Real Estate. Unlock MLS
- $289,5003 bd3 ba1.4k sqft5436 Juniper Junction Ln #83, Austin, TX 78744ActiveMLS ID #6882201, Philip Silberman, Silberman Realty. Unlock MLS
- $320,0003 bd2 ba1.3k sqft8720 Sturmer St, Austin, TX 78747ActiveMLS ID #6698690, Juanita Tenorio, Keller Williams Realty. Unlock MLS
- $360,0003 bd3 ba1.4k sqft2101 Rivers Edge Way APT 29, Austin, TX 78741ActiveMLS ID #2383162, Amber Broadway, Opendoor Brokerage, LLC. Unlock MLS
