Stunning former Taylor Morrison home located in the highly sought-after Upper East community of Pflugerville! This exceptional 2-story residence offers 4 spacious bedrooms, 2.5 bathrooms, a 2-car garage, and over 2,081 square feet of thoughtfully designed living space situated on a premium privacy lot with no rear neighbors. Built just 3 years ago and meticulously maintained, this home features a modern open-concept floor plan ideal for both everyday living and entertaining. Enjoy valuable upgrades including an EV charging outlet and a reverse osmosis drinking water system for enhanced convenience and efficiency. The stylish kitchen flows seamlessly into the main living and dining areas, creating the perfect space for gathering with family and friends. Upstairs, you'll find generously sized bedrooms and versatile living spaces designed to accommodate today's lifestyle. Residents of Upper East enjoy outstanding community amenities, including scenic nature walking trails, pickleball courts, parks, and open green spaces that promote an active and connected lifestyle. Conveniently located just minutes from Costco Wholesale, the rapidly growing East Village development, major shopping and dining destinations, and leading technology employers. Easy access to major highways makes commuting throughout the Austin metro area a breeze. A rare opportunity to own one of the best-maintained homes in Upper East, offering the perfect blend of modern design, privacy, location, and lifestyle.
Active
$389,900
2911 Saint Regis Dr, Pflugerville, TX 78660
4beds
2,081sqft
Single Family Residence
Built in 2023
3,598 Square Feet Lot
$383,700 Zestimate®
$187/sqft
$58/mo HOA
What's special
Modern open-concept floor planVersatile living spacesStylish kitchenGenerously sized bedroomsEv charging outlet
- 13 days
- 147
- 17
Zillow last checked:
Listing updated:
Listed by:
Lena Vo (512) 888-8645,
Winvo Realty (512) 888-8645
Source: Unlock MLS,MLS#: 9043940
Facts & features
Interior
Bedrooms & bathrooms
- Bedrooms: 4
- Bathrooms: 3
- Full bathrooms: 2
- 1/2 bathrooms: 1
Heating
- Central, ENERGY STAR Qualified Equipment, Forced Air, Natural Gas
Cooling
- Ceiling Fan(s), Central Air, ENERGY STAR Qualified Equipment, Zoned
Appliances
- Included: Dishwasher, Disposal, Dryer, Electric Range, Microwave, Free-Standing Gas Range, Free-Standing Refrigerator, Stainless Steel Appliance(s), Vented Exhaust Fan, Washer, Tankless Water Heater
Features
- Quartz Counters, Double Vanity, Electric Dryer Hookup, High Speed Internet, Interior Steps, Kitchen Island, Open Floorplan, Pantry, Recessed Lighting, Walk-In Closet(s), Washer Hookup
- Flooring: Carpet, Tile, Vinyl
- Windows: Blinds, Double Pane Windows, ENERGY STAR Qualified Windows, Insulated Windows, Low Emissivity Windows, Screens, Vinyl Windows
- Fireplace features: None
Interior area
- Total interior livable area: 2,081 sqft
Property
Parking
- Total spaces: 2
- Parking features: Attached, Driveway, Garage, Garage Door Opener, Garage Faces Front, Off Street
- Attached garage spaces: 2
Accessibility
- Accessibility features: None
Features
- Levels: Two
- Stories: 2
- Patio & porch: Covered, Rear Porch
- Exterior features: Gutters Full, Private Yard
- Pool features: None
- Spa features: None
- Fencing: Back Yard, Fenced, Gate, Privacy, Wood
- Has view: Yes
- View description: Neighborhood
- Waterfront features: None
Lot
- Size: 3,598 Square Feet
- Dimensions: 40 x 90
- Features: Curbs, Front Yard, Level, Sprinkler - Automatic
Details
- Additional structures: None
- Parcel number: 02564007110000
- Special conditions: Standard
Construction
Type & style
- Home type: SingleFamily
- Property subtype: Single Family Residence
- Attached to another structure: Yes
Materials
- Foundation: Slab
- Roof: Asphalt, Shingle
Condition
- Resale
- New construction: No
- Year built: 2023
Details
- Builder name: Taylor Morrison
Utilities & green energy
- Sewer: Public Sewer
- Water: Public
- Utilities for property: Cable Available, Electricity Connected, Natural Gas Connected, Phone Available, Sewer Connected, Underground Utilities, Water Connected
Community & HOA
Community
- Features: Cluster Mailbox, Curbs, Sidewalks, Street Lights, Underground Utilities
- Subdivision: Upper East End
HOA
- Has HOA: Yes
- Services included: Common Area Maintenance
- HOA fee: $58 monthly
- HOA name: Upper East End Residential Community (CiraConect)
Location
- Region: Pflugerville
Financial & listing details
- Price per square foot: $187/sqft
- Tax assessed value: $366,225
- Annual tax amount: $8,601
- Date on market: 8/27/2026
- Listing terms: Cash,Conventional,FHA,VA Loan
- Electric utility on property: Yes
Estimated market value
$383,700
$365,000 - $403,000
$2,382/mo
Price history
| Date | Event | Price |
|---|---|---|
| 8/27/2026 | Price change | $2,300-4.2%$1/sqft |
Source: Unlock MLS #5232821 Report a problem | ||
| 8/27/2026 | Listed for sale | $389,900$187/sqft |
Source:  Unlock MLS #9043940 Report a problem Unlock MLS #9043940 Report a problem | ||
| 8/16/2026 | Price change | $2,400-4%$1/sqft |
Source: Unlock MLS #5232821 Report a problem | ||
| 8/7/2026 | Listing removed | $389,900$187/sqft |
Source: Unlock MLS #9043940 Report a problem | ||
| 8/7/2026 | Listed for rent | $2,500+9.2%$1/sqft |
Source: Unlock MLS #5232821 Report a problem | ||
| 7/24/2026 | Price change | $389,900-2.5%$187/sqft |
Source: Unlock MLS #9043940 Report a problem | ||
| 7/9/2026 | Price change | $399,800-1.3%$192/sqft |
Source: Unlock MLS #9043940 Report a problem | ||
| 6/24/2026 | Listed for sale | $404,900-9.3%$195/sqft |
Source: Unlock MLS #9043940 Report a problem | ||
| 11/29/2024 | Listing removed | $2,290$1/sqft |
Source: Zillow Rentals Report a problem | ||
| 10/21/2024 | Price change | $2,290-2.5%$1/sqft |
Source: Zillow Rentals Report a problem | ||
| 9/21/2024 | Listed for rent | $2,349$1/sqft |
Source: Zillow Rentals Report a problem | ||
| 9/21/2024 | Listing removed | $2,349$1/sqft |
Source: Unlock MLS #5796966 Report a problem | ||
| 9/17/2024 | Price change | $2,349-2.1%$1/sqft |
Source: Unlock MLS #5796966 Report a problem | ||
| 8/26/2024 | Price change | $2,399-2%$1/sqft |
Source: Unlock MLS #5796966 Report a problem | ||
| 8/19/2024 | Price change | $2,449-2%$1/sqft |
Source: Unlock MLS #5796966 Report a problem | ||
| 7/31/2024 | Listed for rent | $2,499$1/sqft |
Source: Unlock MLS #5796966 Report a problem | ||
| 8/1/2023 | Listing removed | -- |
Source: Zillow Rentals Report a problem | ||
| 7/22/2023 | Listed for rent | $2,499$1/sqft |
Source: Zillow Rentals Report a problem | ||
| 4/2/2023 | Listing removed | -- |
Source: Unlock MLS #8471639 Report a problem | ||
| 1/18/2023 | Pending sale | $446,500$215/sqft |
Source: Unlock MLS #8471639 Report a problem | ||
| 1/10/2023 | Price change | $446,500-0.7%$215/sqft |
Source: Unlock MLS #8471639 Report a problem | ||
| 11/18/2022 | Listed for sale | $449,495$216/sqft |
Source: Unlock MLS #8471639 Report a problem | ||
Public tax history
| Year | Property taxes | Tax assessment |
|---|---|---|
| 2025 | $5,860 -13.3% | $366,225 -9.2% |
| 2024 | $6,759 +48.7% | $403,207 +15.5% |
| 2023 | $4,546 +153.4% | $348,965 +336.2% |
| 2022 | $1,794 | $80,000 +166.7% |
| 2021 | -- | $30,000 +300% |
| 2020 | $191 +3% | $7,500 |
| 2019 | $185 | $7,500 |
Find assessor info on the county website
Monthly payment
Est. payment
Payment breakdown
Explore the cost of this home by adjusting the details. Changes won't be saved.Climate risks
Neighborhood: 78660
Nearby schools
Schools provided by the listing agent
- Elementary: Dessau
- Middle: Dessau
- High: Weiss
- District: Pflugerville ISD
Source: Unlock MLS. This data may not be complete. We recommend contacting the local school district to confirm school assignments for this home.
- $354,5004 bd2 ba2k sqft2913 Saint Regis Dr, Pflugerville, TX 78660Off Market
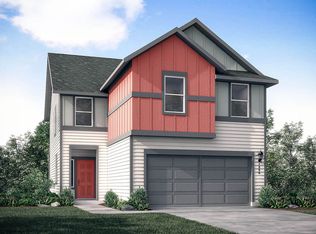
- $366,9004 bd3 ba2.1k sqft2909 Saint Regis Dr, Pflugerville, TX 78660Off Market

- $346,2003 bd2 ba2k sqft2915 Saint Regis Dr, Pflugerville, TX 78660Off Market

- $340,2003 bd3 ba1.9k sqft2907 Saint Regis Dr, Pflugerville, TX 78660Off Market
Similar homes
- $388,0004 bd4 ba2.5k sqft4717 Colmar Dr, Manor, TX 78653Active
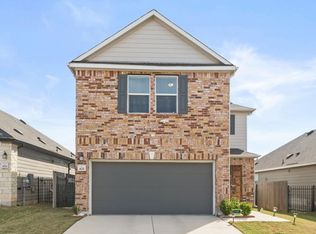
 MLS ID #8891752, Diego Corzo, Realty of America, LLC. Unlock MLS
 - $360,0003 bd2 ba1.7k sqft640 Landon Samuel Loop, Pflugerville, TX 78660Active
 MLS ID #6529788, James Hernandez, Coldwell Banker Realty. Unlock MLS
 - $450,0004 bd3 ba2.8k sqft16905 Antioch Ave, Pflugerville, TX 78660Active
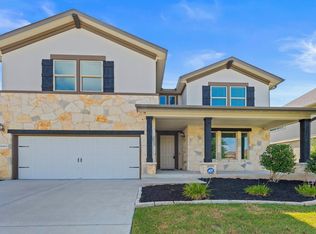 MLS ID #2297091, Heather Brown, RE/MAX Fine Properties. Unlock MLS
 - $309,9993 bd2 ba1.8k sqft14105 Nightview Cv, Pflugerville, TX 78660Active
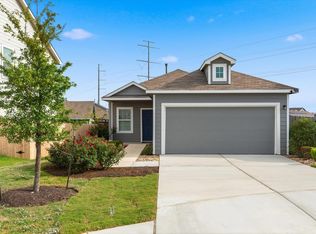 MLS ID #7289194, Christopher Marti, Keller Williams City-View. Unlock MLS
 - $399,0004 bd4 ba2.4k sqft16536 Summery St, Manor, TX 78653ActiveMLS ID #8645152, Kim Loeffler, Christies Intl Real Estate Lone Star. Unlock MLS
- $404,3953 bd3 ba1.9k sqft17514 Carmel Rancho Ave, Pflugerville, TX 78660ActiveUnlock MLS
- $475,0004 bd3 ba2.5k sqft3821 Raven Caw Pass, Pflugerville, TX 78660ActiveMLS ID #6990790, Helena Kwee, Proper Management. Unlock MLS
- $365,0004 bd4 ba2.5k sqft12000 Corsicana Trl, Manor, TX 78653ActiveMLS ID #3801924, Amy Chance, Compass RE Texas, LLC.. Unlock MLS
- $449,9004 bd3 ba2.3k sqft2109 Ettalee Ct, Austin, TX 78754ActiveMLS ID #1079020, Tiffany Moore, Rise and Shine Realty, LLC. Unlock MLS
- $520,0005 bd4 ba2.7k sqft4129 Godwit Dr, Pflugerville, TX 78660ActiveMLS ID #8670333, Michelle Keller, Phillips & Associates Realty. Unlock MLS
- $355,0004 bd3 ba2.3k sqft13300 Betty Ford St, Manor, TX 78653ActiveMLS ID #9995769, Kapila Zielinski, Coldwell Banker Realty. Unlock MLS
- $396,1904 bd3 ba2.5k sqft13717 Carper Dr, Manor, TX 78653ActiveUnlock MLS
- $395,0004 bd3 ba2.1k sqft1913 Jacey Way, Austin, TX 78725ActiveMLS ID #4880786, James Beck, Centum Oak Realty LLC. Unlock MLS
- $315,0004 bd3 ba2.1k sqft15000 Bajada Rd, Manor, TX 78653ActiveMLS ID #1882930, Akilah Wright, Realty Texas LLC. Unlock MLS
- $570,0004 bd4 ba2.8k sqft20110 Garganey Dr, Pflugerville, TX 78660ActiveMLS ID #4775900, Bradley Baker, Christies Intl Real Estate Lone Star. Unlock MLS
- $399,9994 bd3 ba2.5k sqft718 Hereford Loop, Hutto, TX 78634ActiveMLS ID #6213136, Lara Pavanelli, Compass RE Texas, LLC. Unlock MLS
- $429,9003 bd2 ba1.6k sqft169 Kulmbacher Dr, Austin, TX 78728ActiveMLS ID #3345827, Helena Kwee, Proper Management. Unlock MLS
- $399,0004 bd3 ba2.1k sqft2526 Rose Archer Ln, Round Rock, TX 78665ActiveMLS ID #4532375, Raj Achar, LoKation Real Estate, LLC. Unlock MLS
- $375,0004 bd3 ba2.2k sqft1000 Moose Rd, Hutto, TX 78634ActiveMLS ID #7842655, Keri Jackson, Compass RE Texas, LLC. Unlock MLS
- $419,0004 bd4 ba2.8k sqft144 Falkland St, Hutto, TX 78634ActiveMLS ID #5164329, Sam Sheikh, SpecTower Realty Group. Unlock MLS
