NEW CONSTRUCTION BY ASHTON WOODS! Available September 2026! With a wide array of spaces designed for entertaining, the Ladybird offers both flexibility and style. The open-concept floorplan is perfect for hosting guests, while several customization options allow you to add your personal touch. Choose to include a separate tub in the primary bathroom for added luxury, or add a covered outdoor patio to enhance your outdoor living space. You can even convert the upstairs loft into a fourth bedroom to suit your family’s needs. This home is designed to adapt to your lifestyle.
Pending
Price cut: $5K (9/3)
$399,395
17514 Carmel Rancho Ave, Pflugerville, TX 78660
3beds
1,969sqft
Single Family Residence
Built in 2026
6,098 Square Feet Lot
$-- Zestimate®
$203/sqft
$85/mo HOA
What's special
- 144 days
- 29
- 0
Zillow last checked:
Listing updated:
Listed by:
Kent Zarbock (512) 270-4765,
ERA Experts (512) 270-4765,
Raquel Atwell (512) 970-6720,
ERA Experts
Source: Unlock MLS,MLS#: 3994298
Facts & features
Interior
Bedrooms & bathrooms
- Bedrooms: 3
- Bathrooms: 3
- Full bathrooms: 2
- 1/2 bathrooms: 1
- Main level bedrooms: 1
Primary bedroom
- Features: None
- Level: Main
Primary bathroom
- Features: Double Vanity, Full Bath, Soaking Tub, Walk-In Closet(s), Walk-in Shower
- Level: Main
Kitchen
- Features: Kitchn - Breakfast Area, Kitchen Island, Quartz Counters, Open to Family Room, Pantry, Recessed Lighting
- Level: Main
Heating
- Central, Natural Gas
Cooling
- Central Air
Appliances
- Included: Built-In Oven(s), Dishwasher, Disposal, ENERGY STAR Qualified Appliances, Exhaust Fan, Gas Cooktop, Microwave, Self Cleaning Oven, Stainless Steel Appliance(s), Gas Water Heater
Features
- Breakfast Bar, Ceiling Fan(s), High Ceilings, Quartz Counters, Double Vanity, Electric Dryer Hookup, In-Law Floorplan, Open Floorplan, Pantry, Primary Bedroom on Main, Recessed Lighting, Walk-In Closet(s), Washer Hookup
- Flooring: Carpet, Tile, Vinyl
- Windows: ENERGY STAR Qualified Windows, Screens
Interior area
- Total interior livable area: 1,969 sqft
Property
Parking
- Total spaces: 2
- Parking features: Attached, Garage, Garage Door Opener, Garage Faces Front
- Attached garage spaces: 2
Accessibility
- Accessibility features: None
Features
- Levels: Two
- Stories: 2
- Patio & porch: Covered, Patio
- Exterior features: Gutters Full, Pest Tubes in Walls
- Pool features: None
- Fencing: Back Yard, Fenced, Privacy, Wood
- View description: None
- Waterfront features: None
Lot
- Size: 6,098 Square Feet
- Dimensions: 40 x 148
- Features: Interior Lot, Sprinkler - Automatic, Sprinkler - Back Yard, Sprinklers In Front, Sprinkler - Side Yard
Details
- Additional structures: None
- Parcel number: 17514 Carmel Rancho Ave
- Special conditions: Standard
Construction
Type & style
- Home type: SingleFamily
- Property subtype: Single Family Residence
Materials
- Foundation: Slab
- Roof: Composition, Shingle
Condition
- New Construction
- New construction: Yes
- Year built: 2026
Details
- Builder name: Ashton Woods
Utilities & green energy
- Sewer: Municipal Utility District (MUD)
- Water: Municipal Utility District (MUD)
- Utilities for property: Cable Available, Electricity Available, Internet-Cable, Natural Gas Available, Sewer Available, Water Available
Community & HOA
Community
- Features: Clubhouse, Cluster Mailbox, Playground, Pool
- Subdivision: The Trails at Carmel
HOA
- Has HOA: Yes
- Services included: Common Area Maintenance
- HOA fee: $85 monthly
- HOA name: The Trails at Carmel HOA
Location
- Region: Pflugerville
Financial & listing details
- Price per square foot: $203/sqft
- Annual tax amount: $133
- Date on market: 6/4/2026
- Listing terms: Cash,Conventional,FHA,VA Loan
- Electric utility on property: Yes
Estimated market value
Not available
Estimated sales range
Not available
Not available
Price history
| Date | Event | Price |
|---|---|---|
| 9/21/2026 | Pending sale | $399,395$203/sqft |
Source:  Unlock MLS #3994298 Report a problem | ||
| 9/3/2026 | Price change | $399,395-1.2%$203/sqft |
Source:  Ashton Woods Homes Report a problem | ||
| 8/26/2026 | Price change | $404,395-1.9%$205/sqft |
Source: Unlock MLS #3994298 Report a problem | ||
| 7/30/2026 | Price change | $412,435+0%$209/sqft |
Source: Ashton Woods Homes Report a problem | ||
| 6/4/2026 | Listed for sale | $412,245$209/sqft |
Source: Unlock MLS #3994298 Report a problem | ||
Public tax history
Tax history is unavailable.
Monthly payment
Est. payment
Payment breakdown
Explore the cost of this home by adjusting the details. Changes won't be saved.Climate risks
Neighborhood: 78660
Nearby schools
Schools provided by the listing agent
- Elementary: Carpenter Elementary School
- Middle: Bohls Middle School
- High: Weiss
- District: Pflugerville ISD
Source: Unlock MLS. This data may not be complete. We recommend contacting the local school district to confirm school assignments for this home.
- $456,2094 bd4 ba2.3k sqft17512 Carmel Rancho Ave, Pflugerville, TX 78660New Construction

- $326,2403 bd2 ba1.5k sqft17516 Carmel Rancho Ave, Pflugerville, TX 78660Pending
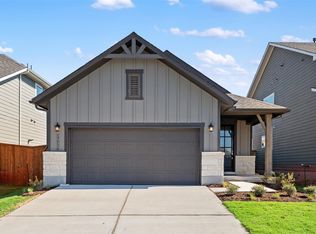
- $459,0105 bd4 ba2.4k sqft17518 Carmel Rancho Ave, Pflugerville, TX 78660New Construction
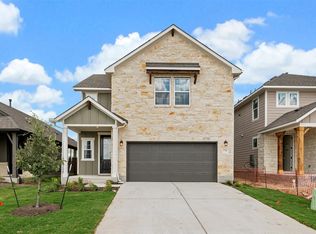
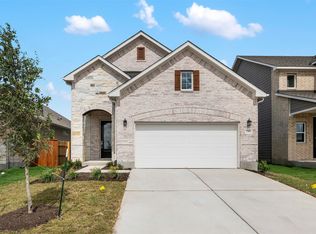
- $429,4904 bd3 ba2.2k sqft17508 Carmel Rancho Ave, Pflugerville, TX 78660New Construction
Similar homes
- $429,4904 bd3 ba2.2k sqft17508 Carmel Rancho Ave, Pflugerville, TX 78660Active
 Unlock MLS
- $399,9903 bd2 ba2k sqft20128 Garganey Dr, Pflugerville, TX 78660Active
 MLS ID #8557266, Jessica Roy, Goodrich Realty LLC. Unlock MLS
- from $452,9904 bd4 ba2.6k sqftGranbury Plan, The Trails at Carmel, Pflugerville, TX 78660New Construction
 Ashton Woods Homes
- $459,0105 bd4 ba2.4k sqft17518 Carmel Rancho Ave, Pflugerville, TX 78660ActiveUnlock MLS
- $499,8204 bd3 ba2.3k sqft17532 Junipero St, Pflugerville, TX 78660ActiveUnlock MLS
- $484,1805 bd4 ba2.6k sqft17414 Carmel Rancho Ave, Pflugerville, TX 78660ActiveUnlock MLS
- $589,8064 bd3 ba2.4k sqft17225 Alta Madera Ln, Pflugerville, TX 78660ActiveUnlock MLS
- $529,2664 bd4 ba2.7k sqft17217 Chiquito St, Pflugerville, TX 78660ActiveUnlock MLS
- $538,7884 bd4 ba2.6k sqft17237 Chiquito St, Pflugerville, TX 78660ActiveUnlock MLS
- $447,9504 bd2 ba1.8k sqft19128 Ariel Elena Way, Pflugerville, TX 78660ActiveUnlock MLS
- $486,9503 bd2 ba2k sqft19132 Ariel Elena Way, Pflugerville, TX 78660ActiveUnlock MLS
- $319,9994 bd2 ba1.7k sqft14317 Cantarra Dr, Pflugerville, TX 78660ActiveMLS ID #3204827, Sharon Toler, Coldwell Banker Apex. Unlock MLS
- $415,1654 bd3 ba2.1k sqft17808 Rolling Dr, Manor, TX 78653ActiveUnlock MLS
- $510,0005 bd4 ba2.7k sqft4129 Godwit Dr, Pflugerville, TX 78660ActiveMLS ID #8670333, Michelle Keller, Phillips & Associates Realty. Unlock MLS
- $592,0004 bd3 ba2.6k sqft20420 Crested Caracara Ln, Pflugerville, TX 78660ActiveMLS ID #1566730, Christina Balderas, Compass RE Texas, LLC. Unlock MLS
- $549,0004 bd3 ba2.7k sqft20321 Clare Island Bnd, Pflugerville, TX 78660ActiveMLS ID #6806576, Amy Seely, The Seely Group LLC. Unlock MLS
- $557,0004 bd4 ba2.8k sqft20110 Garganey Dr, Pflugerville, TX 78660ActiveMLS ID #4775900, Bradley Baker, Christies Intl Real Estate Lone Star. Unlock MLS
- $518,2004 bd3 ba2.8k sqft19708 Judys Vw, Pflugerville, TX 78660ActiveUnlock MLS
- $525,0004 bd3 ba2.5k sqft20817 Claire Jean Path, Pflugerville, TX 78660ActiveMLS ID #6170683, Melissa Meeks Kilian, Kuper Sotheby's Int'l Realty. Unlock MLS
- $430,0003 bd3 ba2.7k sqft12600 Karasu Dr, Manor, TX 78653ActiveMLS ID #3272282, Grant von Burkhart, Compass RE Texas, LLC. Unlock MLS
