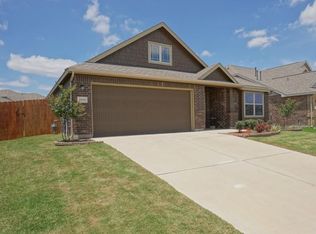
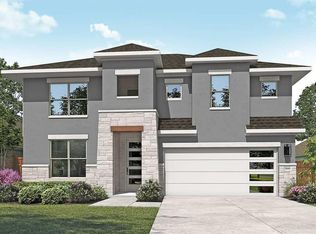
Welcome home to easy elegance in the heart of Carmel West. This stunning 2-story Taylor Morrison Colorado plan, built in 2021, delivers 2,234 square feet of thoughtfully designed living space with 4 bedrooms, 3 full bathrooms, and a 2-car attached garage all move-in ready and exceptionally well maintained. Step inside to a bright, open-concept layout where the spacious great room flows seamlessly into the upgraded island kitchen and dining area. The kitchen impresses with abundant cabinetry, a large walk-in pantry, and a layout designed for both everyday living and entertaining. A private guest bedroom and full bath on the main floor offer ideal accommodations for visitors or multigenerational living. Upstairs, a generous bonus room provides flexible space perfect for a home office, playroom, or media room. The impressive owner's suite features a luxurious en suite with double-sink vanities, a walk-in shower, and an expansive walk-in closet. Two additional bedrooms share a well-appointed hall bathroom. Structural upgrades include an extended covered patio for year-round outdoor enjoyment, pre-plumb for a future water softener, and the Signature Canvas design package. Enjoy central A/C and heat, low-maintenance living, and a low flood risk lot. Zoned to top-rated Pflugerville ISD Riojas Elementary, Cele Middle School, and Hendrickson High School. HOA at just $90/month includes access to community amenities. Conveniently located minutes from Lake Pflugerville, Toll 130/45, and Stone Hill Town Center. This one checks every box don't miss it.
House for rent
$2,300/moFees may apply
6605 Folsom Ave, Pflugerville, TX 78660
4beds
2,234sqft
Price may not include required fees and charges. Learn more|
Singlefamily
Available now
Cats, dogs OK
Air conditioner, central air
Electric dryer hookup laundry
2 Garage spaces parking
Central, electric
What's special
- 64 days |
- -- |
- -- |
Zillow last checked:
Listing updated:
Travel times

Let’s turn your rent into credit progress
Build credit history with every on-time payment and get credit for the payment you’re already making.
Facts & features
Interior
Bedrooms & bathrooms
- Bedrooms: 4
- Bathrooms: 3
- Full bathrooms: 3
Heating
- Central, Electric
Cooling
- Air Conditioner, Central Air
Appliances
- Included: Electric Oven, Gas Range, Stainless Steel Appliance(s), washerDryerHookups
- Laundry: Electric Dryer Hookup, Hookups, Inside
Features
- Ceiling Fan(s), Ceiling Fan(s), Electric Dryer Hookup, Kitchen Island, Primary Bedroom on Main, Walk In Closet, Walk-In Closet(s)
Interior area
- Total interior livable area: 2,234 sqft
Property
Parking
- Total spaces: 2
- Parking features: Garage
- Has garage: Yes
- Details: Contact manager
Features
- Stories: 2
- Exterior features: Gutters Partial, Playground, Primary Bedroom on Main, Walk-In Closet(s)
- Has private pool: Yes
- Pool features: Contact manager
- Has view: Yes
- View description: Contact manager
Lot
- Features: Interior Lot
Details
- Additional structures: Garage(s)
- Parcel number: 944563
Construction
Type & style
- Home type: SingleFamily
- Property subtype: SingleFamily
Materials
- Roof: Shake Shingle
Condition
- Year built: 2021
Community & HOA
Community
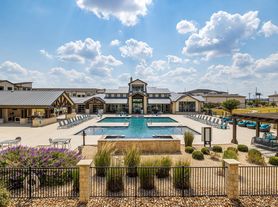
- Features: Playground, Pool
HOA
- Amenities included: Playground, Pool
Location
- Region: Pflugerville
Financial & listing details
- Lease term: 12 Months
Nearby apartments for rent

Price history
| Date | Event | Price |
|---|---|---|
| 8/12/2026 | Listing removed | $419,000$188/sqft |
Source:  Unlock MLS #3768548 Report a problem Unlock MLS #3768548 Report a problem | ||
| 8/10/2026 | Price change | $2,300-4.2%$1/sqft |
Source: Unlock MLS #8628986 Report a problem | ||
| 7/17/2026 | Price change | $2,400-4%$1/sqft |
Source: Unlock MLS #8628986 Report a problem | ||
| 7/6/2026 | Listed for rent | $2,500$1/sqft |
Source: Unlock MLS #8628986 Report a problem | ||
| 5/25/2026 | Listed for sale | $419,000$188/sqft |
Source: Unlock MLS #3768548 Report a problem | ||
| 5/23/2026 | Contingent | $419,000$188/sqft |
Source: Unlock MLS #3768548 Report a problem | ||
| 5/11/2026 | Listed for sale | $419,000+26.2%$188/sqft |
Source: Unlock MLS #3768548 Report a problem | ||
| 1/15/2021 | Listing removed | -- |
Source:  Taylor Morrison Report a problem Taylor Morrison Report a problem | ||
| 1/9/2021 | Listed for sale | $332,090$149/sqft |
Source: Taylor Morrison Report a problem | ||
Neighborhood: 78660
Nearby schools
GreatSchools rating
- 8/10Carpenter ElementaryGrades: PK-5Distance: 0.8 mi
- 5/10Bohls MiddleGrades: 6-8Distance: 1 mi
- 6/10Weiss High SchoolGrades: 9-12Distance: 0.8 mi