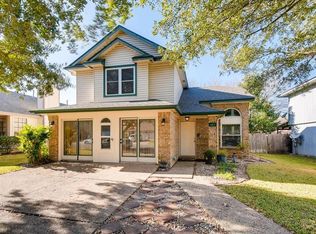
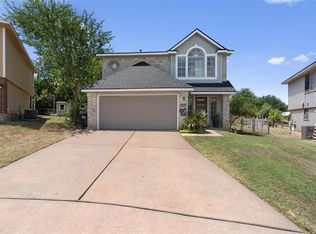
TWO PRIMARY SUITES + BEAUTIFULLY REMODELED! Welcome to a stylishly updated 2-story home offering 4 bedrooms and 3.5 baths with a versatile floor plan in the heart of Pflugerville. A standout feature is the spacious main-level second primary suite with its own private full bath, created from the former garage space ideal for multi-generational living, extended family, guests, or anyone needing additional privacy and flexibility. The home features a bright, inviting layout with modern finishes, an updated kitchen, fireplace, and refreshed living spaces throughout. Upstairs, the original primary suite provides another private retreat, giving this home the rare advantage of TWO PRIMARY SUITES on separate levels. Enjoy a private fenced backyard and convenient access to shopping, dining, schools, parks, and major roadways. Move-in ready with a unique floor plan and beautiful updates. schedule your private showing today!
Active
$355,000
600 Smoke Signal Pass, Pflugerville, TX 78660
4beds
1,644sqft
Single Family Residence
Built in 1991
5,170 Square Feet Lot
$-- Zestimate®
$216/sqft
$-- HOA
What's special
Modern finishesRefreshed living spaces throughoutBright inviting layoutPrivate fenced backyardUpdated kitchen
- 6 days
- 153
- 17
Likely to sell faster than
Zillow last checked:
Listing updated:
Listed by:
Loraine Valdes (512) 346-3550,
Keller Williams Realty (512) 346-3550
Source: Unlock MLS,MLS#: 4200981
Facts & features
Interior
Bedrooms & bathrooms
- Bedrooms: 4
- Bathrooms: 4
- Full bathrooms: 3
- 1/2 bathrooms: 1
- Main level bedrooms: 1
Heating
- Fireplace(s), Hot Water, Natural Gas, Zoned
Cooling
- Ceiling Fan(s), Central Air, Exhaust Fan, Gas
Appliances
- Included: Dishwasher, Disposal, Gas Range, Microwave, Gas Oven, Gas Water Heater
Features
- Ceiling Fan(s), Chandelier, Quartz Counters, Electric Dryer Hookup, Interior Steps, Walk-In Closet(s), Washer Hookup
- Flooring: Carpet, Tile
- Windows: Blinds
- Number of fireplaces: 1
- Fireplace features: Living Room
Interior area
- Total interior livable area: 1,644 sqft
Video & virtual tour
Property
Parking
- Parking features: Attached, Driveway, Garage, Garage Faces Front, Kitchen Level, Private
- Has attached garage: Yes
Accessibility
- Accessibility features: None
Features
- Levels: Two
- Stories: 2
- Patio & porch: Covered, Rear Porch
- Exterior features: Lighting, Private Yard
- Pool features: None
- Fencing: Back Yard, Fenced, Wood
- Has view: Yes
- View description: Park/Greenbelt
- Waterfront features: None
Lot
- Size: 5,170 Square Feet
- Features: Back Yard, Corner Lot, Few Trees, Front Yard, Public Maintained Road
Details
- Additional structures: None
- Parcel number: 02723609010000
- Special conditions: Standard
Construction
Type & style
- Home type: SingleFamily
- Property subtype: Single Family Residence
- Attached to another structure: Yes
Materials
- Foundation: Slab
- Roof: Shingle
Condition
- Resale
- New construction: No
- Year built: 1991
Utilities & green energy
- Sewer: Public Sewer
- Water: Public
- Utilities for property: Electricity Connected, Natural Gas Connected, Sewer Connected, Water Connected
Community & HOA
Community
- Features: Park
- Subdivision: Wells Point Ph C-3 Sec 02
HOA
- Has HOA: No
Location
- Region: Pflugerville
Financial & listing details
- Price per square foot: $216/sqft
- Tax assessed value: $349,135
- Annual tax amount: $7,339
- Date on market: 9/23/2026
- Listing terms: Assumable,Cash,Conventional,FHA,VA Loan
- Electric utility on property: Yes
Estimated market value
Not available
Estimated sales range
Not available
Not available
Price history
| Date | Event | Price |
|---|---|---|
| 9/23/2026 | Listed for sale | $355,000-2.7%$216/sqft |
Source:  Unlock MLS #4200981 Report a problem Unlock MLS #4200981 Report a problem | ||
| 9/1/2026 | Listing removed | $364,900$222/sqft |
Source: Unlock MLS #5958658 Report a problem | ||
| 7/3/2026 | Price change | $364,9000%$222/sqft |
Source: Unlock MLS #5958658 Report a problem | ||
| 6/5/2026 | Price change | $365,000-0.2%$222/sqft |
Source: Unlock MLS #5958658 Report a problem | ||
| 4/28/2026 | Price change | $365,599-1.5%$222/sqft |
Source: Unlock MLS #5958658 Report a problem | ||
| 2/17/2026 | Price change | $370,990-1.3%$226/sqft |
Source: Unlock MLS #5958658 Report a problem | ||
| 11/7/2025 | Listed for sale | $375,990-0.8%$229/sqft |
Source: Unlock MLS #5958658 Report a problem | ||
| 5/18/2023 | Listing removed | -- |
Source: Unlock MLS #7399038 Report a problem | ||
| 4/21/2023 | Contingent | $379,000$231/sqft |
Source: Unlock MLS #7399038 Report a problem | ||
| 4/6/2023 | Listed for sale | $379,000+244.5%$231/sqft |
Source: Unlock MLS #7399038 Report a problem | ||
| 12/15/2011 | Sold | -- |
Source: Agent Provided Report a problem | ||
| 9/11/2011 | Price change | $110,000-4.3%$67/sqft |
Source: RE/MAX CAPITAL CITY III #8515055 Report a problem | ||
| 7/12/2011 | Price change | $114,900-4.2%$70/sqft |
Source: RE/MAX CAPITAL CITY III #8515055 Report a problem | ||
| 5/31/2011 | Listed for sale | $119,900$73/sqft |
Source: RE/MAX Capital City II #8515055 Report a problem | ||
Public tax history
| Year | Property taxes | Tax assessment |
|---|---|---|
| 2025 | $5,562 -28.7% | $349,135 -5.9% |
| 2024 | $7,799 +108% | $371,009 +50.4% |
| 2023 | $3,750 -9.8% | $246,703 +10% |
| 2022 | $4,158 | $224,275 +10% |
| 2021 | -- | $203,886 +0.9% |
| 2020 | $4,283 -1.3% | $201,986 |
| 2019 | $4,339 +10% | $201,986 +4.4% |
| 2018 | $3,943 | $193,456 +10% |
| 2017 | $3,943 +26.2% | $175,869 +10% |
| 2016 | $3,125 | $159,881 +10% |
| 2015 | $3,125 | $145,346 +10% |
| 2014 | $3,125 | $132,133 +10% |
| 2013 | -- | $120,121 +10% |
| 2012 | -- | $109,201 -11.9% |
| 2011 | -- | $123,965 -1.1% |
| 2010 | -- | $125,378 0% |
| 2009 | -- | $125,425 -2.1% |
| 2008 | -- | $128,179 +6.7% |
| 2007 | -- | $120,130 +8.3% |
| 2006 | -- | $110,901 -2.1% |
| 2005 | -- | $113,257 +14.8% |
| 2002 | $2,202 | $98,617 |
Find assessor info on the county website
Monthly payment
Est. payment
Payment breakdown
Explore the cost of this home by adjusting the details. Changes won't be saved.Climate risks
Neighborhood: Wells Point
Nearby schools
Schools provided by the listing agent
- Elementary: Springhill
- Middle: Pflugerville
- High: Pflugerville
- District: Pflugerville ISD
Source: Unlock MLS. This data may not be complete. We recommend contacting the local school district to confirm school assignments for this home.
- $310,6003 bd3 ba1.9k sqft602 Smoke Signal Pass, Pflugerville, TX 78660Off Market
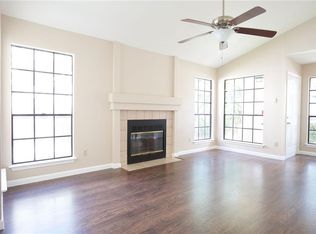
- $297,0004 bd2 ba1.6k sqft604 Smoke Signal Pass, Pflugerville, TX 78660Off Market
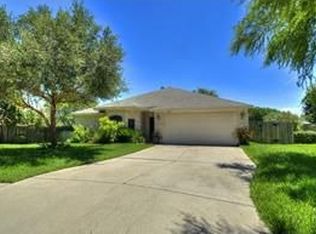
- $378,2004 bd2 ba2.2k sqft603 Runners Ridge Cv, Pflugerville, TX 78660Off Market
- $272,200-- bd2 ba1.4k sqft606 Smoke Signal Pass, Pflugerville, TX 78660Off Market
Similar homes
- $344,0003 bd2 ba1.3k sqft616 Smoke Signal Pass, Pflugerville, TX 78660Active
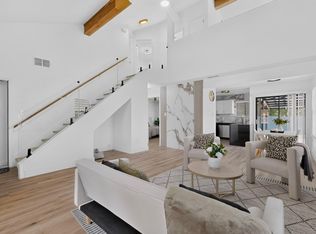
 MLS ID #5972598, Dalila Sandoval, StepStone Realty LLC. Unlock MLS
 - $359,0004 bd3 ba1.6k sqft17748 Great Basin Ave, Pflugerville, TX 78660Active
 MLS ID #8374095, Lee McClintick, Joseph Walter Realty, LLC. Unlock MLS
 - $323,0003 bd3 ba1.8k sqft14034 Maricella Ln, Pflugerville, TX 78660Active
 MLS ID #2367446, Keith Duble, eXp Realty, LLC. Unlock MLS
 - $399,0004 bd3 ba2.4k sqft17810 Worley Dr, Pflugerville, TX 78660Active
 MLS ID #5414004, TU Vu, eXp Realty, LLC. Unlock MLS
 - $409,9994 bd2 ba1.8k sqft1502 Quail Run Rd, Pflugerville, TX 78660ActiveMLS ID #6335880, Pei chen Tsai, Dash Realty. Unlock MLS
- $364,9994 bd3 ba2.3k sqft2821 Purple Thistle Dr, Pflugerville, TX 78660ActiveMLS ID #8299469, Edwin Zamora, Compass RE Texas, LLC. Unlock MLS
- $325,0004 bd2 ba1.8k sqft1708 Jerusalem Dr, Round Rock, TX 78664ActiveMLS ID #8208857, Joshua Akene, eXp Realty, LLC. Unlock MLS
- $292,9003 bd3 ba1.4k sqft804 Dawlish Dr, Pflugerville, TX 78660ActiveMLS ID #1257721, Karina Vazquez, All City Real Estate Ltd. Co. Unlock MLS
- $309,9503 bd2 ba1.2k sqft16506 Colwyn Bay Cv, Pflugerville, TX 78660ActiveMLS ID #2492823, Taylor Goodman, Bramlett Partners. Unlock MLS
- $349,9003 bd3 ba1.9k sqft1606 Academy Pl, Round Rock, TX 78664ActiveMLS ID #3833790, Courtney Unangst, Brodsky Properties. Unlock MLS
- $315,0004 bd2 ba1.7k sqft20810 Jumpers Delight Ln, Pflugerville, TX 78660ActiveMLS ID #7640120, Brooke Daniel, Hippo Realty, LLC. Unlock MLS
- $280,0003 bd3 ba1.7k sqft1200 Green Terrace Dr, Round Rock, TX 78664ActiveMLS ID #3859185, Amber Broadway, Opendoor Brokerage, LLC. Unlock MLS
- $382,5004 bd3 ba2.2k sqft612 Fort Thomas Pl, Round Rock, TX 78664ActiveMLS ID #2161303, Mica Rucker, Compass RE Texas, LLC. Unlock MLS
- $334,9004 bd3 ba2.3k sqft1402 Gulf Way, Round Rock, TX 78665ActiveMLS ID #9576501, Shaun Duffenbach, Berkshire Hathaway Premier. Unlock MLS
- $349,0003 bd2 ba1.1k sqft607 Garden Path Cv, Round Rock, TX 78664ActiveMLS ID #2720598, Jamie Church, eXp Realty, LLC. Unlock MLS
- $349,0003 bd2 ba1.5k sqft1800 Rainy Meadows Dr, Austin, TX 78758ActiveMLS ID #8878636, Tammy Starling, Compass RE Texas, LLC. Unlock MLS
- $375,0003 bd3 ba1.5k sqft806 Brook Bnd, Cedar Park, TX 78613ActiveMLS ID #9930392, Travis Guebert, Keller Williams Realty. Unlock MLS
- $369,9984 bd2 ba1.5k sqft10205 Willfield Dr, Austin, TX 78753ActiveMLS ID #7932395, Lyle Wells, eXp Realty, LLC. Unlock MLS
- $375,0004 bd2 ba1.5k sqft8602 Colonial Dr, Austin, TX 78758ActiveMLS ID #6112564, Katrina Krapivina, Dash Realty. Unlock MLS
