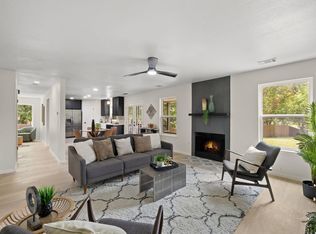
Discover a harmonious blend of style and comfort in this Pflugerville residence. This charming suburban home features stone-and-wood siding and a welcoming front porch, enhanced by mature landscaping. The spacious layout spans 2,230 square feet; the home offers four bedrooms and two full bathrooms, all on a generous quarter-acre lot. Step inside to an inviting entry with rich wood-look flooring that extends into the formal dining space. The updated kitchen is a culinary delight, boasting sleek granite counters, stainless steel appliances, recessed lighting, and ample storage. The striking living area is a true centerpiece, with high ceilings, exposed wood beams, and a cozy fireplace that create an airy ambiance. A unique staircase leads to a versatile loft with vaulted ceilings. Bedrooms are designed for comfort, with ceiling fans and soft carpeting, while bathrooms offer modern amenities such as double vanities, soaking tubs, and stylish tile finishes. Outdoor living is equally impressive, with a private, fenced backyard featuring a covered patio and ample lawn space. A practical shed provides additional storage, and the property includes a garage and driveway for convenient parking. Located at 602 Applewood Drive, this home offers a unique opportunity to embrace a refined lifestyle in Pflugerville, Texas.
Active
$424,650
602 Applewood Dr, Pflugerville, TX 78660
4beds
2,230sqft
:
Get pre-qualified$2,987/mo
Single Family Residence
Built in 1985
0.25 Acres Lot
$-- Zestimate®
$190/sqft
$-- HOA
What's special
Cozy fireplaceStylish tile finishesAiry ambianceGenerous quarter-acre lotSoft carpetingHigh ceilingsRecessed lighting
- 12 days |
- 829 |
- 68 |
Likely to sell faster than
Zillow last checked:
Listing updated:
Listed by:
David Neal (512) 751-3844,
LPT Realty, LLC (877) 366-2213
Source: Unlock MLS,MLS#: 8793204
Facts & features
Interior
Bedrooms & bathrooms
- Bedrooms: 4
- Bathrooms: 2
- Full bathrooms: 2
- Main level bedrooms: 4
Heating
- Central
Cooling
- Ceiling Fan(s), Central Air
Appliances
- Included: Dishwasher, Disposal, Gas Range, Microwave, Free-Standing Range, RNGHD, Refrigerator
Features
- Bookcases, Built-in Features, Ceiling Fan(s), Vaulted Ceiling(s), Granite Counters, Double Vanity, Multiple Living Areas, Primary Bedroom on Main, Recessed Lighting, Soaking Tub
- Flooring: Carpet, Tile
- Windows: Double Pane Windows, Insulated Windows, Vinyl Windows
- Number of fireplaces: 1
- Fireplace features: Blower Fan, Gas Log, Living Room, Stone
Interior area
- Total interior livable area: 2,230 sqft
Video & virtual tour
Property
Parking
- Total spaces: 2
- Parking features: Driveway, Garage, Garage Faces Front
- Garage spaces: 2
Accessibility
- Accessibility features: None
Features
- Levels: One
- Stories: 1
- Patio & porch: Covered, Front Porch, Rear Porch
- Exterior features: Private Yard
- Pool features: None
- Spa features: None
- Fencing: Fenced, Wood
- Has view: Yes
- View description: Neighborhood
- Waterfront features: None
Lot
- Size: 0.25 Acres
- Features: Back Yard, Few Trees, Front Yard
Details
- Additional structures: Shed(s), Storage
- Parcel number: 02724309030000
- Special conditions: Standard
Construction
Type & style
- Home type: SingleFamily
- Property subtype: Single Family Residence
Materials
- Foundation: Slab
- Roof: Asphalt, Shingle
Condition
- Resale
- New construction: No
- Year built: 1985
Utilities & green energy
- Sewer: Public Sewer
- Water: Public
- Utilities for property: Above Ground, Cable Available, Electricity Connected, Internet-Cable, Natural Gas Connected, Water Connected
Community & HOA
Community
- Features: None
- Subdivision: Willow Creek Sec 01
HOA
- Has HOA: No
Location
- Region: Pflugerville
Financial & listing details
- Price per square foot: $190/sqft
- Tax assessed value: $438,908
- Annual tax amount: $9,501
- Date on market: 7/18/2026
- Listing terms: Cash,Conventional,FHA
- Electric utility on property: Yes
Estimated market value
Not available
Estimated sales range
Not available
Not available
Price history
| Date | Event | Price |
|---|---|---|
| 7/18/2026 | Listed for sale | $424,650+60%$190/sqft |
Source:  Unlock MLS #8793204 Report a problem Unlock MLS #8793204 Report a problem | ||
| 10/18/2017 | Listing removed | $265,370$119/sqft |
Source: Realty Texas LLC #321220 Report a problem | ||
| 10/4/2017 | Price change | $265,370-1.7%$119/sqft |
Source: Realty Texas LLC #321220 Report a problem | ||
| 9/13/2017 | Price change | $269,830-3.6%$121/sqft |
Source: Realty Texas LLC #5523224 Report a problem | ||
| 9/1/2017 | Listed for sale | $279,830$125/sqft |
Source: Realty Texas LLC #5523224 Report a problem | ||
| 4/21/2008 | Sold | -- |
Source: Public Record Report a problem | ||
Public tax history
| Year | Property taxes | Tax assessment |
|---|---|---|
| 2025 | $8,015 -2.5% | $438,908 +1.3% |
| 2024 | $8,224 -1.2% | $433,319 -3.8% |
| 2023 | $8,322 -2.5% | $450,232 +10% |
| 2022 | $8,535 | $409,345 +31% |
| 2021 | -- | $312,560 +12.2% |
| 2020 | $6,455 -1.2% | $278,590 |
| 2019 | $6,533 +6.2% | $278,590 +5.6% |
| 2018 | $6,152 | $263,889 +13.9% |
| 2017 | $6,152 +46.2% | $231,593 |
| 2016 | $4,207 | $231,593 +8.1% |
| 2015 | $4,207 | $214,312 +10.6% |
| 2014 | $4,207 | $193,709 +10% |
| 2013 | -- | $176,099 -0.8% |
| 2012 | -- | $177,496 -0.8% |
| 2011 | -- | $178,893 -10.5% |
| 2010 | -- | $199,848 |
| 2009 | -- | $199,848 +2.9% |
| 2008 | -- | $194,203 +6% |
| 2007 | -- | $183,190 -2.1% |
| 2006 | -- | $187,040 +9.1% |
| 2005 | -- | $171,441 +0.3% |
| 2002 | $4,148 | $170,868 |
Find assessor info on the county website
Monthly payment
Est. payment
Payment breakdown
Explore the cost of this home by adjusting the details. Changes won't be saved.Climate risks
Neighborhood: Saxony
Nearby schools
GreatSchools rating
- 5/10Brookhollow Elementary SchoolGrades: PK-5Distance: 0.7 mi
- 6/10Park Crest Middle SchoolGrades: 6-8Distance: 1 mi
- 5/10Pflugerville High SchoolGrades: 9-12Distance: 1.3 mi
Schools provided by the listing agent
- Elementary: Brookhollow
- Middle: Park Crest
- High: Pflugerville
- District: Pflugerville ISD
Source: Unlock MLS. This data may not be complete. We recommend contacting the local school district to confirm school assignments for this home.
- $383,5003 bd2 ba1.7k sqft604 Applewood Dr, Pflugerville, TX 78660Off Market
- $364,300-- bd2 ba1.7k sqft600 Applewood Dr, Pflugerville, TX 78660Off Market
- $449,500-- bd3 ba2.2k sqft606 Applewood Dr, Pflugerville, TX 78660Off Market
- $380,1003 bd2 ba2k sqft603 Applewood Dr, Pflugerville, TX 78660Off Market
- $351,7003 bd2 ba1.8k sqft603 Cedar Ln, Pflugerville, TX 78660Off Market
- $341,100-- bd3 ba1.8k sqft605 Applewood Dr, Pflugerville, TX 78660Off Market
- $---- bd2 ba2k sqft506 Applewood Dr, Pflugerville, TX 78660Sold
- $342,100-- bd2 ba1.7k sqft605 Cedar Ln, Pflugerville, TX 78660Off Market
A local agent can set up tours, give advice and negotiate with sellers.
Similar homes
- $415,0004 bd3 ba2.1k sqft909 Rocking Spur Cv, Pflugerville, TX 78660Active
 MLS ID #3588793, Max Son, Real Broker, LLC. Unlock MLS
 - $424,9995 bd4 ba2.8k sqft670 Landon Samuel Loop, Pflugerville, TX 78660Active
 MLS ID #9858008, Trevor Loveless, eXp Realty, LLC. Unlock MLS
 - $410,5003 bd2 ba2.3k sqft604 Greenslope Cir, Pflugerville, TX 78660Active
 MLS ID #9288782, Chris Watters, Watters International Realty. Unlock MLS
 - $379,0003 bd3 ba2.2k sqft706 Sage Ct, Pflugerville, TX 78660Active
 MLS ID #4882342, Tyler Hindmarsh, Jorgenson Real Estate. Unlock MLS
 - $424,9904 bd3 ba3k sqft802 Sykes Ct, Pflugerville, TX 78660ActiveMLS ID #2271918, Vince Martinez, Keller Williams Realty. Unlock MLS
- $335,0004 bd2 ba2k sqft406 Willow Wood Dr, Pflugerville, TX 78660ActiveMLS ID #4502454, Stephanie Sharp, Keller Williams Realty. Unlock MLS
- $375,0003 bd2 ba1.7k sqft1221 Bell Rock Cir, Pflugerville, TX 78660Active
 MLS ID #619289, Shane White, RE/MAX Town & Country. Central Texas MLS
 - $475,0004 bd3 ba2.3k sqft504 Pleasant Valley Dr, Pflugerville, TX 78660ActiveMLS ID #1555665, Kelly Hamilton, Comfort Realty LLC. Unlock MLS
- $400,0004 bd3 ba2.1k sqft1200 Mountain View Dr, Pflugerville, TX 78660ActiveMLS ID #1868729, Allison Olson, Moreland Properties. Unlock MLS
- $479,0004 bd3 ba2.4k sqft2512 Grand Mission Way, Pflugerville, TX 78660For Sale By Owner
- $385,0004 bd3 ba2.6k sqft1000 W Noton St, Pflugerville, TX 78660ActiveMLS ID #5831051, Brandon Gardner, The Gardner Group, Inc.. Unlock MLS
- $415,0004 bd2 ba1.9k sqft16616 Brogan Ln, Pflugerville, TX 78660ActiveMLS ID #4730445, Sharon Toler, Coldwell Banker Apex. Unlock MLS
- $390,0003 bd2 ba2.9k sqft406 Bellaire Oaks Dr, Pflugerville, TX 78660ActiveMLS ID #2676230, Laura McMillan, Austintatious512. Unlock MLS
- $449,0004 bd4 ba3.2k sqft604 Bellaire Oaks Dr, Pflugerville, TX 78660For Sale By Owner
- $365,0004 bd3 ba1.6k sqft17748 Great Basin Ave, Pflugerville, TX 78660ActiveMLS ID #8374095, Lee McClintick, Joseph Walter Realty, LLC. Unlock MLS
- $449,9005 bd3 ba3k sqft1107 Fox Sparrow Cv, Pflugerville, TX 78660ActiveMLS ID #7681056, Jeff Kessler, Austin Homes, REALTORS. Unlock MLS
- $421,9904 bd3 ba1.9k sqft17333 Rappen Dr, Pflugerville, TX 78660New ConstructionMeritage Homes
- $574,9955 bd4 ba2.8k sqft601 Maplewood Cir, Pflugerville, TX 78660ActiveMLS ID #6572894, Vicki Pfluger, John Pfluger Realty,LLC. Unlock MLS
- $489,0004 bd4 ba2.7k sqft703 Valley View Dr #A & B, Pflugerville, TX 78660ActiveMLS ID #9084117, Tiffany Palmer, Real Broker, LLC. Unlock MLS
- $374,9993 bd3 ba2.2k sqft615 Camp Fire Trl, Pflugerville, TX 78660ActiveMLS ID #3242820, Joseph Tran, Keller Williams Realty. Unlock MLS
